Discover the possibilities on this beautiful 1-acre property offering space, privacy, and exciting potential for the future! Whether you're looking to make the existing home your own or explore development opportunities, this property is ready for your vision! The existing home offers 3 bedrooms and a flexible layout with options to make the space work for your needs. The dining room provides an especially appealing opportunity for those looking for main-floor bedroom living and could be converted into a primary bedroom if desired. This is a rare opportunity to enjoy the privacy in which a generous piece of land could bring all the while bringing your own ideas and creativity to life! Bring your imagination and explore the potential that only a larger piece of land can provide! Don't miss this incredible opportunity and come and experience everything this remarkable home has to offer!
Under contract
C$524,900
484768 Sweaburg Rd, South West Oxford, ON N4S 7V6
3beds
2baths
Single Family Residence
Built in ----
1 Square Feet Lot
$-- Zestimate®
C$--/sqft
C$-- HOA
What's special
Flexible layoutDining room
- 12 days
- 13
- 0
Zillow last checked:
Listing updated:
Listed by:
CENTURY 21 FIRST CANADIAN CORP
Source: TRREB,MLS®#: X13785720 Originating MLS®#: London and St. Thomas Association of REALTORS
Originating MLS®#: London and St. Thomas Association of REALTORSFacts & features
Interior
Bedrooms & bathrooms
- Bedrooms: 3
- Bathrooms: 2
Bedroom
- Level: Second
- Dimensions: 2.8 x 2.6
Bedroom
- Level: Main
- Dimensions: 3.6 x 2.6
Bedroom
- Level: Second
- Dimensions: 4.3 x 2.8
Bathroom
- Level: Main
- Dimensions: 0 x 0
Bathroom
- Level: Second
- Dimensions: 0 x 0
Dining room
- Level: Main
- Dimensions: 4.6 x 4.3
Kitchen
- Level: Main
- Dimensions: 3.4 x 4.8
Living room
- Level: Main
- Dimensions: 5.9 x 4.3
Mud room
- Level: Main
- Dimensions: 3.5 x 1.4
Heating
- Forced Air, Gas
Cooling
- Central Air
Appliances
- Included: Water Treatment
Features
- Basement: Unfinished,Full
- Has fireplace: Yes
- Fireplace features: Family Room, Insert, Natural Gas
Interior area
- Living area range: 1500-2000 null
Property
Parking
- Total spaces: 3
Features
- Stories: 1.5
- Patio & porch: Deck
- Exterior features: Privacy, Landscaped, Year Round Living
- Pool features: None
- Waterfront features: Lake
Lot
- Size: 1 Square Feet
- Features: Wooded/Treed, Irregular Lot
Details
- Additional structures: Garden Shed, Shed
- Parcel number: 001360263
Construction
Type & style
- Home type: SingleFamily
- Property subtype: Single Family Residence
Materials
- Aluminum Siding
- Foundation: Concrete Block, Stone
- Roof: Asphalt Shingle,Metal
Utilities & green energy
- Sewer: Septic
Community & HOA
Location
- Region: South West Oxford
Financial & listing details
- Annual tax amount: C$2,808
- Date on market: 9/15/2026
Price history
Price history is unavailable.
Public tax history
Tax history is unavailable.
Climate risks
Neighborhood: N4S
Nearby schools
GreatSchools rating
No schools nearby
We couldn't find any schools near this home.



Similar homes
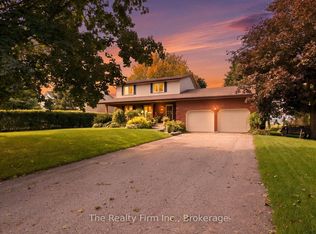
- C$524,9003 bd2 ba-- sqft69 Bee St, Woodstock, ON N4S 3Z2For Sale
 MLS ID #X13815558, Century 21 Heritage House Ltd Brokerage. TRREB
 - C$499,9003 bd1 ba-- sqft434812 Zorra Line, South West Oxford, ON N4S 7V6For Sale
 MLS ID #X13781382, KELLER WILLIAMS INNOVATION REALTY. TRREB
 - C$549,0002 bd2 ba-- sqft11D William St, South West Oxford, ON N4S 7V6For Sale
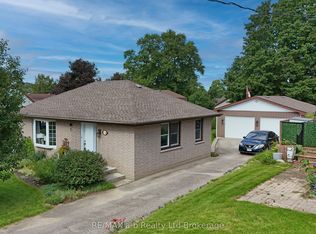 MLS ID #X13788994, RE/MAX a-b Realty Ltd Brokerage. TRREB
 - C$539,0003 bd2 ba-- sqft265 Catharine St, Woodstock, ON N4S 2L1For Sale
 MLS ID #X13780580, CENTURY 21 PRESIDENT REALTY INC.. TRREB
