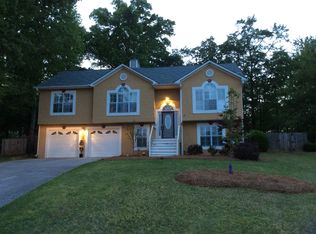
Freshly updated and ready for its next owner! Located on a quiet cul-de-sac, 485 Crosshaven Way offers a desirable split-bedroom floor plan, spacious living areas, and a private backyard setting. Recent updates include new hardwood flooring and fresh interior paint throughout much of the home. The vaulted great room features a fireplace and opens easily to the dining and kitchen areas, creating a comfortable layout for both everyday living and entertaining. The primary suite is privately positioned away from the secondary bedrooms, while an upstairs bonus/bedroom provides flexible space for a home office, playroom, media room, or additional living area. Outside, enjoy a private backyard and the convenience of an attached two-car garage. A great opportunity to own a freshly updated home in an established McDonough neighborhood.
Active
$269,900
485 Crosshaven Way, McDonough, GA 30253
4beds
1,889sqft
Single Family Residence
Built in 1997
0.35 Acres Lot
$268,100 Zestimate®
$143/sqft
$42/mo HOA
What's special
Attached two-car garagePrivate backyardDesirable split-bedroom floor planPrivate backyard settingQuiet cul-de-sacVaulted great roomFresh interior paint
- 8 days
- 258
- 33
Zillow last checked:
Listing updated:
Listed by:
Greg Kurzner 678-869-9000,
Resideum Real Estate
Source: GAMLS,MLS#: 10847180
Facts & features
Interior
Bedrooms & bathrooms
- Bedrooms: 4
- Bathrooms: 2
- Full bathrooms: 2
- Main level bathrooms: 2
- Main level bedrooms: 3
Rooms
- Room types: Bonus Room, Great Room, Laundry, Loft
Dining room
- Features: Separate Room
Heating
- Central, Forced Air
Cooling
- Central Air
Appliances
- Included: Dishwasher, Microwave
- Laundry: In Hall
Features
- Master On Main Level, Split Bedroom Plan, Vaulted Ceiling(s), Walk-In Closet(s)
- Flooring: Hardwood, Laminate
- Windows: Double Pane Windows
- Basement: None
- Number of fireplaces: 1
- Fireplace features: Factory Built, Gas Starter
- Common walls with other units/homes: No Common Walls
Interior area
- Total structure area: 1,889
- Total interior livable area: 1,889 sqft
- Finished area above ground: 1,889
- Finished area below ground: 0
Property
Parking
- Total spaces: 2
- Parking features: Attached, Garage, Kitchen Level
- Has attached garage: Yes
Features
- Levels: One and One Half
- Stories: 1
- Patio & porch: Deck
- Body of water: None
Lot
- Size: 0.35 Acres
- Features: Cul-De-Sac, Private
- Residential vegetation: Wooded
Details
- Parcel number: 070A01118000
- Special conditions: As Is
Construction
Type & style
- Home type: SingleFamily
- Architectural style: Ranch,Traditional
- Property subtype: Single Family Residence
Materials
- Synthetic Stucco, Vinyl Siding
- Foundation: Slab
- Roof: Composition
Condition
- Resale
- New construction: No
- Year built: 1997
Utilities & green energy
- Sewer: Public Sewer
- Water: Public
- Utilities for property: Cable Available, Electricity Available, Natural Gas Available, Sewer Available
Community & HOA
Community
- Features: Clubhouse, Pool, Sidewalks, Street Lights, Tennis Court(s)
- Security: Smoke Detector(s)
- Subdivision: St Andrews @ Rockport
HOA
- Has HOA: Yes
- Services included: Management Fee, Swimming, Tennis
- HOA fee: $500 annually
Location
- Region: Mcdonough
Financial & listing details
- Price per square foot: $143/sqft
- Tax assessed value: $314,900
- Annual tax amount: $563
- Date on market: 9/11/2026
- Cumulative days on market: 8 days
- Listing agreement: Exclusive Right To Sell
- Listing terms: Cash,Conventional
- Electric utility on property: Yes
Estimated market value
$268,100
$255,000 - $282,000
$2,068/mo
Price history
| Date | Event | Price |
|---|---|---|
| 9/16/2026 | Listed for sale | $269,900+132.9%$143/sqft |
Source:  FMLS GA #7838544 Report a problem FMLS GA #7838544 Report a problem | ||
| 6/14/2011 | Sold | $115,900$61/sqft |
Source: Public Record Report a problem | ||
| 5/22/2011 | Listed for sale | $115,900+70.7%$61/sqft |
Source: Better Homes and Gardens Real Estate Metro Brokers #3067173 Report a problem | ||
| 5/2/2011 | Sold | $67,900+4.6%$36/sqft |
Source: Public Record Report a problem | ||
| 3/11/2011 | Price change | $64,900-56.7%$34/sqft |
Source: foreclosure.com Report a problem | ||
| 3/3/2011 | Listed for sale | -- |
Source: foreclosure.com Report a problem | ||
| 4/24/2002 | Sold | $149,900+27.4%$79/sqft |
Source: Public Record Report a problem | ||
| 5/15/1997 | Sold | $117,700$62/sqft |
Source: Public Record Report a problem | ||
Public tax history
| Year | Property taxes | Tax assessment |
|---|---|---|
| 2025 | $563 0% | $125,960 +4.2% |
| 2024 | $563 +67.6% | $120,880 -0.2% |
| 2023 | $336 -30.2% | $121,080 +33.6% |
| 2022 | $481 | $90,600 +16.2% |
| 2021 | $481 | $77,960 +10.1% |
| 2020 | $481 | $70,800 +6.6% |
| 2019 | $481 | $66,400 +5.6% |
| 2018 | -- | $62,880 +15.7% |
| 2016 | $481 | $54,360 +6% |
| 2015 | $481 -6.1% | $51,280 -1.1% |
| 2014 | $512 | $51,840 |
| 2013 | -- | -- |
| 2012 | -- | -- |
| 2011 | -- | -- |
| 2010 | -- | -- |
| 2009 | -- | -- |
| 2008 | $2,430 +2.6% | -- |
| 2007 | $2,368 +5.6% | $61,120 |
| 2005 | $2,242 | $61,120 +2.3% |
| 2004 | $2,242 +4.6% | $59,720 +3.1% |
| 2003 | $2,143 +38.6% | $57,920 +3.3% |
| 2002 | $1,547 +5.5% | $56,080 +7.3% |
| 2001 | $1,466 -2.9% | $52,280 +8.7% |
| 2000 | $1,510 | $48,080 |
Find assessor info on the county website
Monthly payment
Est. payment
Payment breakdown
Explore the cost of this home by adjusting the details. Changes won't be saved.Climate risks
Neighborhood: 30253
Nearby schools
Schools provided by the listing agent
- Elementary: Oakland
- Middle: Woodland
- High: Woodland
Source: GAMLS. This data may not be complete. We recommend contacting the local school district to confirm school assignments for this home.
Similar homes
- $279,9003 bd2 ba1.4k sqft381 Newcastle Vis, McDonough, GA 30253Active

 MLS ID #10846474, Jerri Sims, First Choice Realty Group GA. GAMLS
 - $290,0002 bd2 ba1.7k sqft1102 Strath Clyde Way, McDonough, GA 30253Active
 MLS ID #10839014, David Pope, SouthSide, REALTORS. GAMLS
 - $269,9003 bd2 ba1.7k sqft67 Ann Ct, McDonough, GA 30253Active
 MLS ID #10847885, Joshua Murphy, Crye-Leike, Realtors. GAMLS
 - $280,0003 bd2 ba1.4k sqft179 Rockport Dr, McDonough, GA 30253Active
 MLS ID #10785881, Mark Spain, Mark Spain Real Estate. GAMLS
 - $276,0003 bd2 ba1.5k sqft342 Newcastle Vis, McDonough, GA 30253ActiveMLS ID #10764994, Tanya Pickens, Opendoor Brokerage. GAMLS
- $275,0003 bd2 ba1.5k sqft1269 Winwood Dr, McDonough, GA 30253ActiveMLS ID #10845692, Dorothy L Brown, InHouse Realty Services. GAMLS
- $315,0004 bd2 ba2k sqft433 Concord Cir, McDonough, GA 30253ActiveMLS ID #10849029, Robert E Jones, Offerpad Brokerage. GAMLS
- $295,0003 bd2 ba1.8k sqft401 Crosshaven Way, McDonough, GA 30253ActiveMLS ID #10837670, Jacqueline Nunnally, BHGRE Metro Brokers. GAMLS
- $263,0004 bd3 ba2.3k sqft102 Jennifer Ln, McDonough, GA 30253ActiveMLS ID #10842556, Amanda Craven, Market South Properties Inc.. GAMLS
- $267,0003 bd3 ba1.7k sqft131 Jennifer Ln, McDonough, GA 30253ActiveMLS ID #10783288, Rhonda Fields, Casey Group Real Estate, LLC. GAMLS
- $305,0003 bd2 ba1.5k sqft820 Clifton Rdg, McDonough, GA 30253ActiveMLS ID #10827151, Joseph Watkins, Keller Williams Atlanta Classic. GAMLS
- $265,0003 bd2 ba1.4k sqft571 Oak Grove Rd, McDonough, GA 30253ActiveMLS ID #10830159, Aaron Beaver, Your Home Sold Guaranteed Realty HOR. GAMLS
- $330,0004 bd2 ba1.9k sqft311 Wyldewood Dr, McDonough, GA 30253ActiveMLS ID #10822678, Nikhil Sharma, TOP Brokerage. GAMLS
- $375,0004 bd3 ba2.6k sqft973 Arbor Way, McDonough, GA 30253ActiveMLS ID #10843294, Mark Spain, Mark Spain Real Estate. GAMLS
- $282,0003 bd2 ba1.5k sqft149 Brookhaven Ln, McDonough, GA 30253ActiveMLS ID #10824561, Johnnie Howard, eXp Realty. GAMLS
- $309,0004 bd4 ba2k sqft362 Summit View Dr, McDonough, GA 30253ActiveMLS ID #10831776, Charlene Thompson, Coldwell Banker Realty. GAMLS
- $284,0003 bd2 ba1.4k sqft1114 Chateau Ter, McDonough, GA 30253For Sale
 MLS ID #7804298, Taleigha Cyiark, Century 21 Connect Realty. FMLS GA
 - $349,0004 bd3 ba2.2k sqft473 Concord Cir, McDonough, GA 30253ActiveMLS ID #10847174, Kiffany Garner, Coldwell Banker Realty. GAMLS
- $249,0004 bd3 ba1.9k sqft70 Caroline Ave, Stockbridge, GA 30281ActiveMLS ID #10844294, Joseph F Chapman, Chapman Group Realty, Inc.. GAMLS
