Welcome to this exceptional entry-level new construction home, offering a perfect balance of comfort, affordability, and convenience. With 3 bedrooms, 2 bathrooms, and a 2-car garage, this thoughtfully designed floor plan provides an ideal space. The Beacon offers a range of amenities and the added benefit of a one-time closing to protect you against changing interest rates and secure your new home and payment. Step into this charming home and be greeted by an inviting layout designed for modern living. The open-concept floor plan seamlessly connects the living, dining, and kitchen areas, creating a spacious and airy atmosphere. Large windows allow natural light to fill the space, creating a warm and welcoming ambiance. The 3 bedrooms offer privacy and comfort, providing ample space for your family and guests. The primary suite features a well-appointed ensuite bathroom, offering a tranquil retreat after a long day. The additional bedrooms are versatile and can be used as a home office, playroom, or guest room, adapting to your changing needs. The 2 bathrooms in this home are modern and functional, designed to meet your everyday needs. With quality fixtures and finishes, these bathrooms offer convenience and comfort. This home has the option to rent to own giving you time to prepare for closing day and having a secured place to live while doing so.
New construction
$444,827
485 Galveston Ter, Calhan, CO 80808
4beds
1,564sqft
:
Get pre-qualified$2,846/mo
Single Family Residence
Built in 2024
5,005 Square Feet Lot
$-- Zestimate®
$284/sqft
$-- HOA
What's special
Spacious and airy atmosphere
- 13 days |
- 44 |
- 3 |
Zillow last checked:
Listing updated:
Listed by:
Danielle Wegman 303-619-0142,
The Key Team
Source: elevateMLS,MLS#: 1681638
Facts & features
Interior
Bedrooms & bathrooms
- Bedrooms: 4
- Bathrooms: 3
- Full bathrooms: 1
- 3/4 bathrooms: 1
- 1/2 bathrooms: 1
Other
- Level: Upper
Heating
- Forced Air
Cooling
- Central Air
Appliances
- Included: Dishwasher, Disposal, Dryer, Microwave, Range, Washer
- Laundry: Electric Hook-up, Upper Level
Features
- 9Ft + Ceilings, High Speed Internet, Pantry
- Flooring: Carpet, Luxury Vinyl
- Has basement: No
Interior area
- Total structure area: 1,564
- Total interior livable area: 1,564 sqft
- Finished area above ground: 1,564
- Finished area below ground: 0
Property
Parking
- Total spaces: 2
- Parking features: Attached, Garage Door Opener, Concrete Driveway
- Attached garage spaces: 2
Features
- Levels: Two
- Stories: 2
- Fencing: Full,Back Yard
Lot
- Size: 5,005 Square Feet
- Features: Level, Landscaped
Construction
Type & style
- Home type: SingleFamily
- Property subtype: Single Family Residence
Materials
- Wood Siding, Frame
- Foundation: Crawl Space
- Roof: Composite Shingle
Condition
- New Construction
- New construction: Yes
- Year built: 2024
Details
- Builder model: Beacon
- Builder name: Mayberry Communities LLC
Utilities & green energy
- Water: Municipal
- Utilities for property: Electricity Available, Natural Gas Connected
Community & HOA
Location
- Region: Calhan
Financial & listing details
- Price per square foot: $284/sqft
- Annual tax amount: $4,166
- Date on market: 7/11/2026
- Listing terms: Cash,Conventional,FHA,Lease Option,VA Loan
- Electric utility on property: Yes

Danielle Wegman
(720) 801-1645
By pressing Contact Agent, you agree that the real estate professional identified above may call/text you about your search, which may involve use of automated means and pre-recorded/artificial voices. You don't need to consent as a condition of buying any property, goods, or services. Message/data rates may apply. You also agree to our Terms of Use. Zillow does not endorse any real estate professionals. We may share information about your recent and future site activity with your agent to help them understand what you're looking for in a home.
Estimated market value
Not available
Estimated sales range
Not available
Not available
Price history
| Date | Event | Price |
|---|---|---|
| 7/11/2026 | Listed for sale | $444,827+1.6%$284/sqft |
Source:  elevateMLS #1681638 Report a problem elevateMLS #1681638 Report a problem | ||
| 4/21/2026 | Listing removed | $437,870$280/sqft |
Source: elevateMLS #8963691 Report a problem | ||
| 2/20/2026 | Listing removed | $2,489$2/sqft |
Source: elevateMLS #12268786 Report a problem | ||
| 2/18/2026 | Listed for sale | $437,870$280/sqft |
Source: elevateMLS #8963691 Report a problem | ||
| 2/2/2026 | Listing removed | $437,870$280/sqft |
Source: elevateMLS #1011222 Report a problem | ||
| 8/11/2025 | Listed for rent | $2,489$2/sqft |
Source: elevateMLS #12268786 Report a problem | ||
| 8/9/2025 | Listed for sale | $437,870$280/sqft |
Source: elevateMLS #1011222 Report a problem | ||
Public tax history
Tax history is unavailable.
Monthly payment
Est. payment
Payment breakdown
Explore the cost of this home by adjusting the details. Changes won't be saved.Climate risks
Neighborhood: 80808
Nearby schools
GreatSchools rating
- 5/10Ellicott Elementary SchoolGrades: PK-5Distance: 1.9 mi
- 3/10Ellicott Middle SchoolGrades: 6-8Distance: 1.8 mi
- 3/10Ellicott Senior High SchoolGrades: 9-12Distance: 1.8 mi
Schools provided by the listing agent
- Elementary: Ellicott
- Middle: Ellicott
- High: Ellicott
- District: Ellicott-22
Source: elevateMLS. This data may not be complete. We recommend contacting the local school district to confirm school assignments for this home.
- $500,0004 bd3 ba2.2k sqft22325 Cattlemen Run, Calhan, CO 80808New Construction

- $662,7096 bd4 ba4.4k sqft414 Galveston Ter, Calhan, CO 80808Sold
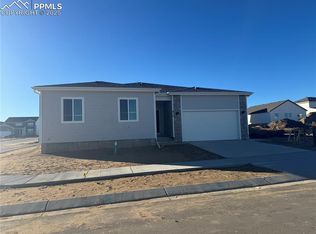
- $448,8913 bd2 ba1.7k sqft456 Galveston Ter, Calhan, CO 80808Sold
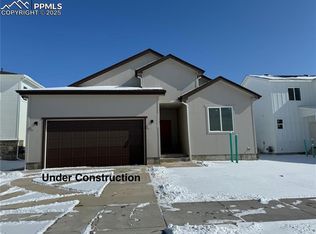
- $505,0005 bd3 ba2.3k sqft471 Atchison Way, Calhan, CO 80808New Construction

- $520,6325 bd4 ba2.8k sqft459 Atchison Way, Ellicott, CO 80808New Construction
- $641,2496 bd4 ba3.4k sqft22264 Cattlemen Run, Calhan, CO 80808Sold
- $401,8344 bd3 ba1.6k sqft435 Atchison Way, Calhan, CO 80808Sold
- $418,800-- bd2 ba1.6k sqft22301 Cattlemen Run, Calhan, CO 80808Off Market
Similar homes
- $500,0004 bd3 ba2.2k sqft22325 Cattlemen Run, Calhan, CO 80808New Construction
 MLS ID #4370392, Danielle Wegman, The Key Team. elevateMLS
 - $570,0004 bd2 ba2.2k sqft23275 Farmhouse Ct, Calhan, CO 80808For Sale
 MLS ID #7566460, Jani Trujillo, The Cutting Edge. elevateMLS
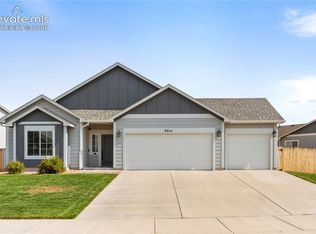
 - $445,0003 bd2 ba1.6k sqft9014 Pennycress Dr, Colorado Springs, CO 80925For Sale
 MLS ID #7326043, Sally Ann Vargas CDPE , Keller Williams Partners. elevateMLS
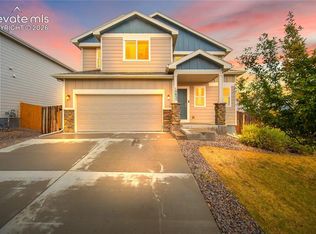
 - $425,0003 bd3 ba1.6k sqft10857 Saco Dr, Colorado Springs, CO 80925For Sale
 MLS ID #1646301, Derek Leif, Keller Williams Premier Realty. elevateMLS
 - $439,9003 bd4 ba1.9k sqft6868 Alsea Dr, Colorado Springs, CO 80925For SaleMLS ID #7867865, Hilda Miller, HomeSmart. elevateMLS
- $579,9003 bd2 ba1.4k sqft2105 Slocum Rd, Peyton, CO 80831For SaleMLS ID #3883552, Tom Schmid CRS GRI , REMAX PROPERTIES. elevateMLS
- $425,0003 bd3 ba1.6k sqft3976 Reindeer Cir, Colorado Springs, CO 80922For SaleMLS ID #2574527, Brandy Farris, Brandy Farris. elevateMLS
- $420,0003 bd3 ba1.6k sqft7291 Preble Dr, Colorado Springs, CO 80915For SaleMLS ID #8870951, Kay Ely, The Cutting Edge. elevateMLS
- $449,0003 bd3 ba1.9k sqft7052 Preble Dr, Colorado Springs, CO 80915For SaleMLS ID #9427161, Michael Petersen, LoKation Real Estate. elevateMLS
- $424,9003 bd3 ba1.6k sqft5462 Hammond Dr, Colorado Springs, CO 80915For SaleMLS ID #6168787, Amanda Moss, Coldwell Banker Realty. elevateMLS
- $455,0004 bd3 ba2k sqft4967 Wolf Moon Dr, Colorado Springs, CO 80911For SaleMLS ID #9492023, Kieshia Mace, Summit Ridge Group LLC. elevateMLS
- $470,0005 bd3 ba2.1k sqft7902 Kettle Drum St, Colorado Springs, CO 80922For SaleMLS ID #4679473, Chris Schaller ABR CLHMS CNHS CRS EPRO MRP RRS , REMAX PROPERTIES. elevateMLS
- $437,9903 bd3 ba1.7k sqft11409 Pikeminnow Pl, Colorado Springs, CO 80925New ConstructionelevateMLS
- $360,0003 bd2 ba1.2k sqft158 Audubon Dr, Colorado Springs, CO 80910For SaleMLS ID #4432072, Jennifer Powilleit, Bijou Property Management. elevateMLS
- $425,0003 bd3 ba1.6k sqft2971 Namib Dr, Colorado Springs, CO 80939For SaleMLS ID #4390007, Nichole Dennis, Muldoon Associates Inc. elevateMLS
- $480,0003 bd2 ba2k sqft3750 S Enoch Rd, Colorado Springs, CO 80930For SaleMLS ID #4926139, Derek Wagner, Keller Williams Premier Realty. elevateMLS
- $450,0003 bd3 ba2.3k sqft4418 Quartzite Pl, Colorado Springs, CO 80938For SaleMLS ID #5942448, Cheri Whobrey, Quest Real Estate Partners. elevateMLS
- $422,5004 bd3 ba1.7k sqft10871 Saco Dr, Colorado Springs, CO 80925For SaleMLS ID #8902148, Thomas Kenney, Better Homes and Gardens Real Estate Kenney & Company. elevateMLS
- $507,5004 bd3 ba2.2k sqft7671 Berwyn Loop, Peyton, CO 80831For SaleMLS ID #5348782, Sarah Macdonald, Exp Realty LLC. elevateMLS
- $438,5003 bd3 ba1.4k sqft6149 Mumford Dr, Colorado Springs, CO 80925For SaleMLS ID #6795208, Anthony Nicandro, Better Homes and Gardens Real Estate Kenney & Company. elevateMLS
