Very well maintained 2-storey townhouse located in the well sought after community of South Terwillegar. Features 2 spacious bedrooms up with both having a walk-in closet and it's own ensuite, one with a 3-piece bath and the other has 4-piece bath. The main floor has a coved kitchen with tons of cupboard space & granite countertops. There is also a dining area and a living room with a door leading to a balcony. The basement is unfinished allowing plenty of storage. Comes with central air, an attached double garage and fully fenced-in back yard. What a great place to call home and is a real pleasure to show.
For sale
C$315,000
4850 Terwillegar Cmn NW #43, Edmonton, AB T6R 0T6
2beds
1,120sqft
Townhouse
Built in 2013
1,699 Square Feet Lot
$-- Zestimate®
C$281/sqft
C$-- HOA
What's special
Walk-in closetCoved kitchenTons of cupboard spaceGranite countertopsDining areaCentral airAttached double garage
- 16 hours |
- 9 |
- 0 |
Zillow last checked:
Listing updated:
Listed by:
Doug A Donnelly,
Royal LePage Noralta Real Estate
Source: RAE,MLS®#: E4502584
Facts & features
Interior
Bedrooms & bathrooms
- Bedrooms: 2
- Bathrooms: 3
- Full bathrooms: 2
- 1/2 bathrooms: 1
Primary bedroom
- Level: Upper
Heating
- Forced Air-1, Natural Gas
Cooling
- Air Conditioner, Air Conditioning-Central
Appliances
- Included: Dishwasher-Built-In, Dryer, Exhaust Fan, Refrigerator, Electric Stove, Washer
Features
- Storage
- Flooring: Ceramic Tile, Engineered Wood
- Windows: Window Coverings, Vinyl Windows
- Basement: Full, Partially Finished
Interior area
- Total structure area: 1,120
- Total interior livable area: 1,120 sqft
Video & virtual tour
Property
Parking
- Total spaces: 2
- Parking features: Double Garage Attached, Guest, Parking-Visitor
- Attached garage spaces: 2
Features
- Levels: 2 Storey,2
- Patio & porch: Deck
- Exterior features: Landscaped, Playground Nearby
- Fencing: Fenced
Lot
- Size: 1,699 Square Feet
- Features: Flat Site, Near Golf Course, Landscaped, Playground Nearby, Near Public Transit, Schools, Shopping Nearby, Golf Nearby, Public Transportation
Construction
Type & style
- Home type: Townhouse
- Property subtype: Townhouse
Materials
- Foundation: Slab
- Roof: Asphalt
Condition
- Year built: 2013
Community & HOA
Community
- Features: Deck, Storage-In-Suite
HOA
- Has HOA: Yes
- Services included: Exterior Maintenance, Insur. for Common Areas, Professional Management, Amenities w/HOA
Location
- Region: Edmonton
Financial & listing details
- Price per square foot: C$281/sqft
- Date on market: 8/7/2026
- Ownership: Private
D
Doug A Donnelly
By pressing Contact Agent, you agree that the real estate professional identified above may call/text you about your search, which may involve use of automated means and pre-recorded/artificial voices. You don't need to consent as a condition of buying any property, goods, or services. Message/data rates may apply. You also agree to our Terms of Use. Zillow does not endorse any real estate professionals. We may share information about your recent and future site activity with your agent to help them understand what you're looking for in a home.
Price history
Price history is unavailable.
Public tax history
Tax history is unavailable.
Climate risks
Neighborhood: Terwillegar Heights
Nearby schools
GreatSchools rating
No schools nearby
We couldn't find any schools near this home.
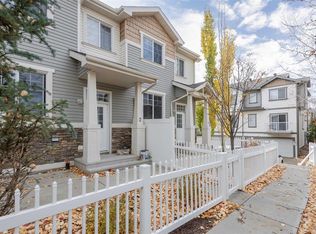
- C$--2 bd3 ba1.1k sqft4850 Terwillegar Cmn NW, Edmonton, AB T6R0T6Off Market
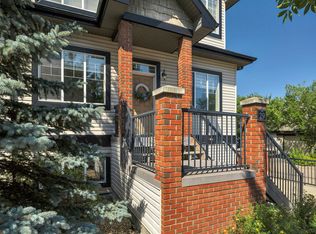
- C$289,9002 bd2 ba1k sqft4821 Terwillegar Cmn NW #29, Edmonton, AB T6R0C5For Sale
- C$--2 bd3 ba1.5k sqft4821 Terwillegar Cmn NW #39, Edmonton, AB T6R0C5Off Market

- C$309,8003 bd2 ba1.3k sqft5281 Terwillegar Blvd NW #1, Edmonton, AB T6R0C5For Sale

- C$270,0002 bd2 ba1k sqft1650 Towne Center Blvd NW #41, Edmonton, AB T6R0C5For Sale
- C$299,0004 bd3 ba1.2k sqft5281 Terwillegar Blvd NW #12, Edmonton, AB T6R0C5For Sale
- C$--3 bd3 ba-- sqft5567 Stevens Cres NW, Edmonton, AB T6R0A3Off Market
- C$2,0003 bd3 ba1.1k sqft1623 Towne Centre Blvd NW #44, Edmonton, AB T6R0S3For Rent
Similar homes
- C$309,9002 bd3 ba1.2k sqftMosaic Towne Square, Edmonton, AB T6R 0S3For Sale
 MLS ID #E4502136, Cathy Currie, Century 21 All Stars Realty Ltd. RAE
 - C$349,9003 bd3 ba1.2k sqftSouth Terwillegar Village, Edmonton, AB T6R 0N5For Sale
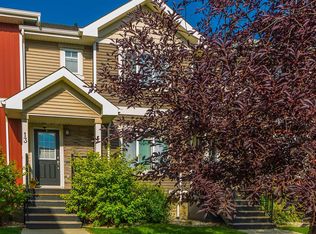 MLS ID #E4502300, Peter B Taylor, MaxWell Progressive. RAE
 - C$299,5002 bd3 ba1k sqftSandlewood Place, Edmonton, AB T6R 0J8For Sale
 MLS ID #E4502453, Anne E Fry, RE/MAX Excellence. RAE
 - C$346,1113 bd3 ba1.2k sqft4744 Terwillegar Cmn NW, Edmonton, AB T6R 3H6For Sale
 MLS ID #E4502678, Sarah Jackson, REMAX River City. RAE
 - C$289,9002 bd2 ba1k sqftVillage At Terwillegar Towne, Edmonton, AB T6R 0C5For SaleMLS ID #E4499674, Emily C Johnston, Century 21 All Stars Realty Ltd. RAE
- C$329,9003 bd3 ba1.3k sqftSouth Terwillegar Village, Edmonton, AB T6R 0N5For SaleMLS ID #E4501228, Mina D Gayed, Real Broker. RAE
- C$323,0002 bd3 ba1.3k sqftBlack Stone, Edmonton, AB T6R 3V6For SaleMLS ID #E4490525, Qin Wang, Century 21 Bravo Realty. RAE
- C$309,8003 bd2 ba1.3k sqftVillage At Terwillegar Towne, Edmonton, AB T6R 0C5For SaleMLS ID #E4493760, Afiz A Bharmal, MaxWell Progressive. RAE
- C$299,0004 bd3 ba1.2k sqftVillage At Terwillegar Towne, Edmonton, AB T6R 0C5For SaleMLS ID #E4485913, Ashley E Tichkowsky, Century 21 All Stars Realty Ltd. RAE
- C$319,9002 bd3 ba1.2k sqftMosaic Ridge, Edmonton, AB T6R 0G8For SaleMLS ID #E4497939, Amit Duggal, Century 21 Signature Realty. RAE
- C$314,9992 bd3 ba1.3k sqftSouth Terwillegar Village, Edmonton, AB T6R 0N5For SaleMLS ID #E4494226, Crystal Quan, Real Broker. RAE
- C$305,0003 bd3 ba1.2k sqftSouth Terwillegar Village, Edmonton, AB T6R 0N5For SaleMLS ID #E4499971, Calvin R Hexter, Exp Realty. RAE
- C$329,0003 bd3 ba1.2k sqft4950 Terwillegar Cmn NW #8, Edmonton, AB T6R 0S1For SaleCentury 21 Canada
- C$304,5002 bd3 ba1.4k sqftMosaic Ridge, Edmonton, AB T6R 0G8For SaleMLS ID #E4493550, Jeremy J Amyotte, Real Broker. RAE
- C$270,0002 bd2 ba1k sqftVillage At Terwillegar Towne, Edmonton, AB T6R 0C5For SaleMLS ID #E4499230, Gary E Dvorkin, RE/MAX Excellence. RAE
- C$345,0003 bd3 ba1.2k sqftMacTaggart Ridge Townhomes, Edmonton, AB T6R 0S7For SaleMLS ID #E4499057, Jerrica Gu, Real Broker. RAE
- C$349,9003 bd3 ba1.2k sqftMagrath Heights, Edmonton, AB T6R 0C6For SaleMLS ID #E4498774, David C St. Jean, Exp Realty. RAE
- C$239,9002 bd2 ba968 sqftMacTaggart Ridge Gate, Edmonton, AB T6R 0W3For SaleMLS ID #E4502427, Tiebo Cai, Century 21 Masters. RAE
- C$430,0003 bd3 ba1.1k sqft7835 Schmid Pl NW, Edmonton, AB T6R 0K5For SaleMLS ID #E4502409, Brittany M Primeau, KIC Realty. RAE
- C$349,9002 bd4 ba1.5k sqftRavine Point At Mactaggart Ridge, Edmonton, AB T6R 0T5For SaleMLS ID #E4492718, Matteo P Saccomanno, REMAX River City. RAE
