No HOA! Tucked away on a quiet cul-de-sac in desirable West Chester, this beautifully updated 4-bedroom, 3-bath home is move-in ready and designed for comfortable living and effortless entertaining. The updated kitchen features elegant quartz countertops, abundant cabinetry, and a functional layout that opens to the main living spaces. The completely finished lower level provides exceptional flexibility for a recreation room, media space, home gym, or play area. The spacious primary suite includes a beautifully renovated bath (2024) with a luxurious 72-inch soaking tub. Outside, enjoy the large backyard with an above-ground pool installed in 2023 perfect for summer gatherings. Additional updates include new siding in 2024, adding fresh curb appeal and peace of mind. Fresh new carpet recently installed on second floor and part of basement.
Pending
$415,000
4851 Brantford Ct, West Chester, OH 45069
4beds
2,517sqft
:
Get pre-qualified$2,798/mo
Single Family Residence
Built in 1988
0.49 Acres Lot
$-- Zestimate®
$165/sqft
$-- HOA
What's special
Above-ground poolCompletely finished lower levelQuiet cul-de-sacFresh curb appealElegant quartz countertopsSpacious primary suiteUpdated kitchen
- 16 days |
- 489 |
- 15 |
Zillow last checked:
Listing updated:
Listed by:
Thekla K. Gordon 513-319-7142,
Comey & Shepherd 513-891-4444
Source: Cincy MLS,MLS#: 1886358 Originating MLS: Cincinnati Area Multiple Listing Service
Originating MLS: Cincinnati Area Multiple Listing Service
Facts & features
Interior
Bedrooms & bathrooms
- Bedrooms: 4
- Bathrooms: 3
- Full bathrooms: 2
- 1/2 bathrooms: 1
Primary bedroom
- Features: Bath Adjoins, Vaulted Ceiling(s), Walk-In Closet(s), Wall-to-Wall Carpet, Skylight
- Level: Second
- Area: 234
- Dimensions: 18 x 13
Bedroom 2
- Level: Second
- Area: 132
- Dimensions: 12 x 11
Bedroom 3
- Level: Second
- Area: 132
- Dimensions: 12 x 11
Bedroom 4
- Level: Second
- Area: 117
- Dimensions: 13 x 9
Bedroom 5
- Area: 0
- Dimensions: 0 x 0
Primary bathroom
- Features: Skylight, Double Shower, Tile Floor, Tub w/Shower, Window Treatment
Bathroom 1
- Features: Full
- Level: Second
Bathroom 2
- Features: Full
- Level: Second
Bathroom 3
- Features: Partial
- Level: First
Dining room
- Level: First
- Area: 120
- Dimensions: 12 x 10
Family room
- Features: Fireplace, Wood Floor
- Area: 247
- Dimensions: 19 x 13
Kitchen
- Features: Quartz Counters, Eat-in Kitchen, Wood Cabinets, Wood Floor
- Area: 120
- Dimensions: 12 x 10
Living room
- Area: 0
- Dimensions: 0 x 0
Office
- Area: 0
- Dimensions: 0 x 0
Heating
- Forced Air
Cooling
- Central Air
Appliances
- Included: Dishwasher, Disposal, Microwave, Oven/Range, Refrigerator, Gas Water Heater
Features
- Ceiling Fan(s)
- Windows: Double Hung, Insulated Windows, Skylight(s)
- Basement: Full,Finished,Vinyl Floor,Glass Blk Wind
- Number of fireplaces: 1
- Fireplace features: Brick, Family Room
Interior area
- Total structure area: 2,517
- Total interior livable area: 2,517 sqft
Video & virtual tour
Property
Parking
- Total spaces: 2
- Parking features: Garage
- Garage spaces: 2
Features
- Levels: Two
- Stories: 2
- Patio & porch: Patio, Porch
- Has private pool: Yes
- Pool features: Above Ground
- Has view: Yes
- View description: Trees/Woods
Lot
- Size: 0.49 Acres
- Features: Cul-De-Sac, Less than .5 Acre
Details
- Parcel number: M5620293000035
- Zoning description: Residential
Construction
Type & style
- Home type: SingleFamily
- Architectural style: Transitional
- Property subtype: Single Family Residence
Materials
- Vinyl Siding
- Foundation: Concrete Perimeter
- Roof: Shingle
Condition
- New construction: No
- Year built: 1988
Utilities & green energy
- Gas: None
- Sewer: Public Sewer
- Water: Public
Community & HOA
HOA
- Has HOA: No
Location
- Region: West Chester
Financial & listing details
- Price per square foot: $165/sqft
- Tax assessed value: $302,670
- Annual tax amount: $4,486
- Date on market: 7/10/2026
- Listing terms: No Special Financing
Estimated market value
Not available
Estimated sales range
Not available
Not available
Price history
| Date | Event | Price |
|---|---|---|
| 7/12/2026 | Pending sale | $415,000$165/sqft |
Source:  Cincy MLS #1886358 Report a problem Cincy MLS #1886358 Report a problem | ||
| 7/10/2026 | Listed for sale | $415,000-8.8%$165/sqft |
Source: Cincy MLS #1886358 Report a problem | ||
| 8/24/2024 | Listing removed | -- |
Source: Cincy MLS #1814414 Report a problem | ||
| 8/22/2024 | Price change | $455,000-1.1%$181/sqft |
Source: Cincy MLS #1814414 Report a problem | ||
| 8/11/2024 | Listed for sale | $460,000+190.2%$183/sqft |
Source: Cincy MLS #1814414 Report a problem | ||
| 1/7/2022 | Sold | $158,500-38.3%$63/sqft |
Source: Public Record Report a problem | ||
| 6/21/2019 | Sold | $257,000+2.8%$102/sqft |
Source: Cincy MLS #1622342 Report a problem | ||
| 6/21/2019 | Listed for sale | $250,000$99/sqft |
Source: Coldwell Banker West Shell #1622342 Report a problem | ||
| 5/24/2019 | Pending sale | $250,000$99/sqft |
Source: Coldwell Banker West Shell - Union Centre Regional Office #1622342 Report a problem | ||
| 5/23/2019 | Listed for sale | $250,000+16.8%$99/sqft |
Source: Coldwell Banker West Shell #1622342 Report a problem | ||
| 11/30/2016 | Sold | $214,000$85/sqft |
Source: Cincy MLS #1504595 Report a problem | ||
| 9/14/2016 | Pending sale | $214,000$85/sqft |
Source: Real Link #1504595 Report a problem | ||
| 8/22/2016 | Price change | $214,000-4.5%$85/sqft |
Source: Real Link #1504595 Report a problem | ||
| 7/26/2016 | Listed for sale | $224,000+31.8%$89/sqft |
Source: Real Link #1504595 Report a problem | ||
| 6/11/2004 | Sold | $170,000+5.6%$68/sqft |
Source: Cincy MLS #854186 Report a problem | ||
| 6/28/1999 | Sold | $161,000+1.9%$64/sqft |
Source: Public Record Report a problem | ||
| 8/10/1998 | Sold | $158,000$63/sqft |
Source: Public Record Report a problem | ||
Public tax history
| Year | Property taxes | Tax assessment |
|---|---|---|
| 2025 | $4,486 +1.8% | $105,930 |
| 2024 | $4,405 +1.4% | $105,930 |
| 2023 | $4,343 -11.5% | $105,930 +20.2% |
| 2022 | $4,905 +9.7% | $88,130 +3.9% |
| 2021 | $4,473 -2.3% | $84,790 |
| 2020 | $4,579 +30.2% | $84,790 +34.3% |
| 2019 | $3,516 -1.7% | $63,140 |
| 2018 | $3,578 -1.7% | $63,140 |
| 2017 | $3,642 -0.1% | $63,140 +6% |
| 2016 | $3,647 +99.7% | $59,540 |
| 2015 | $1,826 -54% | $59,540 |
| 2014 | $3,967 | $59,540 -5.6% |
| 2013 | $3,967 +9.7% | $63,060 |
| 2012 | $3,615 | $63,060 -7.8% |
| 2011 | $3,615 +0.1% | $68,425 -2.3% |
| 2010 | $3,610 +5% | $70,046 |
| 2009 | $3,439 -0.5% | $70,046 -3% |
| 2008 | $3,457 +7.7% | $72,205 +21.4% |
| 2007 | $3,209 -1.2% | $59,500 |
| 2006 | $3,247 +5.6% | $59,500 |
| 2005 | $3,076 -8% | $59,500 -13.2% |
| 2004 | $3,345 +0.5% | $68,523 |
| 2003 | $3,329 +7.7% | $68,523 +7.5% |
| 2002 | $3,091 +5.7% | $63,756 +18.7% |
| 2001 | $2,923 +5.5% | $53,726 |
| 2000 | $2,771 | $53,726 |
Find assessor info on the county website
Monthly payment
Est. payment
Payment breakdown
Explore the cost of this home by adjusting the details. Changes won't be saved.Climate risks
Neighborhood: 45069
Nearby schools
GreatSchools rating
- 9/10Endeavor Elementary SchoolGrades: 3-6Distance: 0.8 mi
- 6/10Lakota Plains Junior SchoolGrades: 7-8Distance: 2.1 mi
- 8/10Lakota West High SchoolGrades: 9-12Distance: 2.8 mi
- $417,0004 bd3 ba2.3k sqft4845 Brantford Ct, West Chester, OH 45069Off Market
- $429,5003 bd4 ba2.7k sqft4855 Brantford Ct, West Chester, OH 45069Off Market
- $435,8003 bd4 ba2.1k sqft4841 Brantford Ct, West Chester, OH 45069Off Market
- $432,0004 bd2 ba2.1k sqft4861 Brantford Ct, West Chester, OH 45069Off Market
- $415,6004 bd2 ba1.8k sqft4854 Brantford Ct, West Chester, OH 45069Off Market
- $494,0004 bd4 ba3k sqft4835 Brantford Ct, West Chester, OH 45069Off Market
- $414,4004 bd2 ba2k sqft4848 Brantford Ct, West Chester, OH 45069Off Market
- $386,9004 bd2 ba2.2k sqft4842 Brantford Ct, West Chester, OH 45069Off Market
A local agent can set up tours, give advice and negotiate with sellers.
A local lender can help you make sure your offer is ready when you are.
Similar homes
- $480,0004 bd4 ba2.5k sqft4381 Lighthouse Ln, West Chester, OH 45069For Sale

 MLS ID #1886279, Timothy Bowman, Plum Tree Realty. Cincy MLS
 - $469,9004 bd4 ba2.7k sqft4351 Lighthouse Ln, West Chester, OH 45069For Sale
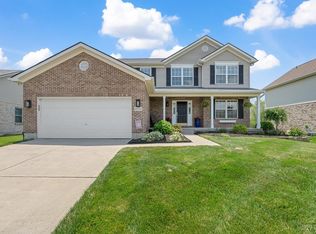 MLS ID #1882391, Cody M Brownfield, Redfin Corporation. Cincy MLS
 - $409,9005 bd3 ba2.8k sqft8 Suffolk Ct, Fairfield, OH 45014For Sale
 MLS ID #1887363, William S Huff, eXp Realty. Cincy MLS
 - $559,9005 bd4 ba2.8k sqft7380 Wheatland Meadow Ct, West Chester, OH 45069For Sale
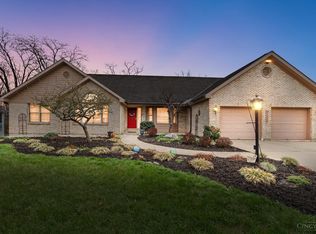 MLS ID #1872275, Bishnu L Kharel, RE/MAX Preferred Group. Cincy MLS
 - $510,0004 bd5 ba3.6k sqft6369 Hedgerow Dr, West Chester, OH 45069For SaleMLS ID #1883970, Sherry Mason, Keller Williams Advisors. Cincy MLS
- $475,0004 bd4 ba3.1k sqft5664 Oakview Ter, Hamilton, OH 45011For SaleMLS ID #1886832, Monika Deroussel, eXp Realty. Cincy MLS
- $539,9005 bd4 ba2.9k sqft7197 Braemer Ln, West Chester, OH 45069For SaleMLS ID #1886027, Monika Deroussel, eXp Realty. Cincy MLS
- $449,9004 bd3 ba3.4k sqft5795 Furlong Way, Liberty Township, OH 45011For SaleMLS ID #1880019, Amber B Gurung, RE/MAX Preferred Group. Cincy MLS
- $429,9004 bd4 ba2.2k sqft11909 Winston Cir, Cincinnati, OH 45240For SaleMLS ID #1884119, Sylvester Amoah Addae, Plum Tree Realty. Cincy MLS
- $420,0004 bd2 ba2.4k sqft873 Tradewind Dr, Mason, OH 45040For SaleMLS ID #1882921, Zondra D Brown, Keller Williams Advisors. Cincy MLS
- $549,9004 bd3 ba3.3k sqft5602 Eagle Dance Dr, Hamilton, OH 45011For SaleMLS ID #1887268, Anthony J Meyer, Comey & Shepherd. Cincy MLS
- $475,0004 bd3 ba2.4k sqft6581 Lucky Ln, Liberty Township, OH 45044For SaleMLS ID #1887502, L. Brian Crum, Comey & Shepherd. Cincy MLS
- $350,0003 bd3 ba2.2k sqft5953 Mindy Dr, Fairfield, OH 45011For SaleMLS ID #1886503, Monika Deroussel, eXp Realty. Cincy MLS
- $469,9003 bd3 ba3.2k sqft7112 Royale Dr, Liberty Township, OH 45011For SaleMLS ID #1885622, Jesica Y Kim, Coldwell Banker Realty. Cincy MLS
- $410,0004 bd3 ba2.2k sqft4828 Clements View Dr, Morrow, OH 45152For SaleMLS ID #1886923, Candace K. Tolliver, Re/Max Time. Cincy MLS
- $549,0004 bd3 ba2.6k sqft7180 Ashview Ln, Hamilton, OH 45011For SaleMLS ID #1884852, Josh Moser, eXp Realty. Cincy MLS
- $485,0004 bd3 ba2.6k sqft5544 Randy Dr, Fairfield, OH 45014For SaleMLS ID #1885942, Elizabeth Gerbus Akeley, Comey & Shepherd. Cincy MLS
- $445,0004 bd3 ba2k sqft4969 Cinnamon Ct, Cincinnati, OH 45244For SaleMLS ID #1887511, Danielle Sears, Sibcy Cline, Inc.. Cincy MLS
- $470,0003 bd2 ba1.7k sqft6624 Creekside Way, Fairfield, OH 45011For SaleMLS ID #1887752, Jill M Widmer, Sibcy Cline, Inc.. Cincy MLS
- $419,0004 bd3 ba2.3k sqft2601 Juliet Ct, Middletown, OH 45005For Sale
 MLS ID #964121, Derrick Garcia, RE/MAX Time. DABR MLS
