Spacious 3-bedroom, 2-bathroom condo in highly desirable Ravenswood! This ground-floor unit offers a fantastic, accessible layout with generous room sizes and the ultimate city perk: included parking. Location is everything here-enjoy a super walkable neighborhood positioned perfectly between Andersonville and Lincoln Square. You're just a short walk to the Metra for an easy commute, and steps from the incredible dining, shopping, and cafes that make this area so sought-after. Skip the stairs and move right in!
Pending
$459,900
4851 N Paulina St APT G, Chicago, IL 60640
3beds
1,700sqft
:
Get pre-qualified$3,660/mo
Condominium, Single Family Residence
Built in 1998
-- sqft lot
$-- Zestimate®
$271/sqft
$167/mo HOA
What's special
Fantastic accessible layoutGenerous room sizes
- --
- on Zillow |
- 452
- views |
- 33
- saves |
Likely to sell faster than
Zillow last checked:
Listing updated:
Listed by:
Daniel Csuk (312)313-9229,
Redfin Corporation
Source: MRED as distributed by MLS GRID,MLS#: 12689594
Facts & features
Interior
Bedrooms & bathrooms
- Bedrooms: 3
- Bathrooms: 2
- Full bathrooms: 2
Rooms
- Room types: No additional rooms
Primary bedroom
- Features: Flooring (Wood Laminate), Bathroom (Full)
- Level: Main
- Area: 323 Square Feet
- Dimensions: 17X19
Bedroom 2
- Features: Flooring (Wood Laminate)
- Level: Main
- Area: 154 Square Feet
- Dimensions: 11X14
Bedroom 3
- Features: Flooring (Wood Laminate)
- Level: Main
- Area: 140 Square Feet
- Dimensions: 10X14
Dining room
- Features: Flooring (Wood Laminate)
- Level: Main
- Dimensions: COMBO
Kitchen
- Features: Kitchen (Granite Counters), Flooring (Wood Laminate)
- Level: Main
- Area: 108 Square Feet
- Dimensions: 12X9
Living room
- Features: Flooring (Wood Laminate)
- Level: Main
- Area: 442 Square Feet
- Dimensions: 26X17
Heating
- Natural Gas, Forced Air
Cooling
- Central Air
Appliances
- Included: Range, Microwave, Dishwasher, Refrigerator, Washer, Dryer, Disposal, Stainless Steel Appliance(s), Humidifier
- Laundry: Main Level, In Unit
Features
- 1st Floor Bedroom, 1st Floor Full Bath
- Flooring: Laminate
- Basement: None
- Number of fireplaces: 1
- Fireplace features: Wood Burning, Living Room
Interior area
- Total structure area: 0
- Total interior livable area: 1,700 sqft
Property
Parking
- Total spaces: 1
- Parking features: Assigned, Yes, Owned
Accessibility
- Accessibility features: No Disability Access
Features
- Patio & porch: Patio
Details
- Parcel number: 14074230611001
- Special conditions: None
- Other equipment: Intercom, Ceiling Fan(s)
Construction
Type & style
- Home type: Condo
- Property subtype: Condominium, Single Family Residence
Materials
- Brick
Condition
- New construction: No
- Year built: 1998
- Major remodel year: 2019
Utilities & green energy
- Electric: Circuit Breakers
- Sewer: Public Sewer
- Water: Public
Community & HOA
Community
- Security: Security System
HOA
- Has HOA: Yes
- Services included: Water, Insurance, Scavenger
- HOA fee: $167 monthly
Location
- Region: Chicago
Financial & listing details
- Price per square foot: $271/sqft
- Annual tax amount: $6,819
- Date on market: 6/26/2026
- Ownership: Condo
Estimated market value
Not available
Estimated sales range
Not available
Not available
Price history
| Date | Event | Price |
|---|---|---|
| 6/26/2026 | Listing removed | $474,900$279/sqft |
Source:  MRED as distributed by MLS GRID #12678066 Report a problem MRED as distributed by MLS GRID #12678066 Report a problem | ||
| 6/18/2026 | Listed for sale | $474,900+28.4%$279/sqft |
Source: MRED as distributed by MLS GRID #12678066 Report a problem | ||
| 6/25/2020 | Sold | $370,000+2.8%$218/sqft |
Source: MRED as distributed by MLS GRID #10636244 Report a problem | ||
| 5/26/2020 | Pending sale | $359,900$212/sqft |
Source: Solid Realty Services Inc #10636244 Report a problem | ||
| 5/11/2020 | Price change | $359,900-2.7%$212/sqft |
Source: Solid Realty Services Inc #10636244 Report a problem | ||
| 4/14/2020 | Price change | $369,900-1.4%$218/sqft |
Source: Solid Realty Services Inc #10636244 Report a problem | ||
| 3/16/2020 | Price change | $375,000-1.3%$221/sqft |
Source: Solid Realty Services Inc #10636244 Report a problem | ||
| 2/13/2020 | Listed for sale | $379,900-43%$223/sqft |
Source: Solid Realty Services Inc #10636244 Report a problem | ||
| 3/2/2019 | Listing removed | $666,670$392/sqft |
Source: Auction.com Report a problem | ||
| 2/11/2019 | Price change | $666,670$392/sqft |
Source: Auction.com Report a problem | ||
| 1/29/2019 | Listed for sale | -- |
Source: Auction.com Report a problem | ||
Public tax history
Tax history is unavailable.
Monthly payment
Est. payment
Payment breakdown
Explore the cost of this home by adjusting the details. Changes won't be saved.Climate risks
Neighborhood: Ravenswood
Nearby schools
GreatSchools rating
- 6/10McPherson Elementary SchoolGrades: PK-8Distance: 0.3 mi
- 3/10Amundsen High SchoolGrades: 9-12Distance: 0.6 mi
Schools provided by the listing agent
- District: 299
Source: MRED as distributed by MLS GRID. This data may not be complete. We recommend contacting the local school district to confirm school assignments for this home.
- $640,5002 bd1 ba7.1k sqft4851 N Paulina St, Chicago, IL 60640Off Market

- $607,4003 bd2 ba1.7k sqft4851 N Paulina St, Chicago, IL 60640Off Market

- $644,7003 bd2 ba1.7k sqft4851 N Paulina St, Chicago, IL 60640Off Market
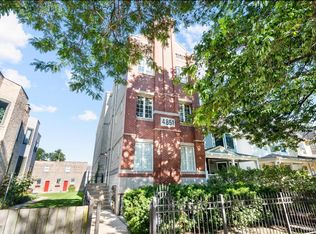
- $651,3001 bd1 ba785 sqft4851 N Paulina St APT 3, Chicago, IL 60640Off Market

- $642,4003 bd2 ba1.7k sqft4851 N Paulina St APT 2, Chicago, IL 60640Off Market
- $546,3003 bd2 ba1.7k sqft4851 N Paulina St APT 1, Chicago, IL 60640Off Market
- $1,367,4004 bd2 ba2.8k sqft4849 N Paulina St, Chicago, IL 60640Off Market
- $1,300,0006 bd4 ba-- sqft4855 N Paulina St, Chicago, IL 60640Sold
A local agent can set up tours, give advice and negotiate with sellers.
Similar homes
- $500,0002 bd2 ba1.1k sqft1436 N Bosworth Ave #2, Chicago, IL 60642Active
 MLS ID #12706036, Phillip Judge, @properties Christie's International Real Estate. MRED as distributed by MLS GRID
 - $499,9994 bd3 ba2.3k sqft2551 W Arthur Ave APT 1W, Chicago, IL 60645Active
 MLS ID #12675972, Ramsin Benjamin, American International Realty. MRED as distributed by MLS GRID
 - $549,0002 bd2 ba1.6k sqft542 W Brompton Ave APT 1N, Chicago, IL 60657Active
 MLS ID #12709469, David Pistello, Big Red Realty Group LLC. MRED as distributed by MLS GRID
 - $599,9996 bd2 ba1.6k sqft2922 W Nelson St, Chicago, IL 60618New
 MLS ID #12717334, Ricardo Delgado, Kale Realty. MRED as distributed by MLS GRID
 - $425,0002 bd2 ba1.3k sqft1355 W Fillmore St #B, Chicago, IL 60607ActiveMLS ID #12693902, Brad Blumenthal, Compass. MRED as distributed by MLS GRID
- $495,0002 bd2 ba1.2k sqft922 N Wood St #2, Chicago, IL 60622ActiveMLS ID #12677762, Adam Bartosic, Keller Williams ONEChicago. MRED as distributed by MLS GRID
- $449,9003 bd3 ba2.1k sqft8625 Niles Center Rd, Skokie, IL 60077ActiveMLS ID #12712777, Amisha Kumar, Century 21 Circle. MRED as distributed by MLS GRID
- $495,0003 bd2 ba1.3k sqft1001 63rd Pl, La Grange, IL 60525NewMLS ID #12716911, Lisa Post, PSA, @properties Christie's International Real Estate. MRED as distributed by MLS GRID
- $449,0004 bd3 ba1.7k sqft3509 Cuyler Ave, Berwyn, IL 60402NewMLS ID #12718676, George Ristau, Weichert, Realtors - All Pro. MRED as distributed by MLS GRID
- $472,0003 bd2 ba1k sqft4551 W Foster Ave, Chicago, IL 60630Price ChangeMLS ID #12547071, Monica Morales, Extreme Realty LLC. MRED as distributed by MLS GRID
- $425,0003 bd3 ba1.5k sqft5336 N Laramie Ave, Chicago, IL 60630Re-activatedMLS ID #12629466, Charles Acoba, Exit Realty Redefined. MRED as distributed by MLS GRID
- $435,0003 bd3 ba1.8k sqft606 South Blvd #D, Evanston, IL 60202ActiveMLS ID #12647591, Jen Fay, Re/Max Premier. MRED as distributed by MLS GRID
- $474,9983 bd3 ba2k sqft1339 E Central Rd, Arlington Heights, IL 60005ActiveMLS ID #12707866, Maria DelBoccio, @properties Christie's International Real Estate. MRED as distributed by MLS GRID
- $415,0004 bd3 ba1.1k sqft1751 W Chase Ave, Chicago, IL 60626ActiveMLS ID #12640787, Tracy Fulton, Coldwell Banker Realty. MRED as distributed by MLS GRID
- $407,9993 bd2 ba1.4k sqft1229 Maple Ave, Berwyn, IL 60402NewMLS ID #12718121, Ivan Bermudez, Listing Leaders Northwest, Inc. MRED as distributed by MLS GRID
- $415,0005 bd2 ba1.2k sqft6154 W Wrightwood Ave, Chicago, IL 60639ActiveMLS ID #12713183, Luz Gutierrez Garcia, RE/MAX LOYALTY. MRED as distributed by MLS GRID
- $450,0003 bd2 ba1.3k sqft1320 E Washington St, Des Plaines, IL 60016ActiveMLS ID #12711445, Kelly Baysinger, Compass. MRED as distributed by MLS GRID
- $435,0003 bd2 ba2.1k sqft8526 Rockefeller Ave, Brookfield, IL 60513ActiveMLS ID #12713620, Sandi Graves, ABR, Berkshire Hathaway HomeServices Chicago. MRED as distributed by MLS GRID
- $385,0003 bd3 ba2k sqft606 S 2nd Ave, Maywood, IL 60153NewMLS ID #12719352, Greg Cirone, xr realty. MRED as distributed by MLS GRID
- $515,0005 bd2 ba1.4k sqft2342 W Altgeld St, Chicago, IL 60647ActiveMLS ID #12488546, Lisette Munoz, Realty of America, LLC. MRED as distributed by MLS GRID
