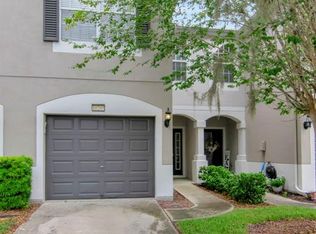
Huge Price Reduction! Welcome to this beautifully updated Palm Harbor home, located in the highly sought-after Regency Cove community in South Tampa. Built in 2014, this spacious 1,480 sq ft home features 3 bedrooms, 2 full bathrooms, and a chef-inspired kitchen with stainless steel appliances, a pantry, and modern finishes. The elegant dining room with tray ceilings adds a touch of sophistication, while the screened-in porch provides the perfect outdoor retreat for relaxing. Additional highlights include hurricane shutters, two covered parking spaces, and a large 7' by 16' storage area with two lofts for added convenience. With its open and airy layout, this home offers both style and functionality in a prime location. Regency Cove is a gated, 55+ active adult community offering an impressive clubhouse, sparkling pool and spa, fitness center, shuffleboard courts, and several outdoor grilling and gathering areas. Whether you're seeking relaxation or an active social lifestyle, this vibrant community has something for everyone. Schedule a private tour today and experience everything this lovely home and community have to offer!
For sale
Price cut: $15K (5/28)
$334,700
4851 W GANDY BOULEVARD #B09L23, TAMPA, FL 33611
3beds
1,480sqft
Manufactured Home, Single Family Residence
Built in 2014
4 Square Feet Lot
$317,800 Zestimate®
$226/sqft
$346/mo HOA
What's special
Modern finishesScreened-in porchTwo covered parking spacesChef-inspired kitchenOpen and airy layoutHurricane shuttersStainless steel appliances
- 262 days |
- 127 |
- 2 |
Zillow last checked:
Listing updated:
Listed by:
Eric Panico 813-470-9170,
THE TONI EVERETT COMPANY 813-839-5000,
Eric Panico 813-846-2998,
THE TONI EVERETT COMPANY
Source: Stellar MLS,MLS#: TB8371428 Originating MLS: Suncoast Tampa
Originating MLS: Suncoast Tampa
Facts & features
Interior
Bedrooms & bathrooms
- Bedrooms: 3
- Bathrooms: 2
- Full bathrooms: 2
Primary bedroom
- Features: Built-in Closet
- Level: First
- Area: 195 Square Feet
- Dimensions: 15x13
Bedroom 2
- Features: Built-in Closet
- Level: First
- Area: 144 Square Feet
- Dimensions: 12x12
Bedroom 3
- Features: Built-in Closet
- Level: First
- Area: 108 Square Feet
- Dimensions: 12x9
Dining room
- Level: First
- Area: 132 Square Feet
- Dimensions: 12x11
Kitchen
- Level: First
- Area: 132 Square Feet
- Dimensions: 12x11
Living room
- Level: First
- Area: 196 Square Feet
- Dimensions: 14x14
Heating
- Electric
Cooling
- Central Air
Appliances
- Included: Cooktop, Dishwasher, Microwave, Refrigerator
- Laundry: Laundry Room
Features
- Crown Molding, Living Room/Dining Room Combo, Primary Bedroom Main Floor, Tray Ceiling(s)
- Flooring: Carpet, Tile
- Windows: Window Treatments
- Has fireplace: No
Interior area
- Total structure area: 2,177
- Total interior livable area: 1,480 sqft
Video & virtual tour
Property
Parking
- Total spaces: 2
- Parking features: Carport
- Carport spaces: 2
Features
- Levels: One
- Stories: 1
- Patio & porch: Front Porch, Screened
- Exterior features: Storage
- On waterfront: Yes
- Waterfront features: Bay/Harbor Front, Canal Front, Gulf/Ocean Front, Waterfront
Lot
- Size: 4 Square Feet
- Features: Corner Lot
Details
- Additional structures: Shed(s)
- Parcel number: A0530183X0000B9000023.0
- Zoning: PD
- Special conditions: None
Construction
Type & style
- Home type: MobileManufactured
- Property subtype: Manufactured Home, Single Family Residence
Materials
- Vinyl Siding
- Foundation: Other
- Roof: Shingle
Condition
- New construction: No
- Year built: 2014
Utilities & green energy
- Sewer: Public Sewer
- Water: Public
- Utilities for property: Cable Connected, Electricity Connected, Water Connected
Community & HOA
Community
- Features: Bay/Harbor Front, Boat Slip, Canal Front, Fishing, Gulf/Ocean Front, Water Access, Waterfront
- Pet fee: $0 monthly
- Subdivision: REGENCY COVE A COOPERATIVE
HOA
- Has HOA: Yes
- Services included: Maintenance Grounds, Manager, Pool Maintenance, Private Road, Sewer, Trash, Water
- HOA fee: $346 monthly
- HOA name: Joyce Gonzalez
- HOA phone: 813-839-5441
Location
- Region: Tampa
Financial & listing details
- Price per square foot: $226/sqft
- Tax assessed value: $165,750
- Annual tax amount: $1,037
- Date on market: 4/7/2025
- Cumulative days on market: 410 days
- Ownership: Co-op
- Total actual rent: 0
- Electric utility on property: Yes
- Road surface type: Asphalt
- Body type: Triple Wide
Estimated market value
$317,800
$302,000 - $334,000
$3,081/mo
Price history
| Date | Event | Price |
|---|---|---|
| 5/28/2026 | Price change | $334,700-4.3%$226/sqft |
Source:  Stellar MLS #TB8371428 Report a problem Stellar MLS #TB8371428 Report a problem | ||
| 12/3/2025 | Listed for sale | $349,700$236/sqft |
Source: Stellar MLS #TB8371428 Report a problem | ||
| 11/16/2025 | Listing removed | $349,700$236/sqft |
Source: Stellar MLS #TB8371428 Report a problem | ||
| 8/18/2025 | Price change | $349,7000%$236/sqft |
Source: Stellar MLS #TB8371428 Report a problem | ||
| 8/14/2025 | Price change | $349,8000%$236/sqft |
Source: Stellar MLS #TB8371428 Report a problem | ||
| 8/6/2025 | Price change | $349,900-9.1%$236/sqft |
Source: Stellar MLS #TB8371428 Report a problem | ||
| 4/30/2025 | Price change | $385,000-2.5%$260/sqft |
Source: Stellar MLS #TB8371428 Report a problem | ||
| 4/7/2025 | Listed for sale | $395,000+88.5%$267/sqft |
Source: Stellar MLS #TB8371428 Report a problem | ||
| 11/19/2018 | Sold | $209,500+146.5%$142/sqft |
Source: EXIT Realty solds #-7304112690750823100 Report a problem | ||
| 12/5/2005 | Sold | $85,000-76.8%$57/sqft |
Source: Agent Provided Report a problem | ||
| 5/2/2000 | Sold | $366,200$247/sqft |
Source: Agent Provided Report a problem | ||
Public tax history
| Year | Property taxes | Tax assessment |
|---|---|---|
| 2025 | $1,035 -0.2% | $91,882 +2.9% |
| 2024 | $1,037 +4.4% | $89,293 +3% |
| 2023 | $994 +3.9% | $86,692 +3% |
| 2022 | $957 +2.6% | $84,167 +3% |
| 2021 | $933 +2.4% | $81,716 +1.4% |
| 2020 | $911 +1.1% | $80,588 +2.3% |
| 2019 | $901 +3.2% | $78,776 +1.9% |
| 2018 | $873 +13.8% | $77,307 -2.7% |
| 2017 | $767 +3.4% | $79,439 +7.1% |
| 2016 | $742 +2.6% | $74,160 +0.7% |
| 2015 | $723 +284.2% | $73,644 +116.6% |
| 2014 | $188 | $33,996 +12.1% |
| 2013 | $188 -68.3% | $30,340 +10% |
| 2012 | $594 -0.9% | $27,582 -0.7% |
| 2011 | $599 -0.7% | $27,765 -1.3% |
| 2010 | $603 -20.8% | $28,131 -20.3% |
| 2009 | $762 -21% | $35,297 -20.7% |
| 2008 | $964 +1.2% | $44,514 |
| 2007 | $953 -4.7% | $44,514 +4.3% |
| 2006 | $1,000 +68.7% | $42,697 +73.8% |
| 2005 | $593 | $24,564 -7.7% |
| 2004 | -- | $26,613 +5% |
| 2003 | -- | $25,348 -1.9% |
| 2002 | -- | $25,837 |
| 2001 | -- | $25,837 -17.7% |
| 2000 | $81 | $31,408 |
Find assessor info on the county website
Monthly payment
Climate risks
Neighborhood: Bayside West
Nearby schools
GreatSchools rating
- 6/10Anderson Elementary SchoolGrades: PK-5Distance: 1.2 mi
- 5/10Madison Middle SchoolGrades: 6-8Distance: 0.9 mi
- 6/10Robinson High SchoolGrades: 9-12Distance: 1.6 mi
Schools provided by the listing agent
- Elementary: Anderson-HB
- Middle: Madison-HB
- High: Robinson-HB
Source: Stellar MLS. This data may not be complete. We recommend contacting the local school district to confirm school assignments for this home.
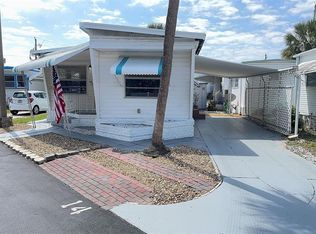
- $90,0001 bd2 ba654 sqft4851 W Gandy Blvd LOT B1L14, Tampa, FL 33611Sold
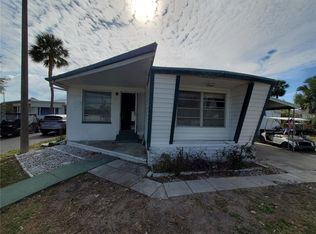
- $55,0002 bd1 ba864 sqft4851 W Gandy Blvd LOT B1L24, Tampa, FL 33611Sold
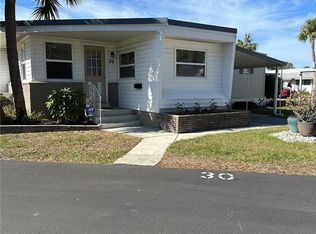
- $110,0002 bd1 ba788 sqft4851 W Gandy Blvd LOT B1L30, Tampa, FL 33611Sold
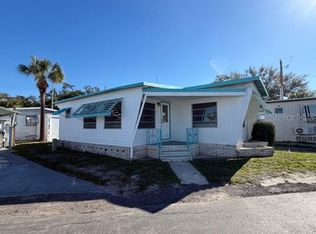
- $45,0001 bd1 ba658 sqft4851 W Gandy Blvd LOT B2L11, Tampa, FL 33611Sold
- $60,0002 bd2 ba996 sqft4851 W Gandy Blvd LOT B2L25, Tampa, FL 33611Sold
- $125,0002 bd2 ba1.2k sqft4851 W Gandy Blvd LOT B3L22, Tampa, FL 33611Sold
- $79,0001 bd1 ba550 sqft4851 W Gandy Blvd LOT B4L12, Tampa, FL 33611For Sale
- $88,0001 bd1 ba570 sqft4851 W Gandy Blvd LOT B7L13, Tampa, FL 33611For Sale
- $129,0001 bd1 ba648 sqft4851 W Gandy Blvd LOT B7L20, Tampa, FL 33611Sold
A local agent can set up tours, give advice and negotiate with sellers.
Similar homes
- $375,0003 bd3 ba1.8k sqft4511 LEGACY PARK DRIVE, TAMPA, FL 33611For Sale

 MLS ID #TB8532976, Angela Davis LLC, COASTAL PROPERTIES GROUP INTERNATIONAL. Stellar MLS
 - $310,0002 bd2 ba1.1k sqft4207 S DALE MABRY HIGHWAY #2414, TAMPA, FL 33611For Sale
 MLS ID #TB8527889, Thomas Settles, PINPOINT REALTY GROUP LLC. Stellar MLS
 - $295,0003 bd2 ba1.2k sqft134 AMERICANA COURT NE #216, ST PETERSBURG, FL 33702For Sale
 MLS ID #TB8474949, Tammy Brophy Wenzel, BROPHY REAL ESTATE. Stellar MLS
 - $345,0003 bd3 ba1.6k sqft10208 ESTERO BAY LANE, TAMPA, FL 33625For Sale
 MLS ID #TB8539547, Anne Marie Lennox, CHARLES RUTENBERG REALTY INC. Stellar MLS
 - $320,0003 bd3 ba1.5k sqft3638 TRAFALGAR WAY #102, PALM HARBOR, FL 34685For SaleMLS ID #TB8531295, Julie Incremona, KELLER WILLIAMS REALTY- PALM HARBOR. Stellar MLS
- $317,0003 bd3 ba1.6k sqft4111 BISMARCK PALM DRIVE, TAMPA, FL 33610For SaleMLS ID #TB8537116, Karen Lotito, CHARLES RUTENBERG REALTY INC. Stellar MLS
- $368,9003 bd3 ba1.8k sqft7435 ARLINGTON GROVE CIRCLE, TAMPA, FL 33625For SaleMLS ID #TB8539852, Hector Contreras, WEICHERT REALTORS EXCLUSIVE PROPERTIES. Stellar MLS
- $330,0003 bd2 ba1.5k sqft10104 HAWK STORM AVENUE, TAMPA, FL 33610For SaleMLS ID #TB8470307, Christie Reed, SMITH & ASSOCIATES REAL ESTATE. Stellar MLS
- $307,0003 bd3 ba1.4k sqft10015 6TH STREET N, ST PETERSBURG, FL 33702For SaleMLS ID #TB8531395, Donald Schmidt, JAY ALAN REAL ESTATE. Stellar MLS
- $349,0003 bd2 ba2k sqft5335 CLOVER MIST DRIVE, APOLLO BEACH, FL 33572For SaleMLS ID #TB8522880, Andrew TenEyck, CHARLES RUTENBERG REALTY INC. Stellar MLS
- $330,0004 bd2 ba1.6k sqft1169 8TH AVENUE NE, LARGO, FL 33770For SaleMLS ID #TB8518224, Hadley Shahinian, CENTURY 21 BEGGINS. Stellar MLS
- $345,9003 bd2 ba1.8k sqft3805 MILFLORES DRIVE, SUN CITY CENTER, FL 33573For SaleMLS ID #TB8503221, Judy Garrett, KELLER WILLIAMS SOUTH SHORE. Stellar MLS
- $331,5003 bd2 ba1.8k sqft4913 MARBLE SPRINGS CIRCLE, WIMAUMA, FL 33598For SaleMLS ID #TB8481659, Ursula Stocki, CHARLES RUTENBERG REALTY INC. Stellar MLS
- $399,9002 bd2 ba1.4k sqft124 AMERICANA COURT NE #214, ST PETERSBURG, FL 33702For SaleMLS ID #TB8512099, Roxanne Noling, BAREFOOT REALTY GROUP. Stellar MLS
- $310,0003 bd2 ba1.6k sqft342 BLUEWATER FALLS COURT, APOLLO BEACH, FL 33572For SaleMLS ID #TB8525371, Marlene Bonham Lovett, RE/MAX BAYSIDE REALTY LLC. Stellar MLS
- $399,9993 bd3 ba1.8k sqft11117 KAPOK GRAND CIRCLE, MADEIRA BEACH, FL 33708For SaleMLS ID #TB8538542, Melody Gallion, COASTAL PROPERTIES GROUP INTERNATIONAL. Stellar MLS
- $319,9003 bd3 ba1.4k sqft1515 BOWMORE DRIVE, CLEARWATER, FL 33755For SaleMLS ID #TB8532395, Stephanie Sadler, SADLER SUNCOAST REALTY. Stellar MLS
- $335,0003 bd1 ba1.1k sqft1725 BRADSHAW LANE N, ST PETERSBURG, FL 33710For SaleMLS ID #TB8448917, Tricia Argabrite, EXP REALTY LLC. Stellar MLS
- $395,0003 bd2 ba990 sqft12223 SUN VISTA COURT E, TREASURE ISLAND, FL 33706For SaleMLS ID #TB8530824, Margaret Valentine, TOTAL REALTY SERVICES INC. Stellar MLS
- $319,0003 bd3 ba1.4k sqft1963 GEORGIA CIRCLE N, CLEARWATER, FL 33760For SaleMLS ID #TB8492753, Jill Gibson, STOFEL & ASSOCIATES REALTY. Stellar MLS
