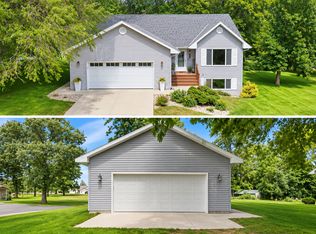
To-be-built new construction just minutes from Lake Carlos in the beautiful Alexandria lakes area! This thoughtfully designed home offers the perfect blend of modern comfort and peaceful living in a highly desirable location. Enjoy open-concept living spaces, stylish finishes, and the opportunity to personalize selections to fit your lifestyle. The spacious layout is ideal for entertaining and everyday living, featuring a well-appointed kitchen (now with solid surface countertops as standard!), generous primary ensuite, and ample storage throughout. Additional standard finishes include insulated and sheet rocked triple garage, central air, energy efficient mechanicals and luxury flooring and quality lighting throughout. Conveniently located near lakes, recreation, dining, and local attractions like the popular Carlos Creek Winery, this property provides the best of Minnesota living with the quality finishes and features you deserve. Don’t delay for the chance to make this beautiful custom build your own!
Active
$514,900
4857 Chainview Dr NW, Alexandria, MN 56308
4beds
2,776sqft
Single Family
Built in 2026
0.89 Acres Lot
$513,900 Zestimate®
$185/sqft
$13/mo HOA
What's special
- 67 days |
- 419 |
- 21 |
Zillow last checked:
Listing updated:
Listed by:
Jeanne M. Kraemer 320-492-8431,
Central MN Realty LLC
Source: NorthstarMLS as distributed by MLS GRID,MLS#: 7072616
Facts & features
Interior
Bedrooms & bathrooms
- Bedrooms: 4
- Bathrooms: 3
- Full bathrooms: 2
- 3/4 bathrooms: 1
Bedroom
- Level: Main
- Area: 256.5 Square Feet
- Dimensions: 19x13.5
Bedroom 2
- Level: Main
- Area: 115.5 Square Feet
- Dimensions: 11x10.5
Bedroom 3
- Level: Basement
- Area: 168 Square Feet
- Dimensions: 14x12
Bedroom 4
- Level: Basement
- Area: 175 Square Feet
- Dimensions: 14x12.5
Dining room
- Level: Main
- Area: 144 Square Feet
- Dimensions: 12x12
Family room
- Level: Basement
- Area: 432 Square Feet
- Dimensions: 18x24
Kitchen
- Level: Main
- Area: 175.5 Square Feet
- Dimensions: 13.5x13
Living room
- Level: Main
- Area: 264 Square Feet
- Dimensions: 16.5x16
Heating
- Forced Air
Cooling
- Central Air
Appliances
- Included: Air-To-Air Exchanger, Dishwasher, Dryer, Microwave, Range, Refrigerator, Washer, Water Softener Owned
- Laundry: Main Level
Features
- Basement: Block,Drain Tiled,Egress Window(s),Finished,Full
- Has fireplace: No
Interior area
- Total structure area: 2,912
- Total interior livable area: 2,776 sqft
- Finished area above ground: 1,456
- Finished area below ground: 1,320
Property
Parking
- Total spaces: 3
- Parking features: Attached, Concrete, Insulated Garage
- Attached garage spaces: 3
- Details: Garage Dimensions (34x24)
Accessibility
- Accessibility features: None
Features
- Levels: One
- Stories: 1
Lot
- Size: 0.89 Acres
- Dimensions: 130 x 296 x 130 x 297
Details
- Foundation area: 1456
- Parcel number: 121111065
- Zoning description: Residential-Single Family
Construction
Type & style
- Home type: SingleFamily
- Property subtype: Single Family
Materials
- Roof: Asphalt
Condition
- New construction: Yes
- Year built: 2026
Details
- Builder name: DKD CONSTRUCTION INC
Utilities & green energy
- Electric: 200+ Amp Service
- Gas: Natural Gas
- Sewer: City Sewer/Connected
- Water: Private, Well
Community & HOA
Community
- Subdivision: Chainview Estates
HOA
- Has HOA: Yes
- Services included: Other
- HOA fee: $150 annually
- HOA name: Chainview Estates HOA
- HOA phone: 320-808-1242
Location
- Region: Alexandria
Financial & listing details
- Price per square foot: $185/sqft
- Date on market: 5/14/2026
- Cumulative days on market: 6 days
- Date available: 11/30/2026
Estimated market value
$513,900
$488,000 - $540,000
$3,404/mo
Price history
| Date | Event | Price |
|---|---|---|
| 5/14/2026 | Listed for sale | $514,900$185/sqft |
Source:  NorthstarMLS as distributed by MLS GRID #7072616 Report a problem NorthstarMLS as distributed by MLS GRID #7072616 Report a problem | ||
Public tax history
Tax history is unavailable.
Monthly payment
Est. payment
Payment breakdown
Explore the cost of this home by adjusting the details. Changes won't be saved.Climate risks
Neighborhood: 56308
Nearby schools
GreatSchools rating
- 6/10Voyager Elementary SchoolGrades: K-5Distance: 2 mi
- 6/10Discovery Junior High SchoolGrades: 6-8Distance: 3.1 mi
- 8/10Alexandria Area High SchoolGrades: 9-12Distance: 6 mi
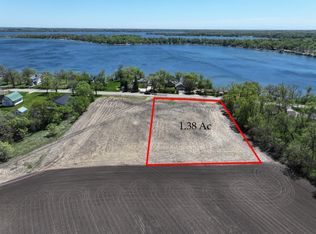
- $107,5001.38 AcresLOT 2 County Road 11 NE, Alexandria, MN 56308Sold
- $435,9002 bd1 ba1.4k sqft4210 County Road 11 NW, Alexandria, MN 56308Off Market

- $322,700-- bd-- ba1.3k sqft4158 County Road 11 NW, Alexandria, MN 56308Off Market
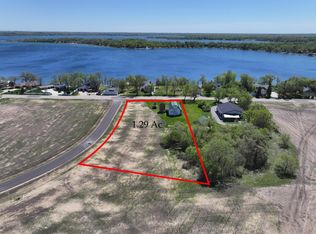
- $99,9001.29 Acres5 Chainview Dr NW, Alexandria, MN 56308Pending
- $673,700-- bd-- ba1.5k sqft4167 County Road 11 NE, Alexandria, MN 56308Off Market
- $462,3004 bd2 ba2.5k sqft4122 County Road 11 NW, Alexandria, MN 56308Off Market
- $755,600-- bd-- ba2.2k sqft4191 County Road 11 NE, Alexandria, MN 56308Off Market
- $936,0005 bd3 ba3.4k sqft4209 County Road 11 NE, Alexandria, MN 56308Off Market
A local agent can set up tours, give advice and negotiate with sellers.
A local lender can help you make sure your offer is ready when you are.
Similar homes
- $514,9004 bd3 ba2.6k sqft4825 Chainview Dr NW, Alexandria, MN 56308New Construction
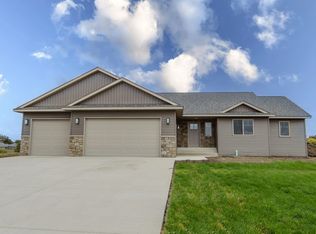
 MLS ID #7110656, Jeanne M. Kraemer, Central MN Realty LLC. NorthstarMLS as distributed by MLS GRID
 - $499,9004 bd3 ba3.2k sqft614 Dewberry Ln, Alexandria, MN 56308For Sale
 MLS ID #7081465, Rebecca Wesley, Kvale Real Estate. NorthstarMLS as distributed by MLS GRID
 - $479,9004 bd3 ba2.7k sqft1316 Armstrong Rd NW, Alexandria, MN 56308For Sale
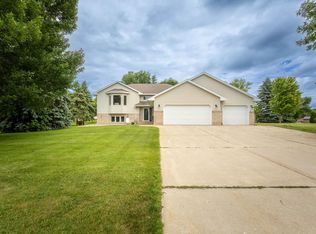 MLS ID #7096073, Bobbi Jo & Joey Crouse, Counselor Realty Inc of Alex. NorthstarMLS as distributed by MLS GRID
 - $449,0004 bd2 ba2.1k sqft119 Mc Farlane St NW, Alexandria, MN 56308For Sale
 MLS ID #7108266, Mandy Rudy, Edina Realty, Inc.. NorthstarMLS as distributed by MLS GRID
 - $559,0004 bd2 ba2.2k sqft1474 E Lake Brophy Rd NW, Alexandria, MN 56308For SaleMLS ID #7061508, Heidi Schroeder, Counselor Realty Inc of Alex. NorthstarMLS as distributed by MLS GRID
- $440,0004 bd3 ba2.4k sqft2485 Reeds Villa Ln SW, Alexandria, MN 56308For SaleMLS ID #7106101, Sandra K Jackson, Counselor Realty Inc of Alex. NorthstarMLS as distributed by MLS GRID
- $450,0003 bd2 ba1.8k sqft3509 W Lake Jessie Dr SE, Alexandria, MN 56308For SaleMLS ID #7107015, Heidi Schroeder, Counselor Realty Inc of Alex. NorthstarMLS as distributed by MLS GRID
- $529,0003 bd2 ba2k sqft10876 Maple Springs Dr SE, Alexandria, MN 56308For SaleMLS ID #7097361, Nicole Doering, Edina Realty, Inc.. NorthstarMLS as distributed by MLS GRID
- $499,9003 bd2 ba1.4k sqft616 E Lake Cowdry Rd NW, Alexandria, MN 56308For SaleMLS ID #6689599, Cory S. Oberg, Premier Real Estate Services. NorthstarMLS as distributed by MLS GRID
- $312,5004 bd2 ba2.2k sqft2909 Wicken Ln NW, Alexandria, MN 56308For SaleMLS ID #7082614, Colleen E Hendrickson, Keller Williams Classic Rlty NW. NorthstarMLS as distributed by MLS GRID
- $585,0004 bd2 ba2.6k sqft11415 Abby Ln NW, Alexandria, MN 56308For SaleMLS ID #7073220, John Vogeler, Counselor Realty Inc of Alex. NorthstarMLS as distributed by MLS GRID
- $585,0004 bd4 ba3.9k sqft1500 Mc Auliffe Pl NW, Alexandria, MN 56308For SaleMLS ID #7070846, Thomas Wegner, Alex Brokers Realty, LLC. NorthstarMLS as distributed by MLS GRID
- $579,9005 bd4 ba3.9k sqft3874 Airway Ln NE, Alexandria, MN 56308For SaleMLS ID #7053346, Jodi Rehovsky, Century 21 First Realty, Inc.. NorthstarMLS as distributed by MLS GRID
- $299,9004 bd3 ba2.4k sqft1424 Ash St, Alexandria, MN 56308For SaleMLS ID #7108687, Fatima Holm, Central MN Realty LLC. NorthstarMLS as distributed by MLS GRID
- $499,0005 bd3 ba2.1k sqft8509 State Highway 114 SW, Alexandria, MN 56308For SaleMLS ID #7098162, Jeffrey M Reed, Counselor Realty Inc of Alex. NorthstarMLS as distributed by MLS GRID
- $489,9005 bd3 ba1.4k sqft7687 Lindgren Way SW, Alexandria, MN 56308For SaleMLS ID #7078431, Stuart Wood, Edina Realty, Inc.. NorthstarMLS as distributed by MLS GRID
- $479,0004 bd3 ba2.8k sqft7822 Hummingbird Ln SW, Alexandria, MN 56308For SaleMLS ID #7072858, Wayne Schuett, Century 21 Atwood. NorthstarMLS as distributed by MLS GRID
- $595,0005 bd4 ba3.8k sqft3021 Pinewood Ln NE, Alexandria, MN 56308For Sale By Owner
- $625,0004 bd3 ba2.4k sqft2361 Highland Trl SW, Alexandria, MN 56308For SaleMLS ID #6825081, Stuart Wood, Edina Realty, Inc.. NorthstarMLS as distributed by MLS GRID
- $649,9004 bd4 ba2.6k sqft814 Curt Felt Dr, Alexandria, MN 56308For SaleMLS ID #7098960, Kelly Sander, Counselor Realty Inc of Alex. NorthstarMLS as distributed by MLS GRID
