Welcome home to this beautifully appointed, better-than-new townhome by Bella Homes, where effortless living meets exceptional craftsmanship. Offering over 3,000 finished square feet, this meticulously maintained home combines elegant design, modern comforts, and the ease of low-maintenance living in a highly desirable setting. Sunlight pours through the open-concept first level, creating warm, inviting spaces ideal for both everyday living and memorable gatherings. At the heart of the home, the spacious kitchen seamlessly connects to the dining and living areas, providing the perfect backdrop for entertaining or relaxing in style. The main level features a luxurious primary suite with huge walk-in closet, an additional bedroom, a full bath, mudroom, and the convenience of main floor laundry. Just beyond the living area, a covered deck invites you to savor peaceful mornings with coffee, quiet afternoons with a good book, or tranquil evenings watching the night sky. The finished daylight lower level expands your living space with a generous family room perfect for movie nights, game days, or hosting guests. An additional bedroom, full bath, and office space provide comfort, privacy, and flexibility for visitors or hobbies. Nestled within a welcoming 55+ community and just a short stroll from local favorites including Flight Bar + Grille, Fareway, and other everyday conveniences, this exceptional home offers the perfect blend of comfort, community, and carefree living!
Pending
$384,900
486 Bella Vista Ct, Huxley, IA 50124
3beds
1,705sqft
:
Get pre-qualified$3,012/mo
Townhouse, Condominium
Built in 2018
9,445 Square Feet Lot
$380,200 Zestimate®
$226/sqft
$295/mo HOA
What's special
- 42 days |
- 31 |
- 2 |
Zillow last checked:
Listing updated:
Listed by:
McFarland, Tony (515)232-6175,
Friedrich Realty
Source: DMMLS,MLS#: 742905 Originating MLS: Des Moines Area Association of REALTORS
Originating MLS: Des Moines Area Association of REALTORSFacts & features
Interior
Bedrooms & bathrooms
- Bedrooms: 3
- Bathrooms: 3
- Full bathrooms: 2
- 3/4 bathrooms: 1
- Main level bedrooms: 2
Heating
- Electric, Forced Air, Gas
Cooling
- Central Air
Appliances
- Included: Dryer, Dishwasher, Microwave, Refrigerator, Stove, Washer
- Laundry: Main Level
Features
- Dining Area, Eat-in Kitchen
- Flooring: Carpet, Tile
- Basement: Daylight,Finished
- Number of fireplaces: 1
- Fireplace features: Electric
Interior area
- Total structure area: 1,705
- Total interior livable area: 1,705 sqft
- Finished area below ground: 1,380
Property
Parking
- Total spaces: 2
- Parking features: Attached, Garage, Two Car Garage
- Attached garage spaces: 2
Features
- Stories: 1
- Patio & porch: Covered, Deck
- Exterior features: Deck
Lot
- Size: 9,445 Square Feet
Details
- Parcel number: 1323120310
- Zoning: Res
Construction
Type & style
- Home type: Townhouse
- Architectural style: Ranch
- Property subtype: Townhouse, Condominium
Materials
- Stone, Vinyl Siding
- Foundation: Poured
Condition
- Resale
- New construction: No
- Year built: 2018
Utilities & green energy
- Sewer: Public Sewer
- Water: Public
Community & HOA
Community
- Senior community: Yes
HOA
- Has HOA: Yes
- Services included: Maintenance Grounds, Maintenance Structure, Snow Removal
- HOA fee: $295 monthly
- HOA name: Bella Vista
- Second HOA name: Triplett
Location
- Region: Huxley
Financial & listing details
- Price per square foot: $226/sqft
- Tax assessed value: $353,600
- Annual tax amount: $5,674
- Date on market: 6/11/2026
- Cumulative days on market: 62 days
- Listing terms: Cash,Conventional,FHA,VA Loan
Estimated market value
$380,200
$361,000 - $399,000
$1,996/mo
Price history
| Date | Event | Price |
|---|---|---|
| 6/30/2026 | Pending sale | $384,900$226/sqft |
Source:  DMMLS #742905 Report a problem DMMLS #742905 Report a problem | ||
| 6/11/2026 | Listed for sale | $384,900+33.2%$226/sqft |
Source:  CIBR #70455 Report a problem CIBR #70455 Report a problem | ||
| 5/12/2020 | Listing removed | $289,000$170/sqft |
Source: RE/MAX Real Estate Concepts-Ankeny #53709 Report a problem | ||
| 5/7/2020 | Pending sale | $289,000$170/sqft |
Source: RE/MAX Real Estate Concepts-Ankeny #53709 Report a problem | ||
| 5/7/2020 | Listed for sale | $289,000$170/sqft |
Source: RE/MAX Real Estate Concepts-Ankeny #53709 Report a problem | ||
| 5/1/2020 | Sold | $289,000+588.1%$170/sqft |
Source: DMMLS #596975 Report a problem | ||
| 4/10/2018 | Sold | $42,000$25/sqft |
Source: Public Record Report a problem | ||
Public tax history
| Year | Property taxes | Tax assessment |
|---|---|---|
| 2025 | $5,674 +1.5% | $353,600 +9.7% |
| 2024 | $5,592 -6% | $322,400 |
| 2023 | $5,948 -0.4% | $322,400 +11.4% |
| 2022 | $5,972 -3.7% | $289,300 |
| 2021 | $6,202 +2.4% | $289,300 +1.4% |
| 2020 | $6,057 +45609.4% | $285,200 |
| 2019 | $13 | $285,200 +47433.3% |
| 2018 | -- | $600 |
| 2017 | -- | $600 |
Find assessor info on the county website
Monthly payment
Est. payment
Payment breakdown
Explore the cost of this home by adjusting the details. Changes won't be saved.Climate risks
Neighborhood: 50124
Nearby schools
GreatSchools rating
- 5/10East Elementary SchoolGrades: 3-5Distance: 3.5 mi
- 10/10Ballard Community Middle SchoolGrades: 6-8Distance: 0.5 mi
- 7/10Ballard Community Senior High SchoolGrades: 9-12Distance: 0.3 mi
Schools provided by the listing agent
- District: Ballard
Source: DMMLS. This data may not be complete. We recommend contacting the local school district to confirm school assignments for this home.
- $365,0003 bd3 ba1.5k sqft490 Bella Vista Ct, Huxley, IA 50124Sold

- $374,2003 bd3 ba1.5k sqft482 Bella Vista Ct, Huxley, IA 50124Off Market
- $371,0002 bd2 ba1.5k sqft492 Bella Vista Ct, Huxley, IA 50124Off Market
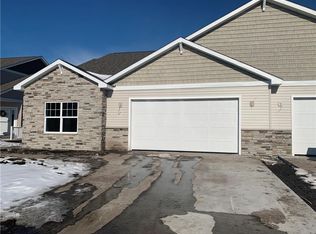
- $492,1003 bd3 ba1.9k sqft478 Bella Vista Ct, Huxley, IA 50124Off Market
- $324,6002 bd2 ba1.3k sqft485 Bella Vista Ct, Huxley, IA 50124Off Market
- $365,0002 bd2 ba1.7k sqft489 Bella Vista Ct, Huxley, IA 50124Sold
- $495,0003 bd3 ba1.8k sqft483 Bella Vista Ct, Huxley, IA 50124Sold
- $375,3002 bd2 ba1.5k sqft493 Bella Vista Ct, Huxley, IA 50124Off Market
A local agent can set up tours, give advice and negotiate with sellers.
Similar homes
- $349,9003 bd3 ba1.4k sqft935 Trail Dr, Slater, IA 50244For Sale
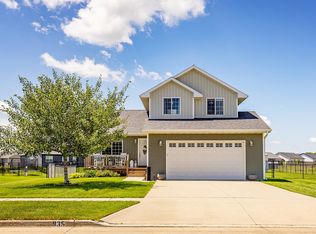 MLS ID #743853, Ethan Hokel, Century 21 Signature. DMMLS
 - $354,0003 bd3 ba1.3k sqft2719 SW Prairie Trail Pkwy, Ankeny, IA 50023For Sale
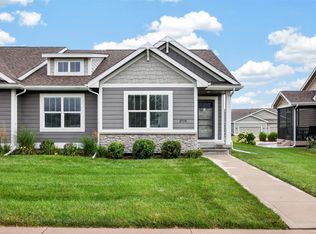 MLS ID #746497, Lynn Johnson, RE/MAX Concepts. DMMLS
 - $392,4005 bd3 ba1.4k sqft628 NE 56th St, Ankeny, IA 50021For Sale
 MLS ID #739132, Kenzie Julich, Agency Iowa. DMMLS
 - $379,0004 bd3 ba1.3k sqft4704 NE Briarwood Dr, Ankeny, IA 50021For Sale
 MLS ID #744660, Renee Dunkel, Century 21 Signature. DMMLS
 - $375,0003 bd4 ba1.6k sqft613 S Green St, Madrid, IA 50156For SaleMLS ID #746147, Kim Olmstead, Agency Iowa. DMMLS
- $424,9002 bd2 ba1.5k sqft312 NE 62nd St, Ankeny, IA 50021For SaleMLS ID #746467, Michael Hidder, LPT Realty, LLC. DMMLS
- $419,9003 bd3 ba1.6k sqft1138 NE 17th Ln, Ankeny, IA 50021For SaleMLS ID #741869, Andy Logan, LPT Realty, LLC. DMMLS
- $430,0005 bd3 ba1.6k sqft2006 NW 19th Ct, Ankeny, IA 50023For SaleMLS ID #745837, Cindy Metge, LPT Realty, LLC. DMMLS
- $419,9004 bd2 ba1.7k sqft3409 NW Westwood St, Ankeny, IA 50023For SaleMLS ID #746484, Leeann Bluske, Exchange Brokers. DMMLS
- $390,0004 bd3 ba1.3k sqft706 NE Country Meadow Dr, Ankeny, IA 50021For SaleMLS ID #746529, Tim Scheib, Real Broker, LLC. DMMLS
- $347,4003 bd3 ba1.3k sqft2105 NE Grant St, Ankeny, IA 50021For SaleMLS ID #740948, Danielle Seifert, RE/MAX Concepts. DMMLS
- $365,0003 bd3 ba1.6k sqft2612 NW Reinhart Dr, Ankeny, IA 50023For SaleMLS ID #742303, Leslie Hanson, Realty ONE Group Impact. DMMLS
- $375,0003 bd2 ba1.4k sqft4119 NW 13th St, Ankeny, IA 50023For SaleMLS ID #738854, Emma Stern, LPT Realty, LLC. DMMLS
- $384,9004 bd3 ba1.3k sqft1604 Hackenberry Pl, Granger, IA 50109For SaleMLS ID #743895, Katie Stiles, RE/MAX Precision. DMMLS
- $315,0003 bd3 ba1k sqft5760 NW 50th St, Johnston, IA 50131For SaleMLS ID #744604, Jessica Gilligan, Century 21 Signature. DMMLS
- $294,9003 bd3 ba1.5k sqft216 NE Country Meadow Lane, Ankeny, IA 50021For SaleMLS ID #746861, Bob Ruby, Ruby Realty Group LLC. DMMLS
- $379,0004 bd3 ba1.4k sqft3316 NE 5th Ln, Ankeny, IA 50021For SaleMLS ID #739430, Lynn Harder, RE/MAX Concepts. DMMLS
- $325,0003 bd3 ba1.3k sqft812 Pinehurst Way, Polk City, IA 50226For SaleMLS ID #745706, Mary Godwin, RE/MAX Concepts. DMMLS
- $310,0003 bd3 ba1.5k sqft2302 SW Parkway Ln, Ankeny, IA 50023For SaleMLS ID #746450, Tyler Springer, RE/MAX Precision. DMMLS
- $321,9004 bd3 ba1.2k sqft525 W Trace Dr, Polk City, IA 50226For SaleMLS ID #745932, Rob Mordini, LPT Realty, LLC. DMMLS
