New construction in Glenhaven Lakes, backing to a quiet wooded ravine. Step out onto the main-floor deck and you're looking straight into protected mature forest, with a small creek running below that you can hear from the deck. It's a peaceful, private, tucked-away setting that's hard to find this close to community amenities. This 2-story, 2 bedroom, 2.5 bath home sits on a sloped lot, but the entry is nearly level with just a few short steps. The fully paved driveway and parking mean no gravel or mud. Completion is estimated early December, so buyers who offer early can still select their own paint colors, flooring and some finishes. A high efficiency heat pump provides heat in winter and air conditioning in summer. Insulation and air sealing will be upgraded beyond current building code, which means lower heating bills, more even temperatures throughout the house, and better sound dampening. Community amenities include a heated pool, clubhouse, playgrounds, trails, and boat launches.
First look
Listed by: eXp Realty • Ashley Pinch-Williamson
$399,000
486 Peak Drive, Sedro Woolley, WA 98284
2beds
1,200sqft
Single Family Residence
Built in 2026
0.31 Acres Lot
$-- Zestimate®
$333/sqft
$40/mo HOA
What's special
- --
- on Zillow
- 212
- views
- 7
- saves
Zillow last checked:
Listed by:
Ashley Pinch-Williamson,
eXp Realty
Source: NWMLS as distributed by MLS GRID,MLS#: 2589256
Facts & features
Interior
Bedrooms & bathrooms
- Bedrooms: 2
- Bathrooms: 3
- Full bathrooms: 1
- 3/4 bathrooms: 1
- 1/2 bathrooms: 1
- Main level bathrooms: 1
Primary bedroom
- Level: Second
Bedroom
- Level: Second
Bathroom full
- Level: Second
Bathroom three quarter
- Level: Second
Other
- Level: Main
Entry hall
- Level: Main
Great room
- Level: Main
Kitchen with eating space
- Level: Main
Utility room
- Level: Main
Heating
- Ductless, Heat Pump, Electric
Cooling
- Ductless, Heat Pump
Appliances
- Included: Dishwasher, Microwave, Refrigerator, Stove(s)/Range(s), Dishwasher(s), Microwave(s), Refrigerator(s)
Features
- Bath Off Primary
- Flooring: Vinyl Plank
- Basement: None
- Has fireplace: No
Interior area
- Total structure area: 1,200
- Total interior livable area: 1,200 sqft
Property
Parking
- Total spaces: 2
- Parking features: Driveway
- Uncovered spaces: 2
Features
- Levels: Two
- Stories: 2
- Entry location: Main
- Patio & porch: Bath Off Primary, Walk-In Closet(s)
- Has view: Yes
- View description: See Remarks, Territorial
Lot
- Size: 0.31 Acres
- Features: Dead End Street, Deck
- Topography: Level,Sloped
Details
- Parcel number: 370429025027
- Special conditions: Standard
Construction
Type & style
- Home type: SingleFamily
- Architectural style: 2 Story
- Property subtype: Single Family Residence
Materials
- Cement Planked, Cement Plank
- Foundation: Poured Concrete, Slab
- Roof: Composition
Condition
- Under Construction
- New construction: Yes
- Year built: 2026
Utilities & green energy
- Electric: Company: PSE
- Sewer: Septic Tank, Company: OSS
- Water: Community, Company: Glenhaven Lakes
Community & HOA
Community
- Features: Athletic Court, Boat Launch, CCRs, Clubhouse, Playground, Trail(s)
- Subdivision: Glenhaven
HOA
- Services included: Common Area Maintenance, Road Maintenance, See Remarks
- HOA fee: $483 annually
- HOA phone: 360-595-2061
Location
- Region: Sedro Woolley
Financial & listing details
- Price per square foot: $333/sqft
- Tax assessed value: $60,000
- Annual tax amount: $474
- Date on market: 9/30/2026
- Listing terms: Conventional,FHA,VA Loan
- Inclusions: Dishwasher(s), Microwave(s), Refrigerator(s), Stove(s)/Range(s)
Estimated market value
Not available
Estimated sales range
Not available
Not available
Price history
| Date | Event | Price |
|---|---|---|
| 5/30/2025 | Sold | $40,000$33/sqft |
Source: Public Record Report a problem | ||
Public tax history
| Year | Property taxes | Tax assessment |
|---|---|---|
| 2025 | $473 +73.1% | $60,000 +77.5% |
| 2024 | $273 +7.8% | $33,800 |
| 2023 | $254 +38% | $33,800 +69% |
| 2022 | $184 -8.6% | $20,000 |
| 2021 | $201 -7.7% | $20,000 |
| 2020 | $218 | $20,000 |
| 2019 | $218 -1.2% | $20,000 +66.7% |
| 2018 | $220 +69.9% | $12,000 |
| 2017 | $130 -20% | $12,000 |
| 2016 | $162 +5.1% | $12,000 |
| 2015 | $154 | $12,000 |
| 2014 | $154 -2.9% | $12,000 |
| 2013 | $159 | $12,000 -4% |
| 2012 | -- | $12,500 |
| 2011 | -- | $12,500 |
| 2010 | -- | $12,500 |
| 2009 | $145 +66.5% | $12,500 |
| 2008 | $87 | $12,500 +92.3% |
| 2007 | $87 -5.6% | $6,500 |
| 2005 | $92 | $6,500 |
| 2004 | $92 +93.1% | $6,500 +100% |
| 2003 | $48 -0.1% | $3,250 |
| 2002 | $48 +0.1% | $3,250 |
| 2001 | $48 | $3,250 |
| 2000 | -- | $3,250 |
| 1999 | -- | $3,250 |
Find assessor info on the county website
Monthly payment
Est. payment
Payment breakdown
Explore the cost of this home by adjusting the details. Changes won't be saved.Climate risks
Neighborhood: 98284
Nearby schools
Schools provided by the listing agent
- Elementary: Acme Elem
- Middle: Mount Baker Jnr High
- High: Mount Baker Snr High
Source: NWMLS as distributed by MLS GRID. This data may not be complete. We recommend contacting the local school district to confirm school assignments for this home.
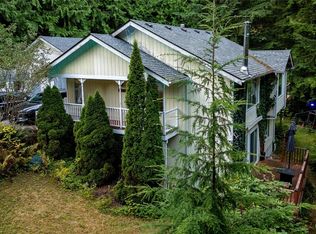
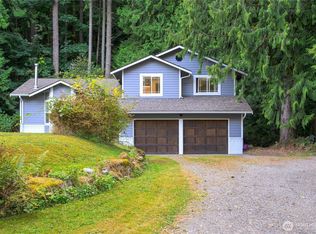
Similar homes
- $449,0002 bd1 ba1.6k sqft371 Lakeside Drive, Sedro Woolley, WA 98284Active
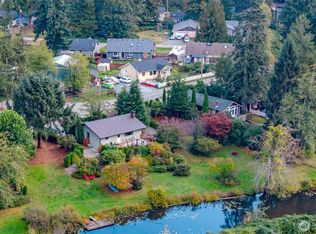 MLS ID #2588247, Geri Cole. NWMLS as distributed by MLS GRID
 - $449,9003 bd2 ba1.5k sqftGlenhaven Lakes Div 2, Sedro Woolley, WA 98284Active
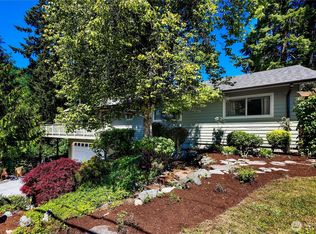 MLS ID #2571209, Anthony Zapata. NWMLS as distributed by MLS GRID
 - $499,0003 bd3 ba1.3k sqft2912 Brook Lane, Sedro Woolley, WA 98284Active
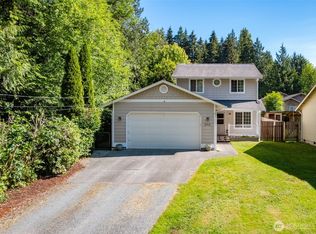 MLS ID #2538665, Nolan R Vance. NWMLS as distributed by MLS GRID
 - $460,0003 bd2 ba1.5k sqftGlenhaven Lakes Div No 11, Sedro Woolley, WA 98284Active
 MLS ID #2534231, Stacy LaCount. NWMLS as distributed by MLS GRID
