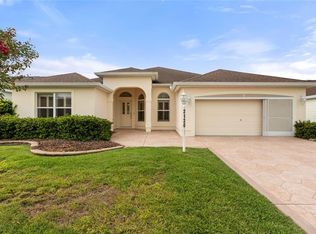
Virtually Staged. ACCEPTING BACK UP OFFERS AND EASY TO SHOW! RARE PRIVATE BACKYARD, NO REAR NEIGHBORS and an unbeatable location near LAKE SUMTER LANDING! This completely updated LANTANA MODEL is tucked along a quiet, low-traffic loop in the highly desirable Village of Mallory Square. Offering three true bedrooms, a spacious split floor plan and an expansive enclosed Florida room, this home delivers the space, privacy and location buyers search for in The Villages®. The bright, open-concept interior has been beautifully refreshed with luxury vinyl plank flooring, fresh neutral paint, crisp white trim, plantation shutters and updated lighting. The kitchen features white cabinetry, quartz countertops, stainless-steel appliances, modern hardware, a stylish black faucet and a generous breakfast bar overlooking the main living area—perfect for entertaining. The oversized primary suite is privately positioned away from the guest rooms and includes an en-suite bath with dual vanities, a walk-in shower, plentiful cabinetry and a dedicated dressing area. Both secondary bedrooms are generously sized, making this a TRUE THREE-BEDROOM HOME with space for guests, an office or hobbies. A wall of sliders opens to the spectacular brick-floored, ENCLOSED FLORIDA ROOM. Its desirable southern exposure fills the space with natural light and creates the perfect setting for morning coffee, gatherings or year-round relaxation. Beyond it, mature landscaping and lush greenery surround the peaceful backyard, providing exceptional privacy with NO REAR NEIGHBORS—a rare find in The Villages®. Major improvements include a ROOF (2021), HVAC (2021), stainless-steel appliances (2021) and a TechPure whole-house air-filtration system with humidity control. An interior laundry room, two-car garage, paver driveway, gated front entry and beautiful curb appeal complete the package. Just minutes from Lake Sumter Landing’s dining, shopping and FREE NIGHTLY ENTERTAINMENT, with golf, recreation and all the celebrated Villages lifestyle close by. Updated, private and ideally located—this is the one buyers have been waiting for!
Pending
$520,000
486 TROY LOOP, THE VILLAGES, FL 32162
3beds
1,978sqft
Single Family Residence
Built in 2006
7,129 Square Feet Lot
$510,400 Zestimate®
$263/sqft
$204/mo HOA
What's special
Gated front entryModern hardwareTwo-car garageUpdated lightingThree true bedroomsPlentiful cabinetryFresh neutral paint
- 34 days
- 316
- 20
Likely to sell faster than
Zillow last checked:
Listing updated:
Listed by:
Candace Tulensru 352-890-6889,
LPT REALTY, LLC 877-366-2213
Source: Stellar MLS,MLS#: G5117186 Originating MLS: Orlando Regional
Originating MLS: Orlando Regional
Facts & features
Interior
Bedrooms & bathrooms
- Bedrooms: 3
- Bathrooms: 2
- Full bathrooms: 2
Rooms
- Room types: Florida Room
Primary bedroom
- Features: En Suite Bathroom, Walk-In Closet(s)
- Level: First
- Area: 252 Square Feet
- Dimensions: 18x14
Bedroom 2
- Features: Built-in Closet
- Level: First
- Area: 224 Square Feet
- Dimensions: 16x14
Bedroom 3
- Features: Built-in Closet
- Level: First
- Area: 144 Square Feet
- Dimensions: 12x12
Primary bathroom
- Features: Bidet, Built-In Shower Bench, Dual Sinks, Shower No Tub, Linen Closet
- Level: First
Bathroom 2
- Features: Tub With Shower
- Level: First
Dining room
- Level: First
Florida room
- Features: Ceiling Fan(s)
- Level: First
- Area: 312 Square Feet
- Dimensions: 26x12
Foyer
- Level: First
- Area: 56 Square Feet
- Dimensions: 8x7
Great room
- Features: Other
- Level: First
- Area: 480 Square Feet
- Dimensions: 16x30
Kitchen
- Features: Breakfast Bar
- Level: First
Laundry
- Level: First
Heating
- Central, Natural Gas
Cooling
- Central Air, Humidity Control
Appliances
- Included: Dishwasher, Disposal, Dryer, Gas Water Heater, Ice Maker, Microwave, Range, Refrigerator, Washer
- Laundry: Electric Dryer Hookup, Gas Dryer Hookup, Laundry Room
Features
- Ceiling Fan(s), Eating Space In Kitchen, High Ceilings, Living Room/Dining Room Combo, Open Floorplan, Primary Bedroom Main Floor, Split Bedroom, Thermostat, Vaulted Ceiling(s), Walk-In Closet(s)
- Flooring: Luxury Vinyl
- Doors: Sliding Doors
- Windows: Window Treatments
- Has fireplace: No
Interior area
- Total structure area: 2,851
- Total interior livable area: 1,978 sqft
Property
Parking
- Total spaces: 2
- Parking features: Garage - Attached
- Attached garage spaces: 2
Features
- Levels: One
- Stories: 1
- Patio & porch: Enclosed
- Exterior features: Irrigation System, Rain Gutters
- Has view: Yes
- View description: Garden, Trees/Woods
Lot
- Size: 7,129 Square Feet
- Residential vegetation: Mature Landscaping, Trees/Landscaped
Details
- Parcel number: D25B079
- Zoning: RES
- Special conditions: None
Construction
Type & style
- Home type: SingleFamily
- Property subtype: Single Family Residence
Materials
- Block, Stucco
- Foundation: Slab
- Roof: Shingle
Condition
- New construction: No
- Year built: 2006
Details
- Builder model: Lantana / Live Oak
Utilities & green energy
- Sewer: Public Sewer
- Water: Public
- Utilities for property: Cable Available, Electricity Connected, Natural Gas Connected, Sewer Connected, Water Connected
Community & HOA
Community
- Features: Clubhouse, Deed Restrictions, Fitness Center, Golf Carts OK, Golf, Pool, Tennis Court(s)
- Pet fee: $0 monthly
- Senior community: Yes
- Subdivision: THE VILLAGES
HOA
- Has HOA: Yes
- Services included: Community Pool, Recreational Facilities
- HOA fee: $204 monthly
- HOA name: The Villages
Location
- Region: The Villages
Financial & listing details
- Price per square foot: $263/sqft
- Tax assessed value: $411,570
- Annual tax amount: $4,128
- Date on market: 9/9/2026
- Cumulative days on market: 32 days
- Listing terms: Cash,Conventional,FHA,VA Loan
- Ownership: Fee Simple
- Total actual rent: 0
- Electric utility on property: Yes
- Road surface type: Paved
Estimated market value
$510,400
$485,000 - $536,000
$3,099/mo
Price history
| Date | Event | Price |
|---|---|---|
| 9/17/2026 | Pending sale | $520,000$263/sqft |
Source:  Stellar MLS #G5117186 Report a problem Stellar MLS #G5117186 Report a problem | ||
| 9/9/2026 | Listed for sale | $520,000+13.5%$263/sqft |
Source: Stellar MLS #G5117186 Report a problem | ||
| 7/20/2026 | Sold | $458,000-10.2%$232/sqft |
Source: Public Record Report a problem | ||
| 4/18/2025 | Listing removed | $509,900$258/sqft |
Source: Stellar MLS #G5082770 Report a problem | ||
| 2/22/2025 | Price change | $509,900-2.3%$258/sqft |
Source: Stellar MLS #G5082770 Report a problem | ||
| 11/20/2024 | Listed for sale | $522,000$264/sqft |
Source: Stellar MLS #G5082770 Report a problem | ||
| 10/26/2024 | Listing removed | $522,000$264/sqft |
Source: Stellar MLS #G5082770 Report a problem | ||
| 5/30/2024 | Listed for sale | $522,000-3.2%$264/sqft |
Source: Stellar MLS #G5082770 Report a problem | ||
| 2/5/2024 | Listing removed | -- |
Source: Stellar MLS #O6142686 Report a problem | ||
| 1/10/2024 | Price change | $539,000-3.6%$272/sqft |
Source:  BeachesMLS #F10400709 Report a problem BeachesMLS #F10400709 Report a problem | ||
| 11/29/2023 | Price change | $559,000-3.5%$283/sqft |
Source: BeachesMLS #F10400709 Report a problem | ||
| 9/26/2023 | Price change | $579,000-3.3%$293/sqft |
Source: BeachesMLS #F10400709 Report a problem | ||
| 9/18/2023 | Listed for sale | $599,000-4.9%$303/sqft |
Source: Stellar MLS #O6142686 Report a problem | ||
| 9/10/2023 | Listing removed | -- |
Source: Stellar MLS #T3404431 Report a problem | ||
| 6/19/2023 | Listed for sale | $630,000-12.5%$319/sqft |
Source: Stellar MLS #T3404431 Report a problem | ||
| 9/14/2022 | Listed for sale | $720,000$364/sqft |
Source:  MIAMI #A11271593 Report a problem MIAMI #A11271593 Report a problem | ||
Public tax history
| Year | Property taxes | Tax assessment |
|---|---|---|
| 2025 | $5,701 -0.7% | $411,570 +0.3% |
| 2024 | $5,744 +0.3% | $410,390 -2.1% |
| 2023 | $5,730 -3% | $419,170 -3.8% |
| 2022 | $5,909 +48% | $435,770 +78.8% |
| 2021 | $3,994 -1.7% | $243,690 +1.4% |
| 2020 | $4,061 | $240,330 +2.3% |
| 2019 | $4,061 -0.2% | $234,930 +1.9% |
| 2018 | $4,068 +7.2% | $230,550 +2.1% |
| 2017 | $3,794 -0.6% | $225,810 +2.1% |
| 2016 | $3,819 +1.6% | $221,170 +0.7% |
| 2015 | $3,760 -0.6% | $219,640 +0.8% |
| 2014 | $3,784 -2% | $217,900 +1.5% |
| 2013 | $3,862 | $214,680 +1.7% |
| 2012 | -- | $211,100 +2.5% |
| 2011 | -- | $206,050 +1.5% |
| 2010 | -- | $203,005 +2.7% |
| 2009 | -- | $197,668 +0.1% |
| 2008 | -- | $197,471 -21% |
| 2007 | -- | $250,090 +1042.5% |
| 2006 | -- | $21,890 |
Find assessor info on the county website
Monthly payment
Est. payment
Payment breakdown
Explore the cost of this home by adjusting the details. Changes won't be saved.Climate risks
Neighborhood: 32162
Similar homes
- $525,0003 bd2 ba2.1k sqft2120 CALLAWAY DRIVE, THE VILLAGES, FL 32162For Sale
 MLS ID #G5116960, Keith Caulk, PREMIER SOTHEBYS INT'L REALTY. Stellar MLS
 - $450,0003 bd2 ba1.3k sqft2112 KERWOOD LOOP, THE VILLAGES, FL 32162For Sale
 MLS ID #G5117691, Matthew Roberts LLC, RE/MAX PREMIER REALTY. Stellar MLS
 - $450,0003 bd2 ba1.9k sqft1723 LATTA COURT, THE VILLAGES, FL 32162For Sale
 MLS ID #G5116944, Margaret Ingmire, WORTH CLARK REALTY. Stellar MLS
 - $375,0003 bd2 ba1.8k sqft1856 POPPY CIRCLE, THE VILLAGES, FL 32162For Sale
 MLS ID #G5117261, Matthew Roberts LLC, RE/MAX PREMIER REALTY. Stellar MLS
 - $580,0003 bd2 ba2.1k sqft2493 BACHMAN PATH, THE VILLAGES, FL 32162For SaleMLS ID #G5116973, Karen Kamperman, KELLER WILLIAMS CORNERSTONE RE. Stellar MLS
- $525,0003 bd2 ba1.9k sqft522 LOMA PASEO DRIVE, THE VILLAGES, FL 32159For SaleMLS ID #G5114245, Guy Williams Jr. LLC, RE/MAX PREMIER REALTY. Stellar MLS
- $449,9003 bd2 ba1.9k sqft2033 SALMON WAY, THE VILLAGES, FL 32162For SaleMLS ID #G5110991, Dave Monty, LPT REALTY, LLC. Stellar MLS
- $495,0003 bd2 ba2k sqft1218 CAMERO DRIVE, LADY LAKE, FL 32159For SaleMLS ID #G5115856, Caroline Fromkin, SALLY LOVE REAL ESTATE. Stellar MLS
- $549,0003 bd2 ba2k sqft1511 LAVACA LANE, LADY LAKE, FL 32159For SaleMLS ID #G5116150, Courtney Doss, DOWN HOME REALTY, LLLP. Stellar MLS
- $540,0003 bd2 ba1.9k sqft3461 EARL WAY, THE VILLAGES, FL 32163For SaleMLS ID #G5114479, John McKinney, LPT REALTY, LLC. Stellar MLS
- $699,8163 bd3 ba2.2k sqft2334 AMBLER CIRCLE, THE VILLAGES, FL 32162For SaleMLS ID #G5118568, Guy Williams Jr. LLC, RE/MAX PREMIER REALTY. Stellar MLS
- $550,0003 bd2 ba1.6k sqft3254 ZIPPERER WAY, THE VILLAGES, FL 32163For SaleMLS ID #G5118513, Matthew Roberts LLC, RE/MAX PREMIER REALTY. Stellar MLS
- $600,0003 bd2 ba2k sqft1451 LUCKETT COURT, THE VILLAGES, FL 32163For SaleMLS ID #A4703796, Jason Kranz, PA, LPT REALTY, LLC. Stellar MLS
- $575,0003 bd2 ba2.1k sqft5433 COUNTY ROAD 125, WILDWOOD, FL 34785For SaleMLS ID #G5111269, Robert John Babilonia, PREFERRED REAL ESTATE BROKERS. Stellar MLS
- $440,0003 bd2 ba1.7k sqft3602 PEPPERIDGE CIRCLE, THE VILLAGES, FL 32163For SaleMLS ID #G5115338, Victoria Vos, LPT REALTY, LLC. Stellar MLS
- $430,0003 bd2 ba1.6k sqft(Undisclosed Address), THE VILLAGES, FL 32163For SaleMLS ID #G5117683, Guy Williams Jr. LLC, RE/MAX PREMIER REALTY. Stellar MLS
- $349,9003 bd2 ba1.3k sqft1575 HOLLYBERRY PLACE, THE VILLAGES, FL 32162For SaleMLS ID #G5113335, Christina Greenslade, FLORIDA PLUS REALTY, LLC. Stellar MLS
- $345,0003 bd2 ba1.3k sqft9595 SE 171ST ARGYLL STREET, THE VILLAGES, FL 32162For SaleMLS ID #G5118250, Cindy Dunn, REALTY EXECUTIVES IN THE VILLAGES. Stellar MLS
- $439,0003 bd2 ba1.9k sqft791 ENISGROVE WAY, THE VILLAGES, FL 32163For SaleMLS ID #G5114482, Guy Williams Jr. LLC, RE/MAX PREMIER REALTY. Stellar MLS
- $439,0003 bd2 ba1.6k sqft974 JAY STREET, THE VILLAGES, FL 32163For SaleMLS ID #G5118487, Crystal Burbage, REALTY EXECUTIVES IN THE VILLAGES. Stellar MLS
