Prepare To Be Moved! Welcome To This Charming 4-bedroom, 2.5-bath Colonial Offering 2,202 Sq. Ft. Of Classic Comfort And Timeless Appeal. This Beautiful Two-story Home Combines Elegant Details With A Warm, Inviting Atmosphere, Perfect For Family Living And Entertaining. Step Inside The Inviting Foyer, Leading To A Cozy Living Area Featuring A Fireplace Framed In Beautiful Brick. Newer Windows And Custom Blinds Fill The Space With Natural Light, While Neutral Tones And Newer Carpeting On The Stairs, Hallway, And Master Bedroom Create A Warm And Welcoming Atmosphere. The Kitchen And Dining Areas Blend Practicality With Timeless Charm, Featuring Wood Cabinetry, White Countertops, And Newer Stainless Steel Appliances. A Cozy Breakfast Nook Connects To The Formal Dining Room, Enhanced By Another Bay Window That Frames Peaceful Backyard Views An Ideal Space For Family Meals Or Entertaining Guests. The Spacious Living Room Offers A Classic, Comfortable Setting, For Movie Nights Or Gatherings. A Main-level Laundry Room Adds Everyday Convenience. Upstairs, You'll Find Four Generous Bedrooms, Including A Master Suite With A Redone Private Bathroom And An Upgraded Closet System. The Main Hall Bath Has Also Been Refreshed With A New Sink, Toilet, And Bath Fitter Tub Surround. The Basement Provides Additional Space And Ample Storage. Step Outside To Your Private Outdoor Retreat, Featuring An Added Hardscaping Patio, Stone Path, And Welcoming Fire Pit For Entertaining Or Relaxing Under The Stars. The 3-car Tandem Garage Offers Plenty Of Parking And Extra Storage. Surrounded By Mature Trees, Lush Landscaping, And A Classic White Picket Fence, This Property Combines Comfort, Quality, And Peace Of Mind. Conveniently Located Near Major Highways, Local Churches, Schools Including Vermilion High School, And Offering Community Pool Access, This Home Truly Has It All!
Pending
$347,500
4861 Woodview Dr, Vermilion, OH 44089
4beds
2,202sqft
:
Get pre-qualified$2,345/mo
Single Family Residence
Built in 1979
914 Square Feet Lot
$348,400 Zestimate®
$158/sqft
$-- HOA
What's special
- 275 days |
- 14 |
- 2 |
Likely to sell faster than
Zillow last checked:
Listing updated:
Listed by:
Edwin Huck 440-892-2211 ed@edhuckteam.com,
Keller Williams Citywide
Source: Firelands MLS,MLS#: 20254211Originating MLS: Firelands MLS
Facts & features
Interior
Bedrooms & bathrooms
- Bedrooms: 4
- Bathrooms: 3
- Full bathrooms: 2
- 1/2 bathrooms: 1
Rooms
- Room types: Breakfast Nook
Primary bedroom
- Level: Second
- Area: 187
- Dimensions: 11 x 17
Bedroom 2
- Level: Second
- Area: 135
- Dimensions: 15 x 9
Bedroom 3
- Level: Second
- Area: 120
- Dimensions: 10 x 12
Bedroom 4
- Level: Second
- Area: 120
- Dimensions: 12 x 10
Bedroom 5
- Area: 0
- Dimensions: 0 x 0
Bathroom
- Level: Second
Bathroom 1
- Level: Second
Bathroom 3
- Level: Main
Dining room
- Features: Formal
- Level: Main
- Area: 156
- Dimensions: 12 x 13
Family room
- Level: Main
- Area: 315
- Dimensions: 15 x 21
Kitchen
- Level: Main
- Area: 121
- Dimensions: 11 x 11
Living room
- Level: Main
- Area: 322
- Dimensions: 23 x 14
Heating
- Gas, Forced Air
Cooling
- Central Air
Appliances
- Included: Dishwasher, Dryer, Range, Refrigerator, Washer
- Laundry: Laundry Room
Features
- Basement: Full
- Has fireplace: Yes
- Fireplace features: Gas
Interior area
- Total structure area: 2,202
- Total interior livable area: 2,202 sqft
Property
Parking
- Total spaces: 3
- Parking features: Attached, Garage Door Opener
- Attached garage spaces: 3
Features
- Levels: Two
- Stories: 2
- Pool features: Community
Lot
- Size: 914 Square Feet
Details
- Parcel number: 1801630000
Construction
Type & style
- Home type: SingleFamily
- Property subtype: Single Family Residence
Materials
- Vinyl Siding
- Foundation: Basement
- Roof: Asphalt,Fiberglass,Replaced June 2023
Condition
- Year built: 1979
Utilities & green energy
- Electric: ON
- Gas: Columbia Gas
- Sewer: Public Sewer
- Water: Public
Community & HOA
Location
- Region: Vermilion
Financial & listing details
- Price per square foot: $158/sqft
- Tax assessed value: $254,990
- Annual tax amount: $3,838
- Price range: $347.5K - $347.5K
- Date on market: 10/23/2025
- Date available: 01/01/1800
Estimated market value
$348,400
$327,000 - $369,000
$2,794/mo
Price history
| Date | Event | Price |
|---|---|---|
| 11/7/2025 | Pending sale | $347,500$158/sqft |
Source:  MLS Now #5166350 Report a problem MLS Now #5166350 Report a problem | ||
| 10/23/2025 | Listed for sale | $347,500+98.6%$158/sqft |
Source: MLS Now #5166350 Report a problem | ||
| 3/23/2007 | Sold | $175,000$79/sqft |
Source: MLS Now #2345871 Report a problem | ||
Public tax history
| Year | Property taxes | Tax assessment |
|---|---|---|
| 2024 | $3,839 +12.3% | $89,250 +21.6% |
| 2023 | $3,418 -0.5% | $73,370 0% |
| 2022 | $3,435 +0.6% | $73,380 |
| 2021 | $3,415 +20.2% | $73,380 +22.9% |
| 2020 | $2,841 -3.5% | $59,720 |
| 2019 | $2,944 -0.1% | $59,720 |
| 2018 | $2,948 +0.1% | $59,720 +1.3% |
| 2017 | $2,944 +0.6% | $58,980 |
| 2016 | $2,926 +1.6% | $58,980 |
| 2015 | $2,881 +3.3% | $58,980 +4% |
| 2014 | $2,790 +1.3% | $56,710 |
| 2013 | $2,754 -0.2% | $56,710 |
| 2012 | $2,760 -5.2% | $56,710 -9.9% |
| 2011 | $2,913 +1.3% | $62,970 |
| 2010 | $2,876 +0.8% | $62,970 |
| 2009 | $2,852 -3.3% | $62,970 -4.1% |
| 2008 | $2,950 -2.2% | $65,670 |
| 2007 | $3,016 +92.5% | $65,670 |
| 2006 | $1,566 +14.9% | $65,670 -1.9% |
| 2005 | $1,363 -0.2% | $66,930 |
| 2004 | $1,365 -54.1% | $66,930 -0.5% |
| 2003 | $2,974 +19.6% | $67,280 +19.8% |
| 2002 | $2,486 -1.9% | $56,140 |
| 2001 | $2,535 | $56,140 |
| 2000 | $2,535 | $56,140 |
Find assessor info on the county website
Monthly payment
Est. payment
Payment breakdown
Explore the cost of this home by adjusting the details. Changes won't be saved.Climate risks
Neighborhood: 44089
Nearby schools
GreatSchools rating
- 6/10Vermilion Elementary SchoolGrades: PK-3Distance: 0.6 mi
- 7/10Vermilion High SchoolGrades: 8-12Distance: 0.4 mi
- 6/10Sailorway Middle SchoolGrades: 4-7Distance: 0.6 mi
Schools provided by the listing agent
- District: Vermilion
Source: Firelands MLS. This data may not be complete. We recommend contacting the local school district to confirm school assignments for this home.
- $283,8003 bd2 ba1.6k sqft4875 Woodview Dr, Vermilion, OH 44089Off Market
- $333,1004 bd3 ba2.4k sqft4847 Woodview Dr, Vermilion, OH 44089Off Market
- $267,6003 bd1 ba1.3k sqft4824 Timberview Dr, Vermilion, OH 44089Off Market
- $264,8003 bd2 ba1.4k sqft4840 Timberview Dr, Vermilion, OH 44089Off Market
- $257,9003 bd2 ba1.4k sqft4889 Woodview Dr, Vermilion, OH 44089Off Market
- $217,5003 bd1 ba1.1k sqft4808 Timberview Dr, Vermilion, OH 44089Off Market
- $283,5002 bd2 ba1.7k sqft4833 Woodview Dr, Vermilion, OH 44089Off Market
- $267,3003 bd1 ba1.5k sqft4856 Timberview Dr, Vermilion, OH 44089Off Market
A local agent can set up tours, give advice and negotiate with sellers.
A local lender can help you make sure your offer is ready when you are.
Similar homes
- $360,0004 bd3 ba3.2k sqft4575 Linda Dr, Vermilion, OH 44089For Sale
 MLS ID #5219527, Maria Skelton, Keller Williams Greater Metropolitan. MLS Now
 - $350,0003 bd2 ba2.6k sqft14015 W Lake Rd, Vermilion, OH 44089For Sale
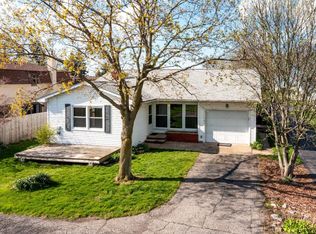 MLS ID #20260270, Steven G. Lehmann, Truth First Realty. Firelands MLS
 - $409,0003 bd3 ba2k sqft1171 Vermilion Rd, Vermilion, OH 44089For Sale
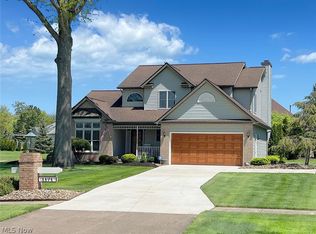 MLS ID #5203517, Tanas R Wilcox, RE/MAX Crossroads Properties. MLS Now
 - $469,9003 bd3 ba2.6k sqft1200 Wildwood Dr, Vermilion, OH 44089For Sale
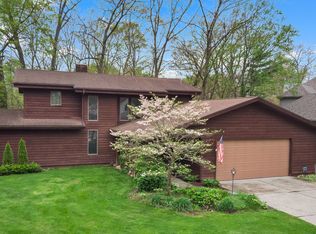 MLS ID #5206147, Wendy LaForce-Zambo, Howard Hanna. MLS Now
 - $449,9003 bd2 ba1.3k sqft6798 W River Rd, Vermilion, OH 44089For SaleMLS ID #5220566, Anna M Adams, Howard Hanna. MLS Now
- $399,0003 bd2 ba1.5k sqft118 Sassafras Dr, Vermilion, OH 44089For SaleMLS ID #5203003, Bernadette Stitchick, Russell Real Estate Services. MLS Now
- $439,9005 bd3 ba2.9k sqft7588 Rice Rd, Amherst, OH 44001For SaleMLS ID #20262811, Victoria Borger, RE/MAX Crossroads - Vermilion. Firelands MLS
- $475,0003 bd3 ba1.8k sqft2335 Cooper Foster Park Rd, Vermilion, OH 44089For SaleMLS ID #20262368, Bernadette M. Stitchick, Russell Real Estate Services. Firelands MLS
- $349,9004 bd2 ba3k sqft709 Oakhurst St, Amherst, OH 44001For SaleMLS ID #5216349, Charles Maurer, CENTURY 21 DePiero & Associates, Inc.. MLS Now
- $379,9004 bd2 ba2.1k sqft301 Crosse Rd, Amherst, OH 44001For SaleMLS ID #5216718, Mark Hust, HomeSmart Real Estate Momentum LLC. MLS Now
- $499,9006 bd3 ba3k sqft2250 Claus Rd, Vermilion, OH 44089For SaleMLS ID #20262008, Christian Kenzig, Russell Real Estate Services. Firelands MLS
- $249,0003 bd1 ba1.6k sqft668 Woodside Ave, Vermilion, OH 44089For SaleMLS ID #5203658, Gail A Maier, Howard Hanna. MLS Now
- $374,0004 bd3 ba2.3k sqft5284 Case Rd, North Ridgeville, OH 44039For SaleMLS ID #5228490, Kim Crane, Howard Hanna. MLS Now
- $395,0004 bd3 ba3.2k sqft454 Golden Russett Blvd, Amherst, OH 44001For SaleMLS ID #5226594, Kimberley D Guelker, Berkshire Hathaway HomeServices Lucien Realty. MLS Now
- $480,0004 bd3 ba2.7k sqft5940 Cape Hatteras Dr, Vermilion, OH 44089For SaleMLS ID #5213444, Susan C Sasseville, EXP Realty, LLC.. MLS Now
- $345,0004 bd2 ba1.9k sqft617 E Lorain St, Oberlin, OH 44074For SaleMLS ID #5203303, Heidi Mueller, Howard Hanna. MLS Now
- $339,0003 bd2 ba2k sqft41180 Butternut Ridge Rd, Elyria, OH 44035For SaleMLS ID #20262709, Kyle M. Recker, Howard Hanna - Port Clinton. Firelands MLS
- $349,9003 bd2 ba1.5k sqft18746 Baird Rd, Wellington, OH 44090For SaleMLS ID #5212059, Heather L Dimitrov, Keller Williams Elevate. MLS Now
- $299,9004 bd4 ba2.6k sqft4300 Washington Ave, Lorain, OH 44052For SaleMLS ID #5223727, Danielle Hughes, Elite Class Realty LLC. MLS Now
- $349,9003 bd2 ba1.7k sqft127 Beaver Creek Trl, Amherst, OH 44001For SaleMLS ID #5216174, Gary Dodson, Howard Hanna. MLS Now
