Unique property offering 2 dwellings. The primary dwelling offers 4 bedrooms and 2.5 bathrooms. The other is 2 bedrooms and 1.5 bathrooms, with a rental history of 950 per month. There are two other buildings on the property that house workshops: one is 22x20, the other is 30x20. All situated on 10 acres of land. Must schedule appointment to view.
Pending
$400,000
4865 Deans Bridge Road, Blythe, GA 30805
4beds
2,408sqft
Single Family Residence
Built in 1989
10 Acres Lot
$399,700 Zestimate®
$166/sqft
$-- HOA
What's special
- 206 days
- 34
- 1
Zillow last checked:
Listing updated:
Listed by:
Trulock Group 706-267-1269,
Blanchard & Calhoun - Evans
Source: Hive MLS,MLS#: 100594595 Originating MLS: REALTORS® of Greater Augusta
Facts & features
Interior
Bedrooms & bathrooms
- Bedrooms: 4
- Bathrooms: 3
- Full bathrooms: 2
- 1/2 bathrooms: 1
Rooms
- Room types: Bedroom 2, Living Room, Dining Room, Breakfast Room, Master Bedroom, Bedroom 3, Bedroom 4
Primary bedroom
- Level: Upper
- Dimensions: 14 x 11
Bedroom 2
- Level: Ground
- Dimensions: 12 x 14
Bedroom 3
- Level: Upper
- Dimensions: 14 x 13
Bedroom 4
- Level: Upper
- Dimensions: 14 x 12
Breakfast room
- Level: Main
- Dimensions: 12 x 9
Dining room
- Level: Main
- Dimensions: 14 x 10
Kitchen
- Level: Main
- Dimensions: 12 x 11
Living room
- Level: Main
- Dimensions: 13 x 11
Heating
- Fireplace(s), Heat Pump
Cooling
- Central Air
Appliances
- Included: Refrigerator, Range, Dishwasher
Features
- Other
- Flooring: Carpet, Laminate
- Basement: None
- Number of fireplaces: 1
Interior area
- Total structure area: 2,408
- Total interior livable area: 2,408 sqft
Property
Parking
- Total spaces: 7
- Parking features: Detached, Garage
- Garage spaces: 5
- Carport spaces: 2
- Covered spaces: 7
Features
- Levels: Tri-Level
- Patio & porch: None
- Fencing: Fenced
- Has view: Yes
- View description: See Remarks
- Frontage type: See Remarks
Lot
- Size: 10 Acres
- Features: Wooded
Details
- Additional structures: Workshop, Outbuilding
- Parcel number: 2220003000
- Zoning: R-4
- Special conditions: Probate Listing
Construction
Type & style
- Home type: SingleFamily
- Property subtype: Single Family Residence
Materials
- Brick
- Foundation: Crawl Space
- Roof: Metal,Composition
Condition
- New construction: No
- Year built: 1989
Utilities & green energy
- Sewer: Septic Tank
- Water: Public
- Utilities for property: Other
Community & HOA
Community
- Subdivision: Not In Subdivision
HOA
- Has HOA: No
Location
- Region: Blythe
Financial & listing details
- Price per square foot: $166/sqft
- Tax assessed value: $315,390
- Annual tax amount: $1,001
- Date on market: 8/7/2026
- Cumulative days on market: 206 days
- Listing agreement: Exclusive Agency
- Listing terms: Other
Estimated market value
$399,700
$380,000 - $420,000
$2,025/mo
Price history
| Date | Event | Price |
|---|---|---|
| 8/7/2026 | Pending sale | $400,000$166/sqft |
Source:  Hive MLS #100594595 Report a problem | ||
| 7/13/2026 | Listing removed | $400,000$166/sqft |
Source: Hive MLS #98252083 Report a problem | ||
| 5/11/2026 | Listed for sale | $400,000$166/sqft |
Source: Hive MLS #98252083 Report a problem | ||
| 5/11/2026 | Listing removed | $400,000$166/sqft |
Source: Hive MLS #550856 Report a problem | ||
| 1/12/2026 | Listed for sale | $400,000$166/sqft |
Source: Hive MLS #550856 Report a problem | ||
Public tax history
| Year | Property taxes | Tax assessment |
|---|---|---|
| 2025 | $1,001 -10% | $126,156 -6.2% |
| 2024 | $1,112 +14.2% | $134,526 +2.2% |
| 2023 | $973 -15.6% | $131,689 +17.1% |
| 2022 | $1,153 +10% | $112,475 +24.7% |
| 2021 | $1,048 -5% | $90,212 |
| 2020 | $1,103 -0.6% | $90,212 |
| 2019 | $1,110 -0.3% | $90,212 |
| 2018 | $1,113 | $90,212 |
| 2017 | -- | $90,212 |
| 2016 | -- | $90,212 |
| 2015 | -- | $90,212 |
| 2014 | -- | $90,212 |
Find assessor info on the county website
Monthly payment
Est. payment
Payment breakdown
Explore the cost of this home by adjusting the details. Changes won't be saved.Climate risks
Neighborhood: 30805
Nearby schools
Schools provided by the listing agent
- Elementary: Blythe
- Middle: Hephzibah
- High: Hephzibah Comp.
Source: Hive MLS. This data may not be complete. We recommend contacting the local school district to confirm school assignments for this home.
Similar homes
- $285,0004 bd2 ba2.5k sqft158 Murrow Street, Blythe, GA 30805For Sale
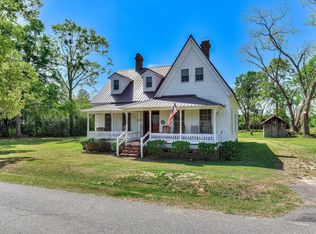
 MLS ID #98255838, Christopher Robin Still, Meybohm Real Estate - Wheeler. Hive MLS
- $259,9003 bd2 ba2.3k sqft2035 County Line Rd, Blythe, GA 30805For Sale
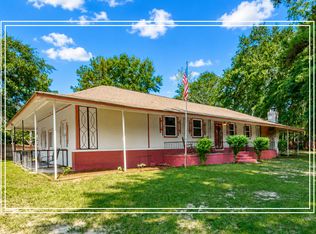 MLS ID #225171, Shannon D Rollings, Shannon Rollings Real Estate. Aiken MLS
- $345,0004 bd3 ba2.7k sqft64 Sugarmill Ct, Grovetown, GA 30813Active Under Contract
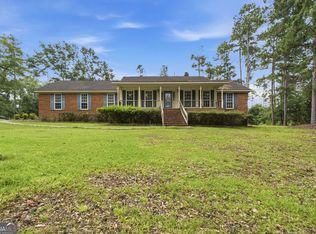
 MLS ID #10804073, Marion Hester, Century 21 Magnolia. GAMLS
- $375,0006 bd3 ba2.1k sqft452 Brad Mary Lake Rd, Harlem, GA 30814Active
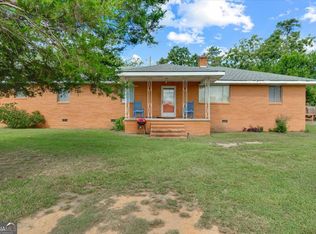 MLS ID #10842003, Jade Wolfe, eXp Realty. GAMLS
- $390,0004 bd3 ba3k sqft1509 Weaver Dr, Augusta, GA 30909Active Under ContractMLS ID #10844864, Christopher Nesbitt, Virtual Properties Realty.com. GAMLS
- $389,0004 bd2 ba2.3k sqft5010 Farmstone Court, Evans, GA 30809For SaleMLS ID #100608080, Reagan Buki, Meybohm Real Estate - Evans. Hive MLS
- $249,9004 bd2 ba2.3k sqft3532 Matts Way, Blythe, GA 30805For SaleMLS ID #98199657, Andrew Prescott, RE/MAX Reinvented. Hive MLS
- $379,9005 bd4 ba2.8k sqft150 Ballard Drive, Harlem, GA 30814For SaleMLS ID #100603965, Kelley Brands, Dogwood Real Estate, LLC. Hive MLS
- $229,0003 bd2 ba1.7k sqft3661 Ga Highway 88, Blythe, GA 30805For SaleMLS ID #98254086, LeeAnn George, Real Broker, LLC. Hive MLS
- $360,0004 bd2 ba2.4k sqft2967 William Few Pkwy, Evans, GA 30809ActiveMLS ID #10849015, Jessica Thompson, Meybohm LLC. GAMLS
- $359,0004 bd3 ba2.1k sqft874 Deercrest Circle, Evans, GA 30809For SaleMLS ID #100603286, Eun Hong, Meybohm Real Estate - Evans. Hive MLS
- $465,9003 bd2 ba2.2k sqft1050 Halali Farm Road, Evans, GA 30809For SaleMLS ID #100602260, Donatella M Armstrong Key, Blanchard & Calhoun - Evans. Hive MLS
- $445,0004 bd4 ba3.2k sqft947 Windmill Lane, Evans, GA 30809For SaleMLS ID #100583257, Sarah B Lightner, Keller Williams Realty Augusta Partners. Hive MLS
- $419,9004 bd3 ba2.8k sqft307 Wakefield Lane N, Martinez, GA 30907For SaleMLS ID #100608799, Farrah Brown La Pan, Real Estate Simplified, LLC. Hive MLS
- $399,9004 bd4 ba3k sqft1007 Dorset Lane, Evans, GA 30809For SaleMLS ID #98256785, Delresa Lynn Rollerson, EXP Realty, LLC. Hive MLS
- $324,9004 bd3 ba2.1k sqft337 Cold Springs Court, Grovetown, GA 30813For SaleMLS ID #100608944, Philip Jones, Re/max True Advantage. Hive MLS
- $500,0003 bd3 ba2.5k sqft5092 Bryant Cove Road, Evans, GA 30809For SaleMLS ID #100592878, David Alan Greene, David Greene Realty, Llc. Hive MLS
- $535,0003 bd3 ba2.1k sqft5660 White Oak Rd, Appling, GA 30802ActiveMLS ID #10853931, Pam Lightsey, Courson Realty. GAMLS
- $359,9004 bd4 ba2.6k sqft449 Parliament Road, Martinez, GA 30907For SaleMLS ID #98256726, Christopher Sorrells, Re/max True Advantage. Hive MLS
- $344,5003 bd3 ba1.9k sqft223 Old Mill Rd, Martinez, GA 30907ActiveMLS ID #10831794, Stephanie Fuller, Evans Real Estate Group LLC. GAMLS
