Not Your Beige-and-Boring Bungalow. Not Even Close! For the creatively inclined, the gloriously unconventional, and anyone who has ever looked at a millennial-grey house and thought absolutely not — Welcome to Pine Lake, Atlanta’s wonderfully eccentric little city, where colorful bungalows, eclectic cottages, outdoor art, and a vibrant arts community are all part of the landscape. There’s even a sandy beach. Around here, basic is beside the point. Tucked into this delightfully offbeat community, this one-of-a-kind artist’s retreat plays its cards close to the chest from the outside and lets its freak flag fly within. Wrapped in Milton & King designer wallpaper and punctuated by playful pops of color, this home is proof that good taste doesn’t have to take itself too seriously. Step inside and all eyes are on you as Leatherface himself is waiting to make an unforgettable first impression. Consider it your first clue that this is no ordinary domestic situation. Warm hardwood floors lead into a colorful retro kitchen with newly updated quartz countertops, a modern stainless steel double-bowl sink, fresh paint, a new herringbone tile backsplash, and a shiny new dishwasher. A flexible bonus room is ready to moonlight as a third bedroom, home office, or additional dining space, with a guest bath dressed in tropical hues nearby. Then there’s the living room. Tangerine and maroon walls climb toward vaulted ceilings, while a rose-tinted Nosferatu outlined in pink fur keeps watch over a hidden hideaway. Writer’s den? Mini recording studio? Painting nook? Your own little lair for plotting your next creative masterpiece? Consider the possibilities delightfully open-ended. A gold corkscrew staircase makes a dramatic exit from the living area as it winds upstairs, where brand-new engineered hardwood floors lead to two bedrooms. In the primary suite, remote-controlled blackout shades let you decide exactly when the outside world gets access to your morning. A custom Elfa closet system gives your most eclectic garbs a very organized home of their own, while an island-inspired bath offers a sea-blue double vanity, soaking tub, and steamy shower—because even those living in a capitalistic hellscape deserve a proper reset. Out back, the fully fenced yard is ready for its next chapter of shenanigans, with a spacious deck and tiki bar practically begging for theme parties, tropical cocktails, and evenings that turn into stories. The two-car garage brings a practical plot twist of its own: a Level 2 EV charger and plenty of extra room for a workshop, creative studio, or storage for the projects you swear you’ll finish someday. Behind the scenes, the less glamorous but very important details have received attention, too. The crawlspace has been professionally cleaned and sealed with a new vapor barrier, and the plumbing has been updated. And then there’s Pine Lake itself, affectionately known as the “Arts’ Natural Habitat.” This tight-knit community draws artists, environmentalists, nature lovers, and anyone looking for a deeper sense of connection to the place they call home. Officially recognized as an Atlanta Audubon Certified Wildlife Sanctuary, Pine Lake is a rare little pocket of community-minded living where protecting birds and native habitats is part of the local ethos. Spend your days paddling on the lake, wandering wetland trails, lounging on the sandy beach, or soaking up the beloved LakeFest. All the while, enjoy the feeling of being tucked away in your own creative corner of the world — with Decatur, Avondale Estates, Stone Mountain Village, Emory, and I-285 just minutes away. Come for the eccentricity. Stay for the community. And please, leave the beige at the door.
Active
$350,000
487 Magnolia Dr, Pine Lake, GA 30072
3beds
1,887sqft
Single Family Residence, Residential
Built in 1985
7,840 Square Feet Lot
$343,900 Zestimate®
$185/sqft
$-- HOA
What's special
Fully fenced yardTwo-car garageSpacious deckWarm hardwood floorsGold corkscrew staircasePlayful pops of colorIsland-inspired bath
- 4 days
- 1,355
- 121
Likely to sell faster than
Zillow last checked:
Listing updated:
Listed by:
Maria Bouloukos,
Compass 404-668-6621,
Gracie Kugler,
Compass
Source: FMLS GA,MLS#: 7853712
Facts & features
Interior
Bedrooms & bathrooms
- Bedrooms: 3
- Bathrooms: 2
- Full bathrooms: 2
- Main level bathrooms: 1
- Main level bedrooms: 1
Rooms
- Room types: Bonus Room
Primary bedroom
- Features: Oversized Master
- Level: Oversized Master
Bedroom
- Features: Oversized Master
Primary bathroom
- Features: Double Vanity, Separate Tub/Shower, Skylights
Dining room
- Features: Open Concept, Other
Kitchen
- Features: Cabinets Other, Eat-in Kitchen, Pantry, Stone Counters, View to Family Room
Heating
- Central, Natural Gas
Cooling
- Ceiling Fan(s), Central Air
Appliances
- Included: Dishwasher, Disposal, Dryer, Electric Range, Microwave, Range Hood, Refrigerator, Washer
- Laundry: In Hall
Features
- Bookcases, Cathedral Ceiling(s), Double Vanity, Entrance Foyer, High Ceilings 10 ft Main, High Speed Internet, Recessed Lighting, Vaulted Ceiling(s), Walk-In Closet(s)
- Flooring: Carpet, Hardwood, Luxury Vinyl, Tile
- Windows: Double Pane Windows, Insulated Windows
- Basement: None
- Number of fireplaces: 1
- Fireplace features: Brick, Great Room
- Common walls with other units/homes: No Common Walls
Interior area
- Total structure area: 1,887
- Total interior livable area: 1,887 sqft
Video & virtual tour
Property
Parking
- Total spaces: 2
- Parking features: Covered, Detached, Driveway, Garage, Garage Faces Front, Level Driveway
- Garage spaces: 2
- Has uncovered spaces: Yes
Accessibility
- Accessibility features: None
Features
- Levels: Two
- Stories: 2
- Patio & porch: Deck, Front Porch, Rear Porch
- Exterior features: Private Yard, Rear Stairs, Storage, No Dock
- Pool features: None
- Spa features: None
- Fencing: Back Yard
- Has view: Yes
- View description: Trees/Woods
- Waterfront features: None
- Body of water: None
Lot
- Size: 7,840 Square Feet
- Dimensions: 40 x 40
- Features: Back Yard, Front Yard, Level
Details
- Additional structures: Other
- Parcel number: 18 041 08 179
- Other equipment: None
- Horse amenities: None
Construction
Type & style
- Home type: SingleFamily
- Architectural style: Bungalow
- Property subtype: Single Family Residence, Residential
Materials
- Wood Siding, Other
- Foundation: Block, Pillar/Post/Pier, Slab
- Roof: Shingle
Condition
- Resale
- New construction: No
- Year built: 1985
Utilities & green energy
- Electric: 110 Volts, 220 Volts in Garage
- Sewer: Public Sewer
- Water: Public
- Utilities for property: Cable Available, Electricity Available, Natural Gas Available, Sewer Available, Water Available
Green energy
- Energy efficient items: None
- Energy generation: None
Community & HOA
Community
- Features: Beach Access, Lake, Near Public Transport, Near Schools, Near Shopping, Near Trails/Greenway, Street Lights
- Security: Smoke Detector(s)
- Subdivision: Pine Lake
HOA
- Has HOA: No
Location
- Region: Pine Lake
Financial & listing details
- Price per square foot: $185/sqft
- Tax assessed value: $370,000
- Annual tax amount: $6,688
- Date on market: 10/21/2026
- Cumulative days on market: 3 days
- Electric utility on property: Yes
- Road surface type: Asphalt, Paved
- Body type: Other
Estimated market value
$343,900
$327,000 - $361,000
$2,173/mo
Price history
| Date | Event | Price |
|---|---|---|
| 10/21/2026 | Listed for sale | $350,000+4.5%$185/sqft |
Source:  FMLS GA #7853712 Report a problem FMLS GA #7853712 Report a problem | ||
| 12/22/2025 | Sold | $335,000$178/sqft |
Source:  GAMLS #10593771 Report a problem GAMLS #10593771 Report a problem | ||
| 12/4/2025 | Pending sale | $335,000$178/sqft |
Source: FMLS GA #7639335 Report a problem | ||
| 10/16/2025 | Price change | $335,000-4.3%$178/sqft |
Source: FMLS GA #7639335 Report a problem | ||
| 8/29/2025 | Listed for sale | $350,000+27.3%$185/sqft |
Source: FMLS GA #7639335 Report a problem | ||
| 12/8/2021 | Sold | $275,000-3.5%$146/sqft |
Source: Public Record Report a problem | ||
| 11/14/2021 | Pending sale | $285,000$151/sqft |
Source: FMLS GA #6948587 Report a problem | ||
| 11/8/2021 | Contingent | $285,000$151/sqft |
Source: FMLS GA #6948587 Report a problem | ||
| 11/8/2021 | Pending sale | $285,000$151/sqft |
Source: GAMLS #9056067 Report a problem | ||
| 11/4/2021 | Price change | $285,000-6.6%$151/sqft |
Source: GAMLS #9056067 Report a problem | ||
| 9/24/2021 | Listed for sale | $305,000+609.3%$162/sqft |
Source: GAMLS #9056067 Report a problem | ||
| 12/21/2012 | Sold | $43,000-66.2%$23/sqft |
Source:  FMLS GA #5080219 Report a problem FMLS GA #5080219 Report a problem | ||
| 5/6/2011 | Sold | $127,044-49.2%$67/sqft |
Source: Public Record Report a problem | ||
| 5/11/2008 | Listing removed | $250,000$132/sqft |
Source: Postlets Report a problem | ||
| 12/26/2007 | Listed for sale | $250,000$132/sqft |
Source: Postlets Report a problem | ||
Public tax history
| Year | Property taxes | Tax assessment |
|---|---|---|
| 2025 | $6,688 +0.6% | $148,000 +1.3% |
| 2024 | $6,651 +22.4% | $146,040 -0.1% |
| 2023 | $5,432 +8.1% | $146,160 +32.9% |
| 2022 | $5,027 +11.2% | $110,000 +12.5% |
| 2021 | $4,523 +9.4% | $97,800 +13% |
| 2020 | $4,134 -7.7% | $86,560 -5.8% |
| 2019 | $4,477 +14.5% | $91,880 +14.4% |
| 2018 | $3,910 +1.8% | $80,320 +11.8% |
| 2017 | $3,842 +122.3% | $71,840 +110.3% |
| 2016 | $1,728 | $34,160 -8.6% |
| 2014 | $1,728 | $37,360 +117.4% |
| 2013 | -- | $17,188 -67.7% |
| 2012 | -- | $53,160 -34.2% |
| 2011 | -- | $80,832 -15.4% |
| 2010 | $5,560 +5.1% | $95,520 |
| 2009 | $5,293 +1.5% | $95,520 |
| 2008 | $5,215 -0.6% | $95,520 0% |
| 2007 | $5,248 | $95,560 |
| 2006 | $5,248 -0.1% | $95,560 |
| 2005 | $5,254 +2.1% | $95,560 |
| 2004 | $5,148 +28.1% | $95,560 +26.3% |
| 2003 | $4,017 +0.5% | $75,640 |
| 2002 | $3,996 +13.5% | $75,640 |
| 2001 | $3,520 | $75,640 |
Find assessor info on the county website
Monthly payment
Est. payment
Payment breakdown
Explore the cost of this home by adjusting the details. Changes won't be saved.Climate risks
Neighborhood: 30072
Nearby schools
Schools provided by the listing agent
- Elementary: Rockbridge - Dekalb
- Middle: Stone Mountain
- High: Stone Mountain
Source: FMLS GA. This data may not be complete. We recommend contacting the local school district to confirm school assignments for this home.
Similar homes
- $344,0003 bd2 ba1.3k sqft2992 Belvedere Ln, Decatur, GA 30032For Sale
 MLS ID #7846869, Nikki Elmore, Atlanta Fine Homes Sotheby's International. FMLS GA
 - $347,5003 bd1 ba1.3k sqft1750 Thompson Ave, East Pt, GA 30344Active
 MLS ID #10877193, Candice Reid, BHGRE Metro Brokers. GAMLS
 - $369,0003 bd3 ba2.2k sqft392 Princeton Way, Lawrenceville, GA 30044Active
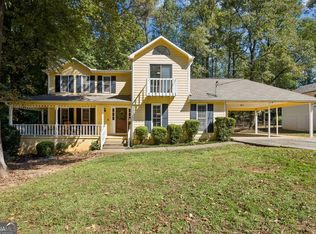 MLS ID #10873449, Natasha S Brown, Keller Williams Lanier Partners. GAMLS
 - $399,0004 bd2 ba1.6k sqft3587 Terri Lynn Ct, Tucker, GA 30084For Sale
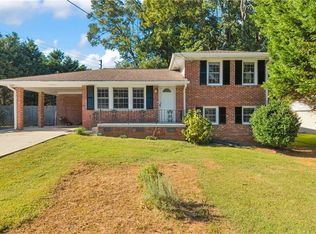 MLS ID #7845216, MICHELLE LUGO, HomeSmart. FMLS GA
 - $375,0004 bd3 ba2.2k sqft2915 Meadow Gate Way, Loganville, GA 30052ActiveMLS ID #10877071, Stephen Wilber, Virtual Properties Realty.com. GAMLS
- $345,0003 bd2 ba1.4k sqft1917 Don Juan Ln, Decatur, GA 30032ActiveMLS ID #10656327, Jessica S Morrison, Atlanta Communities. GAMLS
- $337,0003 bd3 ba1.9k sqft4086 Rex Rd, Rex, GA 30273For SaleMLS ID #7761687, Tonieh Roberts, Mayar Inc.Global Realtors. FMLS GA
- $325,0003 bd2 ba1k sqft6543 Sage St, Doraville, GA 30340ActiveMLS ID #10870059, Mohammed Sharif, Maxima Realty. GAMLS
- $399,0003 bd3 ba1.9k sqft626 Hunt Station Dr, Lawrenceville, GA 30044For SaleMLS ID #7853931, David McGee, Century 21 Connect Realty. FMLS GA
- $350,0003 bd2 ba1.2k sqft674 Jett St NW, Atlanta, GA 30318ActiveMLS ID #10870450, Monarch Realty Partners, Real Broker, LLC. GAMLS
- $495,0003 bd2 ba1.6k sqft1137 Kingsley Cir NE, Atlanta, GA 30324ActiveMLS ID #10874329, Butch Whitfield, Harry Norman Realtors. GAMLS
- $400,0003 bd1 ba1.4k sqft453 N Pineview Ct, Decatur, GA 30030Active Under ContractMLS ID #10810561, Jason Topping, Knapp Realty. GAMLS
- $375,0004 bd3 ba1.8k sqft2661 Rock Chapel Rd, Lithonia, GA 30058ActiveMLS ID #10851070, Venetia Atkinson, Keller Williams Realty Atl. Partners. GAMLS
- $405,0004 bd2 ba2.1k sqft5382 Rockwood Ct, Stone Mountain, GA 30087For SaleMLS ID #7810728, Niove Rodriguez, Veribas Real Estate, LLC. FMLS GA
- $375,0003 bd2 ba1.9k sqft1230 Brook Meadow Ct, Lawrenceville, GA 30045ActiveMLS ID #10869184, Paul Wesay, Virtual Properties Realty.com. GAMLS
- $370,0003 bd2 ba1.4k sqft1972 Shalimar Dr NE, Atlanta, GA 30345ActiveMLS ID #10759527, Jesse Watts, Keller Williams Atlanta Midtown. GAMLS
- $327,0004 bd2 ba1.4k sqft2000 Wendover Dr, Snellville, GA 30078ActiveMLS ID #10850212, Carlos M Varon Cabas, Joygle Real Estate LLC. GAMLS
- $470,0003 bd2 ba1.9k sqft1918 Hebron Hills Dr, Tucker, GA 30084For SaleMLS ID #7835891, John Morgan, Park Realty, LLC.. FMLS GA
- $389,9994 bd3 ba2.3k sqft2411 Fair Ln, Decatur, GA 30032Active Under ContractMLS ID #10802089, Olaniyi Adewole, eXp Realty. GAMLS
- $334,5004 bd2 ba1.6k sqft1470 Charter Oaks Ln, Lawrenceville, GA 30046For SaleMLS ID #7815396, ANNIE RICHARDSON, New Dawn Realty, LLC.. FMLS GA
