Welcome home to this brick contemporary split-level, with style, comfort, and functionality! Featuring an open floor plan with cathedral ceilings,skylights, and an abundance of natural light from numerous windows. A double-sided fireplace creates a warm focal point, between the spacious great room and kitchen. The kitchen features maple cabinetry, stainless steel appliances, and an oversized snack bar, perfect for entertaining and everyday gatherings. Highlights include a formal dining room, den, open loft with potential to convert to a fourth bedroom, first-floor laundry, and first-floor primary suite with walk-in closets,a central vacuum system, ceiling fans, and a finished basement offering additional living and entertaining space plus a wet bar. Step outside to a multi-tiered patio, ideal for relaxing and outdoor entertaining.Located on a desirable cul-de-sac in a subdivision featuring a clubhouse, community pool, play area. Updates include roof, stonework. Too many extras to list.
For sale
$450,000
48844 Bradford Dr, Macomb, MI 48044
3beds
4,590sqft
Single Family Residence
Built in 2000
0.3 Acres Lot
$445,200 Zestimate®
$98/sqft
$50/mo HOA
What's special
Double-sided fireplaceOpen loftSpacious great roomOpen floor planBrick contemporary split-levelUpdates include roof stoneworkCentral vacuum system
- 4 days
- 816
- 86
Zillow last checked:
Listing updated:
Listed by:
Penny L Semrau 586-703-3930,
Berkshire Hathaway HomeServices Kee Realty Roch 248-651-1200
Source: MiRealSource,MLS#: 50227580 Originating MLS: MiRealSource
Facts & features
Interior
Bedrooms & bathrooms
- Bedrooms: 3
- Bathrooms: 4
- Full bathrooms: 2
- 1/2 bathrooms: 2
Rooms
- Room types: Den/Study/Lib, Laundry, Master Bedroom, Great Room, First Flr Lavatory, Bathroom, Second Flr Full Bathroom, Dining Room
Primary bedroom
- Level: First
Bedroom 1
- Features: Carpet
- Level: Entry
- Area: 210
- Dimensions: 15 x 14
Bedroom 2
- Features: Carpet
- Level: Second
- Area: 168
- Dimensions: 14 x 12
Bedroom 3
- Features: Carpet
- Level: Second
- Area: 132
- Dimensions: 12 x 11
Bathroom 1
- Features: Ceramic
- Level: Entry
- Area: 156
- Dimensions: 12 x 13
Bathroom 2
- Features: Ceramic
- Level: Second
Dining room
- Features: Laminate
- Level: Entry
- Area: 165
- Dimensions: 15 x 11
Great room
- Level: Entry
- Area: 352
- Dimensions: 22 x 16
Kitchen
- Features: Ceramic
- Level: Entry
- Area: 504
- Dimensions: 24 x 21
Heating
- Forced Air, Natural Gas
Cooling
- Ceiling Fan(s), Central Air
Appliances
- Included: Bar Fridge, Dishwasher, Dryer, Microwave, Range/Oven, Refrigerator, Washer, Gas Water Heater
- Laundry: First Floor Laundry, Entry
Features
- Cathedral/Vaulted Ceiling, Central Vacuum, Eat-in Kitchen
- Flooring: Ceramic Tile, Carpet, Laminate
- Windows: Window Treatments
- Basement: Finished,Full
- Number of fireplaces: 1
- Fireplace features: Gas, Great Room
Interior area
- Total structure area: 4,788
- Total interior livable area: 4,590 sqft
- Finished area above ground: 2,840
- Finished area below ground: 1,750
Property
Parking
- Total spaces: 2.5
- Parking features: Attached, Electric in Garage, Garage Door Opener
- Attached garage spaces: 2.5
Features
- Levels: Multi/Split,Two
- Stories: 2
- Patio & porch: Patio, Porch
- Exterior features: Lawn Sprinkler
- Has private pool: Yes
- Pool features: Community
- Spa features: Community
- Frontage type: Road
- Frontage length: 65
Lot
- Size: 0.3 Acres
- Dimensions: 65 x 163 x 112 x 158
Details
- Parcel number: 200827227018
- Special conditions: Private
Construction
Type & style
- Home type: SingleFamily
- Property subtype: Single Family Residence
Materials
- Brick
- Foundation: Basement
Condition
- New construction: No
- Year built: 2000
Utilities & green energy
- Sewer: Public Sanitary
- Water: Public
- Utilities for property: Cable/Internet Avail.
Community & HOA
Community
- Subdivision: Cornerstone Village Sub #2
HOA
- Has HOA: Yes
- Amenities included: Clubhouse, Playground, Sidewalks
- Services included: Club House Included, Community Pool
- HOA fee: $600 annually
- HOA name: Cornerstone Village Associaton
- HOA phone: 586-254-3000
Location
- Region: Macomb
Financial & listing details
- Price per square foot: $98/sqft
- Tax assessed value: $486,400
- Annual tax amount: $6,491
- Date on market: 11/13/2026
- Cumulative days on market: 4 days
- Listing agreement: Exclusive Right To Sell
- Listing terms: Cash,Conventional
- Road surface type: Paved
Estimated market value
$445,200
$423,000 - $467,000
$3,726/mo
Price history
| Date | Event | Price |
|---|---|---|
| 11/13/2026 | Listed for sale | $450,000+64.2%$98/sqft |
Source:  MiRealSource #50227580 Report a problem | ||
| 7/27/2012 | Listing removed | $274,000$60/sqft |
Source: COLDWELL BANKER WEIR MANUEL-MC #212009299 Report a problem | ||
| 4/16/2012 | Price change | $274,000-2.1%$60/sqft |
Source: Coldwell Banker Weir Manuel #212009299 Report a problem | ||
| 2/1/2012 | Listed for sale | $279,900-1.8%$61/sqft |
Source: COLDWELL BANKER WEIR MANUEL-MC #212009299 Report a problem | ||
| 2/1/2012 | Listing removed | $2,300$1/sqft |
Source: COLDWELL BANKER WEIR MANUEL-MC #212009305 Report a problem | ||
| 1/29/2012 | Listed for rent | $2,300$1/sqft |
Source: COLDWELL BANKER WEIR MANUEL-MC #212009305 Report a problem | ||
| 9/25/2011 | Listing removed | $285,000$62/sqft |
Source: Coldwell Banker Weir Manuel #211048015 Report a problem | ||
| 5/8/2011 | Listed for sale | $285,000-14.9%$62/sqft |
Source: COLDWELL BANKER WEIR MANUEL-MC #211048015 Report a problem | ||
| 3/4/2003 | Sold | $335,000+8.5%$73/sqft |
Source: MiRealSource #807534 Report a problem | ||
| 6/23/2000 | Sold | $308,743$67/sqft |
Source: Public Record Report a problem | ||
Public tax history
| Year | Property taxes | Tax assessment |
|---|---|---|
| 2026 | $6,491 -12.2% | $243,200 +5.4% |
| 2025 | $7,396 +2.4% | $230,700 +5.4% |
| 2024 | $7,225 +1.1% | $218,800 +11.1% |
| 2023 | $7,148 +8% | $197,000 +12.4% |
| 2022 | $6,616 +11.4% | $175,200 +7.6% |
| 2021 | $5,940 | $162,800 +1.9% |
| 2020 | $5,940 +11.5% | $159,800 +5% |
| 2019 | $5,326 +8.4% | $152,200 +1.7% |
| 2018 | $4,913 -2.9% | $149,600 +4.4% |
| 2017 | $5,057 | $143,240 |
| 2016 | $5,057 | $143,240 +6.5% |
| 2015 | $5,057 +314% | $134,460 +10.6% |
| 2014 | $1,221 -55.7% | $121,520 |
| 2013 | $2,758 | $121,520 +1.5% |
| 2011 | -- | $119,740 -5.3% |
| 2009 | -- | $126,420 -2.6% |
| 2001 | $3,483 +678.7% | $129,800 +1199.3% |
| 2000 | $447 | $9,990 |
Find assessor info on the county website
Monthly payment
Est. payment
Payment breakdown
Explore the cost of this home by adjusting the details. Changes won't be saved.Climate risks
Neighborhood: 48044
Nearby schools
Schools provided by the listing agent
- District: Chippewa Valley Schools
Source: MiRealSource. This data may not be complete. We recommend contacting the local school district to confirm school assignments for this home.

Similar homes
- $530,0004 bd5 ba5k sqft46651 Springwood Dr, Macomb, MI 48044For Sale
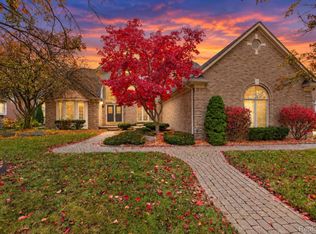
 MLS ID #20261092532, Ronnie Alauddin, EXP Realty Main. Realcomp II
- $599,9004 bd4 ba4.7k sqft21363 Carlton Dr, Macomb, MI 48044For Sale
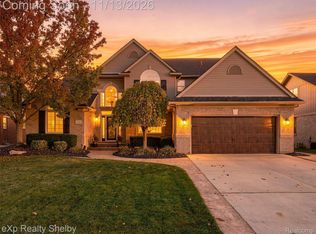 MLS ID #20261091165, Kimberly J Agemy, EXP Realty Shelby Twp. Realcomp II
- $459,9003 bd3 ba3.6k sqft21527 Tangel Dr, Macomb, MI 48044For Sale
 MLS ID #20261085509, Rami Yasi, Realty Executives Home Towne. Realcomp II
- $550,0004 bd3 ba2.7k sqft49032 Shenandoah Dr, Macomb, MI 48044For Sale
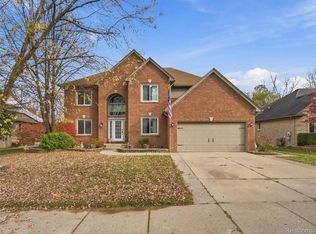 MLS ID #20261090632, Zachary Carey, EXP Realty Romeo. Realcomp II
- $465,5004 bd3 ba3.6k sqft21766 Ambassador Dr, Macomb, MI 48044For Sale
 MLS ID #50212982, Robert H Breemeersch, Real Estate One Chesterfield. MiRealSource
- $449,0003 bd3 ba4.2k sqft49147 Dunhill Dr, Macomb, MI 48044For SaleMLS ID #20261048357, Shayla Haboosh, ICON Realty Experts, LLC. Realcomp II
- $429,9004 bd3 ba2.3k sqft46728 Riverwoods Dr, Macomb, MI 48044For SaleMLS ID #50227367, Charles Lutz, RE/MAX First. MiRealSource
- $489,0004 bd4 ba3.3k sqft21370 Carlton Dr, Macomb, MI 48044For SaleMLS ID #20261035717, Ken Roskelly, Epique Realty. Realcomp II
- $450,0003 bd3 ba3.5k sqft19944 Townsend Dr, Macomb, MI 48044For SaleMLS ID #20261056644, Matthew Berney, Quest Realty LLC. Realcomp II
- $475,0004 bd4 ba3.8k sqft46821 Twin City Trl, Macomb, MI 48044For SaleMLS ID #20261082197, Andre Wadley Jr, EXP Realty Main. Realcomp II
- $584,9004 bd5 ba4.3k sqft20866 Adrienne Dr, Macomb, MI 48044For SaleMLS ID #20261089582, Scott K Van Sickle, Market Elite Inc. Realcomp II
- $479,0003 bd4 ba3.9k sqft17903 Rocco Dr, Macomb, MI 48044For SaleMLS ID #50225309, Earl M. Dommer, Real Estate One Clinton. MiRealSource
- $500,0003 bd3 ba2.7k sqft46615 North Ave, Macomb, MI 48042For SaleMLS ID #50227591, Melanie Lovati, Innovation Real Estate Specialists Inc.. MiRealSource
- $525,0003 bd3 ba3.9k sqft47352 Brennan Dr, Macomb, MI 48044For SaleMLS ID #20261088426, Austin Bateman, Max Broock, REALTORS-Royal Oak. Realcomp II
- $499,9993 bd4 ba3.9k sqft47641 Beacon Square Dr, Macomb, MI 48044For SaleMLS ID #50225161, Patricia Derkacz, Realty Executives Home Towne Shelby. MiRealSource
- $469,9004 bd4 ba4k sqft17576 Canvasback Dr, Macomb, MI 48044For SaleMLS ID #20261053724, Cynthia Stanek, Keller Williams Paint Creek. Realcomp II
- $516,0004 bd4 ba4.4k sqft21194 Fairfield Dr, Macomb, MI 48044For SaleMLS ID #50222850, Kristy Paul, Brookstone, Realtors LLC. MiRealSource
- $525,0004 bd3 ba2.6k sqft48806 Michaywe Dr, Macomb, MI 48044For SaleMLS ID #20261068375, Tommy Desmond, Emerald Standard Realty Company. Realcomp II
- $439,0003 bd3 ba3.2k sqft50576 Commons Dr, Macomb, MI 48042For SaleMLS ID #20261080874, Hnderyos Gorgees, Vision One Realty. Realcomp II
