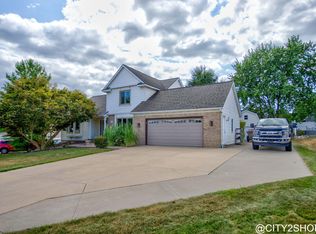
Welcome home to 4887 Meadow Brown Dr in Hudsonville! This spacious 4 bedroom, 2.5 bathroom home offers room to grow, entertain, and make lasting memories. Thoughtfully designed and ideally located in one of Hudsonville's most desirable neighborhoods, this home delivers the perfect blend of comfort and functionality. With a layout that works for everyday living and a location that puts you close to everything Hudsonville has to offer, this one will not last long. Schedule your private showing today! | Open House Friday June 26 6:00-7:30
Pending
$435,000
4887 Meadow Brown Dr, Hudsonville, MI 49426
4beds
2,022sqft
Single Family Residence
Built in 2020
6,969 Square Feet Lot
$436,400 Zestimate®
$215/sqft
$-- HOA
What's special
- 63 days |
- 65 |
- 0 |
Zillow last checked:
Listing updated:
Listed by:
Chelsea Dubay 616-901-2588,
616 Realty LLC 616-272-3707
Source: MichRIC,MLS#: 26031382
Facts & features
Interior
Bedrooms & bathrooms
- Bedrooms: 4
- Bathrooms: 3
- Full bathrooms: 2
- 1/2 bathrooms: 1
Primary bedroom
- Level: Upper
Bedroom 2
- Level: Upper
Bedroom 3
- Level: Upper
Primary bathroom
- Level: Upper
Bathroom 1
- Level: Main
Bathroom 2
- Level: Upper
Bathroom 4
- Level: Upper
Dining room
- Level: Main
Kitchen
- Level: Main
Laundry
- Level: Main
Living room
- Level: Main
Heating
- Forced Air
Cooling
- Central Air, SEER 13 or Greater
Appliances
- Included: Dishwasher, Dryer, Microwave, Range, Refrigerator, Washer
- Laundry: Main Level
Features
- Center Island, Eat-in Kitchen, Pantry
- Windows: Low-Emissivity Windows, Screens, Insulated Windows
- Basement: Full,Walk-Out Access
- Has fireplace: No
Interior area
- Total structure area: 2,022
- Total interior livable area: 2,022 sqft
- Finished area below ground: 0
Property
Parking
- Total spaces: 2
- Parking features: Attached, Garage Door Opener
- Garage spaces: 2
Features
- Stories: 2
- Fencing: Privacy
Lot
- Size: 6,969 Square Feet
- Dimensions: 61 x 125 x 65 x 124
- Features: Sidewalk
Details
- Parcel number: 701432463006
- Zoning description: RES
Construction
Type & style
- Home type: SingleFamily
- Architectural style: Traditional
- Property subtype: Single Family Residence
Materials
- Vinyl Siding
- Roof: Composition
Condition
- New construction: No
- Year built: 2020
Utilities & green energy
- Sewer: Public Sewer
- Water: Public
- Utilities for property: Phone Available, Natural Gas Available, Electricity Available, Cable Available, Phone Connected, Natural Gas Connected, Cable Connected
Community & HOA
Community
- Subdivision: Creekside Shores
HOA
- Has HOA: Yes
- Services included: Snow Removal
- HOA fee: $100 other
Location
- Region: Hudsonville
Financial & listing details
- Price per square foot: $215/sqft
- Tax assessed value: $189,600
- Annual tax amount: $7,067
- Date on market: 6/24/2026
- Listing terms: Cash,FHA,VA Loan,Conventional
- Electric utility on property: Yes
- Road surface type: Paved
Estimated market value
$436,400
$415,000 - $458,000
$2,982/mo
Price history
| Date | Event | Price |
|---|---|---|
| 6/28/2026 | Pending sale | $435,000$215/sqft |
Source:  MichRIC #26031382 Report a problem MichRIC #26031382 Report a problem | ||
| 6/24/2026 | Listed for sale | $435,000+13%$215/sqft |
Source: MichRIC #26031382 Report a problem | ||
| 2/5/2024 | Sold | $385,000-1.8%$190/sqft |
Source: MichRIC #23142740 Report a problem | ||
| 1/4/2024 | Pending sale | $391,900$194/sqft |
Source: MichRIC #23142740 Report a problem | ||
| 12/6/2023 | Price change | $391,900-1.3%$194/sqft |
Source: MichRIC #23142740 Report a problem | ||
| 11/21/2023 | Listed for sale | $396,900+27.3%$196/sqft |
Source: MichRIC #23142740 Report a problem | ||
| 12/14/2020 | Sold | $311,730+3.9%$154/sqft |
Source: Public Record Report a problem | ||
| 8/27/2020 | Pending sale | $299,900$148/sqft |
Source: MichRIC #20034146 Report a problem | ||
Public tax history
| Year | Property taxes | Tax assessment |
|---|---|---|
| 2025 | $5,562 +4.8% | $189,600 +26.4% |
| 2024 | $5,309 +5.1% | $150,038 +5% |
| 2023 | $5,050 +2463.2% | $142,894 |
| 2022 | $197 | -- |
| 2021 | -- | -- |
| 2020 | -- | $2,485 |
Find assessor info on the county website
Monthly payment
Est. payment
Payment breakdown
Explore the cost of this home by adjusting the details. Changes won't be saved.Climate risks
Neighborhood: 49426
Nearby schools
GreatSchools rating
- 8/10South Elementary SchoolGrades: K-5Distance: 0.4 mi
- 7/10Riley Street Middle SchoolGrades: 6-8Distance: 2.2 mi
- 8/10Hudsonville High SchoolGrades: 9-12Distance: 0.4 mi
- $410,500-- bd-- ba-- sqft4875 Meadow Brown Dr, Hudsonville, MI 49426Off Market
- $443,4003 bd3 ba2.2k sqft4899 Meadow Brown Dr, Hudsonville, MI 49426Off Market
- $438,4004 bd3 ba2k sqft4863 Meadow Brown Dr, Hudsonville, MI 49426Off Market

- $429,7004 bd3 ba2k sqft4911 Meadow Brown Dr, Hudsonville, MI 49426Off Market
- $461,3004 bd2 ba5.1k sqft4891 Shadow Creek Dr, Hudsonville, MI 49426Off Market
- $462,8003 bd3 ba2.2k sqft4851 Meadow Brown Dr, Hudsonville, MI 49426Off Market
- $421,5004 bd3 ba1.8k sqft4870 Shadow Creek Dr, Hudsonville, MI 49426Off Market
- $434,100-- bd-- ba-- sqft4921 Meadow Brown Dr, Hudsonville, MI 49426Off Market
A local agent can set up tours, give advice and negotiate with sellers.
Similar homes
- $379,9005 bd2 ba2.7k sqft5666 Park Ave, Hudsonville, MI 49426For Sale

 MLS ID #26041017, Jason Cripe, Coldwell Banker Schmidt Realtors. MichRIC
 - $474,9004 bd4 ba2.7k sqft6719 Crown Point Dr, Hudsonville, MI 49426For Sale
 MLS ID #26038381, Steve Frody, City2Shore Real Estate Inc.. MichRIC
 - $389,9003 bd2 ba1.7k sqft4143 Dennis Ct, Hudsonville, MI 49426For Sale
 MLS ID #26039056, Darcy Fritsch, 616 Realty LLC. MichRIC
 - $539,9004 bd3 ba1.9k sqft6673 Maria Dr, Hudsonville, MI 49426For Sale
 MLS ID #26040010, Elizabeth Krueger, EXP Realty LLC. MichRIC
 - $415,0004 bd3 ba1.7k sqft7439 Eastlane Ave, Jenison, MI 49428For SaleMLS ID #26026436, Doug F Takens, Independence Realty (Main). MichRIC
- $425,0004 bd3 ba1.7k sqft5871 Hemlock Dr SW, Grandville, MI 49418For SaleMLS ID #26039671, Randy W LeClaire, Five Star Real Estate (Grandv). MichRIC
- $429,9994 bd4 ba2k sqft2444 Sunny Creek St SE, Kentwood, MI 49508For SaleMLS ID #26041579, Daniel Mehney, Greenridge Realty (EGR). MichRIC
- $444,9004 bd3 ba1.8k sqft7120 Pileated Dr, Caledonia, MI 49316New ConstructionMichRIC
- $424,9004 bd4 ba2.3k sqft2576 Mapleview St SE, Kentwood, MI 49508For SaleMLS ID #26031748, Scott Pitsch, 616 Realty LLC. MichRIC
- $425,0005 bd4 ba3k sqft1286 Bentree Dr SE, Grand Rapids, MI 49508For SaleMLS ID #26040261, Laura A Carr, Carr Group. MichRIC
- $350,0003 bd1 ba1.5k sqft6537 15th Ave, Jenison, MI 49428For SaleMLS ID #1949043, Amanda Theodoran. NGLRMLS
- $419,9003 bd3 ba2k sqft319 Eagle Dr, Caledonia, MI 49316For SaleMLS ID #26041778, Cory Maguire, Green Crown Real Estate LLC. MichRIC
- $469,9004 bd2 ba2.6k sqft1955 Millbank St SE, Grand Rapids, MI 49508For SaleMLS ID #26036312, Lindsay J VanDuinen-Scully, RE/MAX of Grand Rapids (Grandville). MichRIC
- $439,9003 bd3 ba2k sqft1865 Ridgemoor Dr SE, Grand Rapids, MI 49506For SaleMLS ID #26020182, Wyatt Martin, Greenridge Realty (EGR). MichRIC
- $449,0003 bd2 ba1.5k sqft7849 High Knoll Dr SE, Byron Center, MI 49315For SaleMLS ID #26040050, Kelly L Hillary, Bellabay Realty (North). MichRIC
- $495,0004 bd2 ba2.7k sqft2531 Ridge Top Dr SW, Byron Center, MI 49315For SaleMLS ID #26042438, Samuel Greenstein, Coldwell Banker Woodland Schmidt. MichRIC
- $525,0004 bd3 ba2.7k sqft16962 Ransom St, Holland, MI 49424For SaleMLS ID #26032088, Luke Scott Bouman, HomeRealty Holland. MichRIC
- $429,9004 bd3 ba1.8k sqft6250 Sumter St, Allendale, MI 49401New ConstructionMichRIC
- $369,9003 bd2 ba1.6k sqft4583 Sutton Pl SW, Grandville, MI 49418For SaleMLS ID #26039839, Joanna Schlientz, Assist 2 Sell Buyers & Sellers. MichRIC
- $325,0003 bd2 ba1.4k sqft2217 W Lakewood Blvd, Holland, MI 49424For SaleMLS ID #26045133, Derrek Sterken, Coldwell Banker Woodland Schmidt ART Office. MichRIC
