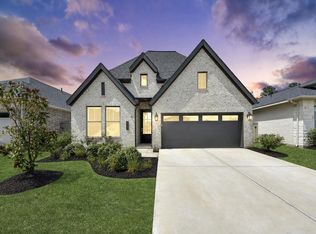
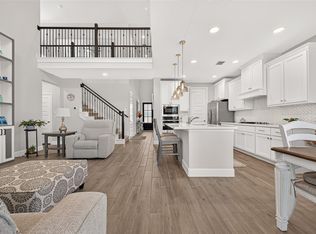
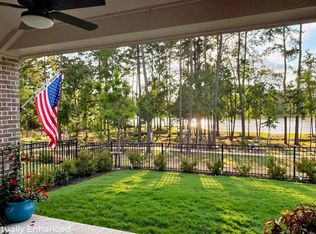
Beautifully upgraded home in Audubon with thoughtful improvements throughout & no carpet anywhere in the home.Tile flooring flows throughout living areas & all bedrooms, while primary bedroom has been extended approximately 3'. The home also features upgraded bath fixtures, smart EERO app-controlled thermostats, Wi-Fi-enabled exterior lighting & garage door, plus a security system w/cameras & software that stays with the home. Step outside to an extended patio with textured concrete, a painted fence, & desirable 70-foot-wide lot backing to a reserve for added privacy. One of the standout features is the FULLY FLOORED, air-conditioned attic, offering exceptional storage space rarely found in comparable homes. Additional upgrades include an epoxy garage floor, added cabinetry in the garage, laundry room and pantry, sprinkler system, and nearby walking trails. The HOA maintains the front lawn weekly during summer & every other week during winter, making this home even easier to enjoy.
For sale
$415,000
489 Audubons Shearwater Way, Magnolia, TX 77354
3beds
1,987sqft
Single Family Residence
Built in 2025
7,021 Square Feet Lot
$399,600 Zestimate®
$209/sqft
$154/mo HOA
What's special
Painted fenceSmart eero app-controlled thermostatsUpgraded bath fixturesEpoxy garage floorSprinkler system
- 70 days
- 52
- 6
Zillow last checked:
Listing updated:
Listed by:
Gaye Watkins TREC #0192793 936-718-7997,
RE/MAX Integrity
Source: HAR,MLS#: 53061858
Facts & features
Interior
Bedrooms & bathrooms
- Bedrooms: 3
- Bathrooms: 2
- Full bathrooms: 2
Primary bedroom
- Level: First
- Area: 238
- Dimensions: 17 x 14
Bedroom
- Level: First
- Area: 110
- Dimensions: 11 x 10
Bedroom
- Level: First
- Area: 110
- Dimensions: 11 x 10
Other
- Level: First
- Area: 132
- Dimensions: 12 x 11
Dining room
- Level: First
- Area: 77
- Dimensions: 11 x 7
Family room
- Level: First
- Area: 168
- Dimensions: 14 x 12
Heating
- Natural Gas
Cooling
- Electric
Appliances
- Included: Disposal, Convection Oven, Gas Oven, Microwave, Gas Range, Dishwasher
- Laundry: Electric Dryer Hookup, Gas Dryer Hookup, Washer Hookup
Features
- All Bedrooms Down, En-Suite Bath, Primary Bed - 1st Floor, Walk-In Closet(s)
Interior area
- Total structure area: 1,987
- Total interior livable area: 1,987 sqft
Video & virtual tour
Property
Parking
- Total spaces: 2
- Parking features: Attached
- Attached garage spaces: 2
Features
- Stories: 1
- Patio & porch: Covered
- Exterior features: Sprinkler System
- Fencing: Back Yard
Lot
- Size: 7,021 Square Feet
- Features: Back Yard, Subdivided, 0 Up To 1/4 Acre
Details
- Parcel number: 543282
Construction
Type & style
- Home type: SingleFamily
- Architectural style: Traditional
- Property subtype: Single Family Residence
Materials
- Blown-In Insulation, Brick
- Foundation: Slab
- Roof: Composition
Condition
- New construction: No
- Year built: 2025
Utilities & green energy
- Sewer: Public Sewer
- Water: Public
Green energy
- Green verification: ENERGY STAR Certified Homes, Environments for Living, HERS Index Score
- Energy efficient items: HVAC, HVAC>13 SEER
Community & HOA
Community
- Subdivision: Audubon Park
HOA
- Has HOA: Yes
- HOA fee: $1,850 annually
Location
- Region: Magnolia
Financial & listing details
- Price per square foot: $209/sqft
- Tax assessed value: $73,500
- Annual tax amount: $6,019
- Date on market: 9/9/2026
- Listing terms: Cash,Conventional,FHA,VA Loan
- Road surface type: Concrete
Estimated market value
$399,600
$380,000 - $420,000
$2,302/mo
Price history
| Date | Event | Price |
|---|---|---|
| 9/9/2026 | Listed for sale | $415,000+21.7%$209/sqft |
Source:  HAR #53061858 Report a problem | ||
| 12/8/2025 | Listing removed | $340,990$172/sqft |
Source: HAR #93652975 Report a problem | ||
| 11/7/2025 | Pending sale | $340,990$172/sqft |
Source: HAR #93652975 Report a problem | ||
| 9/12/2025 | Price change | $340,990-3.9%$172/sqft |
Source: HAR #93652975 Report a problem | ||
| 7/19/2025 | Price change | $354,990+1.4%$179/sqft |
Source:  David Weekley Homes Report a problem | ||
| 7/17/2025 | Listed for sale | $349,990$176/sqft |
Source: David Weekley Homes Report a problem | ||
Public tax history
| Year | Property taxes | Tax assessment |
|---|---|---|
| 2025 | $1,162 -2% | $73,500 |
| 2024 | $1,186 +615.2% | $73,500 +600% |
| 2023 | $166 | $10,500 |
Find assessor info on the county website
Monthly payment
Est. payment
Payment breakdown
Explore the cost of this home by adjusting the details. Changes won't be saved.Climate risks
Neighborhood: 77354
Nearby schools
Schools provided by the listing agent
- Elementary: Audubon Elementary
- Middle: Magnolia Parkway Junior High
- High: Magnolia West High School
Source: HAR. This data may not be complete. We recommend contacting the local school district to confirm school assignments for this home.
- $370,1004 bd3 ba2.2k sqft483 Audubons Shearwater Way, Magnolia, TX 77354Off Market

- $418,700-- sqft495 Audubons Shearwater Way, Magnolia, TX 77354Off Market
- $399,5005 bd3 ba2.7k sqft495 Audubonsshearwterway, Magnolia, TX 77354Off Market

- $410,9004 bd3 ba2.7k sqft501 Audubons Shearwater Way, Magnolia, TX 77354Off Market

Similar homes
- $375,0004 bd4 ba2.4k sqft147 Harlequin Duck Ct, Magnolia, TX 77354For Sale
 MLS ID #59826604, Charles Yancura, Coldwell Banker Realty - The Woodlands. HAR
- $450,0004 bd3 ba2.3k sqft111 Harlequin Duck Ct, Magnolia, TX 77354For Sale
 MLS ID #59675326, Rochelle Rangel, Realm Real Estate Professionals - Katy. HAR
- $444,0004 bd4 ba2.5k sqft14847 Whistling Duck Ln, Magnolia, TX 77354For Sale
 MLS ID #30686977, Deborah Phillips, LPT Realty, LLC. HAR
- $389,9004 bd3 ba2.1k sqft14858 Whistling Duck Ln, Magnolia, TX 77354For Sale
 MLS ID #90820460, Jon Bouche, Connect Realty.com. HAR
