The first ground-up new construction on Bridgeway in over 30 years a sophisticated Sausalito masterpiece with sweeping views of San Francisco Bay, Belvedere Tiburon, Alcatraz Island, and the iconic San Francisco skyline. This brand new home was meticulously built with the highest standards of craftsmanship, premium finishes, designer touches throughout, and energy efficiency in mind. The modern floor plan spans three levels and includes two bedrooms, three and a half baths, ten foot ceilings, white Oak hardwood floors, a dumbwaiter lift servicing every level, floor-to-ceiling windows providing, and ample natural light. On the main level you will find a gourmet chef's kitchen with custom walnut cabinetry, marble countertops, a barn style sink, designer tile backsplash, top-of-the-line appliances by Miele and Sub-Zero, and a pot filler faucet. A large pantry adjacent to the dumbwaiter provides easy access to additional storage. The spacious dining-living room combo seamlessly connects to a picturesque exterior deck overlooking the bay via large sliding doors. A stylish powder room behind the kitchen ideal for guests and family members alike completes this level. Tucked away in privacy on the middle level is the generous primary suite offering unobstructed views, a spa-like primary bath with a walk-in shower and a soaking bathtub, and ample closet space. A secondary suite blasts a large window, ample closet space, and connects to a dedicated bath with a large walk-in shower. A laundry closet is located between the two en-suites. On ground level set privately at the rear of the property is a spacious studio accessory dwelling unit with kitchen, full bath, and a generous closet. Wall-to-ceiling windows and a large skylight allow for ample natural light. Ideal for as a guest suite, au pair quarters, home office, or additional rental income. A large one-car garage with a glass-panel automatic door provides comfortable parking and extra space for bulky storage. A second vehicle can be conveniently parked in the carport in front of the garage. A professionally landscaped yard completes this move-in-ready modern home.
Pending
$3,950,000
489 Bridgeway, Sausalito, CA 94965
2beds
1,822sqft
Single Family Residence
Built in 2026
1,999 Square Feet Lot
$3,898,800 Zestimate®
$2,168/sqft
$-- HOA
What's special
Professionally landscaped yardBarn style sinkPremium finishesDesigner touches throughoutWhite oak hardwood floorsMarble countertopsTen foot ceilings
- 46 days
- 371
- 12
Zillow last checked:
Listing updated:
Listed by:
Piotr P. Hutyra DRE #02212927 415-745-0902,
Asia Pacific Groups 415-731-3100,
Josh Vogel DRE #01993257 415-731-3100,
Asia Pacific Groups
Source: SFAR,MLS#: 326079907 Originating MLS: San Francisco Association of REALTORS
Facts & features
Interior
Bedrooms & bathrooms
- Bedrooms: 2
- Bathrooms: 4
- Full bathrooms: 3
- 1/2 bathrooms: 1
Rooms
- Room types: Possible Guest, Office
Primary bedroom
- Features: Closet
- Area: 0
- Dimensions: 0 x 0
Bedroom 1
- Area: 0
- Dimensions: 0 x 0
Bedroom 2
- Area: 0
- Dimensions: 0 x 0
Bedroom 3
- Area: 0
- Dimensions: 0 x 0
Bedroom 4
- Area: 0
- Dimensions: 0 x 0
Primary bathroom
- Features: Tile, Soaking Tub, Shower Stall(s), Radiant Heat, Quartz, Dual Flush Toilet, Double Vanity, Bidet
Bathroom
- Features: Window, Tub w/Shower Over, Tile, Shower Stall(s), Radiant Heat, Quartz, Low-Flow Toilet(s), Low Flow Plumbing Fixtures, Dual Flush Toilet, Bidet
Dining room
- Features: Skylight(s), Dining/Living Combo
- Level: Main
- Area: 0
- Dimensions: 0 x 0
Family room
- Area: 0
- Dimensions: 0 x 0
Kitchen
- Features: Skylight(s), Pantry Closet, Marble Counter, Dumbwaiter
- Level: Lower,Main
- Area: 0
- Dimensions: 0 x 0
Living room
- Features: View, Skylight(s), Deck Attached
- Level: Main
- Area: 0
- Dimensions: 0 x 0
Heating
- Radiant Floor, Zoned, MultiUnits, Ductless
Cooling
- Zoned, Multi Units, Ductless
Appliances
- Included: Self Cleaning Oven, Plumbed For Ice Maker, Ice Maker, Range Hood, Free-Standing Electric Range, Electric Water Heater, Disposal, Dishwasher, Washer/Dryer Stacked
- Laundry: Laundry Closet, Electric Dryer Hookup
Features
- Storage, In-Law Floorplan
- Flooring: Wood, Tile
- Windows: Weather Stripped, Skylight(s), Double Pane Windows
- Basement: Full
- Has fireplace: No
Interior area
- Total structure area: 1,822
- Total interior livable area: 1,822 sqft
Video & virtual tour
Property
Parking
- Total spaces: 2
- Parking features: Driveway, Level, Private, Garage Faces Front, Garage Door Opener, Enclosed, Attached
- Attached garage spaces: 1
- Carport spaces: 1
- Covered spaces: 2
- Has uncovered spaces: Yes
Features
- Levels: Three Or More
- Stories: 3
- Patio & porch: Uncovered Deck
- Fencing: Partial
- Has view: Yes
- View description: Water, San Francisco, Panoramic, Downtown, City, Bridge(s), Bay Bridge, Bay
- Has water view: Yes
- Water view: Water,Bay
Lot
- Size: 1,999 Square Feet
- Features: Street Lights, Low Maintenance, Landscape Front, Sprinklers In Front
- Topography: Coast
Details
- Parcel number: 06517114
- Zoning description: Unknown
- Special conditions: Standard
Construction
Type & style
- Home type: SingleFamily
- Architectural style: Modern/High Tech
- Property subtype: Single Family Residence
Materials
- Wood Siding, Wood, Stucco, Glass, Concrete
- Foundation: Concrete Perimeter
- Roof: Asphalt
Condition
- New Construction
- New construction: Yes
- Year built: 2026
Utilities & green energy
- Electric: Battery Backup
- Sewer: Public Sewer
- Water: Public, Meter on Site
- Utilities for property: Sewer Connected, Electricity Available
Community & HOA
Community
- Security: Fire Suppression System, Fire Alarm, Carbon Monoxide Detector(s)
HOA
- Has HOA: No
Location
- Region: Sausalito
- Elevation: 0
Financial & listing details
- Price per square foot: $2,168/sqft
- Tax assessed value: $2,538,178
- Price range: $4M - $4M
- Date on market: 9/17/2026
- Cumulative days on market: 45 days
- Total actual rent: 0
- Road surface type: Paved Sidewalk, Asphalt
Estimated market value
$3,898,800
$3.70M - $4.09M
Not available
Price history
| Date | Event | Price |
|---|---|---|
| 10/3/2026 | Pending sale | $3,950,000$2,168/sqft |
Source:  SFAR #326079907 Report a problem | ||
| 9/18/2026 | Listed for sale | $3,950,000$2,168/sqft |
Source: SFAR #326079907 Report a problem | ||
Public tax history
| Year | Property taxes | Tax assessment |
|---|---|---|
| 2026 | -- | $2,538,178 +109.3% |
| 2025 | $18,012 -11.2% | $1,212,825 -17.7% |
| 2024 | $20,293 +1.7% | $1,474,120 +2% |
| 2023 | $19,956 +3.7% | $1,445,221 +2% |
| 2022 | $19,245 +1.2% | $1,416,887 +2% |
| 2021 | $19,017 +1.3% | $1,389,110 +1% |
| 2020 | $18,769 +2.9% | $1,374,873 +2% |
| 2019 | $18,247 +3.2% | $1,347,920 +2% |
| 2018 | $17,684 +2.3% | $1,321,499 +2% |
| 2017 | $17,286 +4.4% | $1,295,589 +2% |
| 2016 | $16,561 +13.5% | $1,270,189 +18.3% |
| 2015 | $14,589 +3.3% | $1,074,009 +2% |
| 2014 | $14,119 | $1,052,979 +0.5% |
| 2013 | -- | $1,048,229 +2% |
| 2012 | -- | $1,027,679 +252.5% |
| 2011 | -- | $291,533 +0.8% |
| 2010 | -- | $289,355 -0.2% |
| 2009 | -- | $290,044 +2% |
| 2008 | -- | $284,358 +2% |
| 2007 | -- | $278,782 +2% |
| 2006 | -- | $273,317 +2% |
| 2005 | -- | $267,958 +2% |
| 2004 | -- | $262,705 +1.9% |
| 2003 | -- | $257,892 +2% |
| 2002 | -- | $252,837 +2% |
| 2001 | -- | $247,881 |
Find assessor info on the county website
Monthly payment
Est. payment
Payment breakdown
Explore the cost of this home by adjusting the details. Changes won't be saved.Climate risks
Neighborhood: 94965
- $1,686,9462 bd2 ba-- sqft485 Bridgeway, Sausalito, CA 94965Off Market

- $1,280,4002 bd2 ba1.3k sqft485 Bridgeway APT 3, Sausalito, CA 94965Off Market
- $1,260,2002 bd2 ba1.3k sqft485 Bridgeway APT 1, Sausalito, CA 94965Off Market
- $1,264,8002 bd2 ba1.3k sqft485 Bridgeway APT 2, Sausalito, CA 94965Off Market
Similar homes
- $2,999,9992 bd3 ba2.1k sqft68 Issaquah Dock, Sausalito, CA 94965For Sale
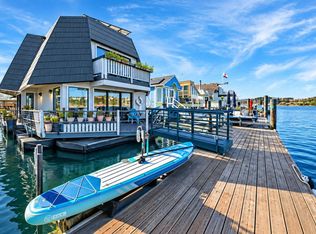 MLS ID #326064969, Jackie Hu, BeZen Real Estate Group. BAREIS
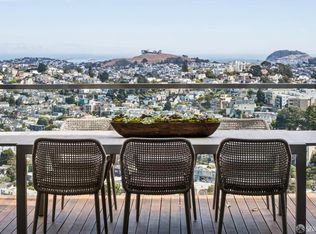
- $3,995,0004 bd4 ba2.6k sqft363 Park St, San Francisco, CA 94110For Sale
 MLS ID #426172800, Marco A. Carvajal DRE #01900765, Vanguard Properties. SFAR
- $3,995,0004 bd3 ba2.6k sqft263 Upper Ter, San Francisco, CA 94117For Sale
 MLS ID #426160833, Daniel Kirk Slaughter DRE #01912359, Vanguard Properties. SFAR
- $2,995,0005 bd3 ba2.6k sqft11 Saint Bernard Lane, Tiburon, CA 94920For Sale
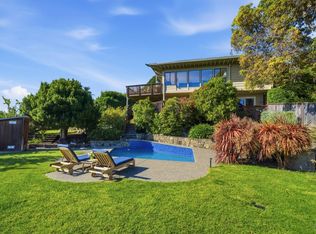 MLS ID #326073074, Kathleen R Beaver, Coldwell Banker Realty. BAREIS
Local buyer's agents are ready to help
