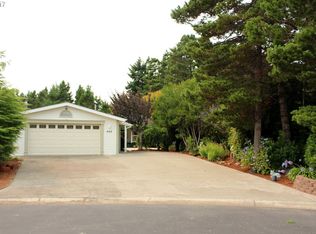
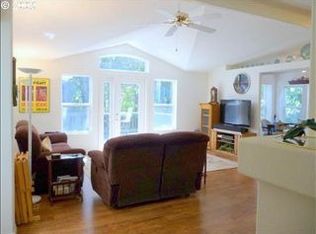
Enjoy peaceful living in desirable Florentine Estates with this spacious 2,248 sqft 1994 Golden West home surrounded by beautiful forest views. The inviting living room features vaulted ceilings and a cozy wood-burning stove. The well-designed kitchen offers abundant cabinetry, stainless steel appliances, and an adjoining dining area and breakfast nook with slider access to the expansive deck. The primary suite includes a walk-in closet, French doors leading to a private bath with dual-sink bath, and glass slider opening to the covered deck. A second private suite features a den/sitting room ideal for a home office, hobby room, or den, plus a walk-in closet and slider to the deck. A third bedroom provides additional space for guests. The large laundry room includes a utility sink and exterior entry, while the bonus room off the garage is perfect for a workshop, crafts, or extra storage. Relax on the spacious covered and open back deck overlooking lush greenery with a water feature, cross-fenced yard, and exceptional privacy. Complete with RV parking and hookups, this home offers the perfect blend of space, comfort, and Northwest serenity.
Pending
$500,000
489 Sherwood Loop, Florence, OR 97439
3beds
2,248sqft
Residential, Manufactured Home
Built in 1994
0.37 Acres Lot
$-- Zestimate®
$222/sqft
$165/mo HOA
What's special
- 66 days
- 69
- 1
Zillow last checked:
Listing updated:
Listed by:
Laura Wilson 541-999-9688,
Windermere Real Estate Lane County
Source: RMLS (OR),MLS#: 625351235
Facts & features
Interior
Bedrooms & bathrooms
- Bedrooms: 3
- Bathrooms: 3
- Full bathrooms: 3
- Main level bathrooms: 3
Rooms
- Room types: Laundry, Bonus Room, Bedroom 2, Bedroom 3, Dining Room, Family Room, Kitchen, Living Room, Primary Bedroom
Primary bedroom
- Features: Bathroom, Deck, French Doors, Sliding Doors, Double Closet, Double Sinks, Ensuite, Walkin Closet, Wallto Wall Carpet
- Level: Main
Bedroom 2
- Features: Bathroom, Deck, Sliding Doors, Suite, Walkin Closet, Wallto Wall Carpet
- Level: Main
Bedroom 3
- Features: Closet, Vinyl Floor
- Level: Main
Dining room
- Features: Ceiling Fan, Deck, Sliding Doors, Vaulted Ceiling, Vinyl Floor
- Level: Main
Kitchen
- Features: Dishwasher, Disposal, Nook, Pantry, Skylight, Free Standing Range, Free Standing Refrigerator
- Level: Main
Living room
- Features: Ceiling Fan, Skylight, Vaulted Ceiling, Vinyl Floor, Wood Stove
- Level: Main
Heating
- Forced Air
Appliances
- Included: Dishwasher, Disposal, Free-Standing Range, Free-Standing Refrigerator, Washer/Dryer, Electric Water Heater
- Laundry: Laundry Room
Features
- Ceiling Fan(s), Granite, Sink, Bathroom, Suite, Walk-In Closet(s), Closet, Vaulted Ceiling(s), Nook, Pantry, Double Closet, Double Vanity
- Flooring: Vinyl, Wall to Wall Carpet
- Doors: Sliding Doors, French Doors
- Windows: Skylight(s)
- Number of fireplaces: 1
- Fireplace features: Wood Burning, Wood Burning Stove
Interior area
- Total structure area: 2,248
- Total interior livable area: 2,248 sqft
Property
Parking
- Total spaces: 2
- Parking features: Driveway, RV Access/Parking, Attached, Oversized
- Attached garage spaces: 2
- Has uncovered spaces: Yes
Features
- Stories: 1
- Patio & porch: Covered Deck, Deck, Patio
- Exterior features: RV Hookup, Yard, Exterior Entry
- Has view: Yes
- View description: Territorial, Trees/Woods
Lot
- Size: 0.37 Acres
- Features: Cul-De-Sac, Level, Trees, Sprinkler, SqFt 15000 to 19999
Details
- Additional structures: RVHookup
- Parcel number: 1471885
Construction
Type & style
- Home type: MobileManufactured
- Property subtype: Residential, Manufactured Home
Materials
- Cement Siding
- Roof: Composition
Condition
- Resale
- New construction: No
- Year built: 1994
Utilities & green energy
- Sewer: Public Sewer
- Water: Public
Community & HOA
Community
- Subdivision: Florentine Estates
HOA
- Has HOA: Yes
- HOA fee: $165 monthly
Location
- Region: Florence
Financial & listing details
- Price per square foot: $222/sqft
- Tax assessed value: $510,541
- Annual tax amount: $3,459
- Date on market: 7/24/2026
- Cumulative days on market: 66 days
- Listing terms: Cash,Conventional,FHA,USDA Loan,VA Loan
- Road surface type: Paved
Estimated market value
Not available
Estimated sales range
Not available
Not available
Price history
| Date | Event | Price |
|---|---|---|
| 9/3/2026 | Pending sale | $500,000$222/sqft |
Source:  RMLS (OR) #625351235 Report a problem RMLS (OR) #625351235 Report a problem | ||
| 7/24/2026 | Listed for sale | $500,000$222/sqft |
Source: RMLS (OR) #625351235 Report a problem | ||
Public tax history
| Year | Property taxes | Tax assessment |
|---|---|---|
| 2025 | $3,459 +3% | $253,513 +3% |
| 2024 | $3,359 +2.8% | $246,130 +3% |
| 2023 | $3,266 +4.2% | $238,962 +3% |
| 2022 | $3,134 +2.1% | $232,002 +3% |
| 2021 | $3,069 +2.7% | $225,245 +3% |
| 2020 | $2,989 +3.9% | $218,685 +3% |
| 2019 | $2,877 | $212,316 |
Find assessor info on the county website
Monthly payment
Climate risks
Neighborhood: 97439
Nearby schools
Schools provided by the listing agent
- Elementary: Siuslaw
- Middle: Siuslaw
- High: Siuslaw
Source: RMLS (OR). This data may not be complete. We recommend contacting the local school district to confirm school assignments for this home.
Similar homes
- $509,0003 bd2 ba2.2k sqft512 Robin Ln, Florence, OR 97439Active

 MLS ID #712446638, Maureen Hewlett, West Coast Real Estate Service. RMLS (OR)
 - $569,0002 bd2 ba2.2k sqft621 Glenbrook Cir, Florence, OR 97439Active
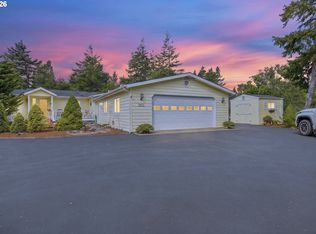 MLS ID #488586226, Mike Blankenship, TR Hunter Real Estate. RMLS (OR)
 - $425,0003 bd2 ba1.7k sqft249 Munsel Creek Loop, Florence, OR 97439Active
 MLS ID #772338768, Adam Joyce, Value Home Realty. RMLS (OR)
 - $499,0003 bd2 ba2.2k sqft88282 Elmont Dr, Florence, OR 97439Active
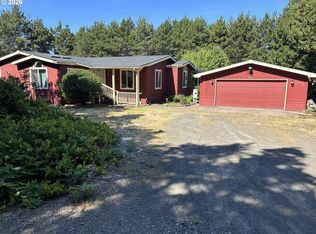 MLS ID #548750372, Randy Paredes, Coldwell Banker Coast Real Est. RMLS (OR)
 - $565,0003 bd2 ba2.1k sqft4895 Seapine Dr, Florence, OR 97439ActiveMLS ID #690774254, Crystell Wise, TR Hunter Real Estate. RMLS (OR)
- $455,0003 bd2 ba1.4k sqft87540 Rhodowood Dr, Florence, OR 97439ActiveMLS ID #440929811, Mike Blankenship, TR Hunter Real Estate. RMLS (OR)
- $499,0003 bd3 ba2.1k sqft2372 S 22nd Ct, Florence, OR 97439ActiveMLS ID #768863492, Nichole Lewis, TR Hunter Real Estate. RMLS (OR)
- $525,0003 bd2 ba1.9k sqft85405 Armstrong Way, Florence, OR 97439ActiveMLS ID #385016516, Crystell Wise, TR Hunter Real Estate. RMLS (OR)
- $429,0003 bd2 ba1.5k sqft4792 Rhododendron Loop, Florence, OR 97439ActiveMLS ID #415050331, Anthony Wells, Berkshire Hathaway HomeServices NW Real Estate. RMLS (OR)
- $429,0003 bd2 ba1.4k sqft472 Sherwood Loop, Florence, OR 97439ActiveMLS ID #400750782, William Johnson, William E Johnson. RMLS (OR)
- $505,0002 bd2 ba1.6k sqft2265 24th St, Florence, OR 97439ActiveMLS ID #177382071, Daniel Gandee, Real Broker. RMLS (OR)
- $499,0003 bd2 ba1.5k sqft2288 11th St, Florence, OR 97439ActiveMLS ID #220727476, Vanessa West, Windermere Real Estate Lane County. RMLS (OR)
- $425,0002 bd2 ba1.9k sqft307 Manzanita Dr, Florence, OR 97439ActiveMLS ID #309356586, Sam Johnson, Coldwell Banker Coast Real Est. RMLS (OR)
- $450,0002 bd2 ba1.4k sqft607 Glenbrook Cir, Florence, OR 97439For Sale
 MLS ID #844400, DEBORAH HAUER, Exp Realty, Llc. WVMLS
 - $469,0002 bd2 ba1.5k sqft3520 Ocean View Dr, Florence, OR 97439ActiveMLS ID #665406931, Sadie Walters, Coldwell Banker Coast Real Est. RMLS (OR)
- $484,0003 bd2 ba1.5k sqft1751 Willow Loop, Florence, OR 97439ActiveMLS ID #341030175, Tralena Whitten, Jim Downing Realty. RMLS (OR)
- $--2 bd2 ba2k sqft84755 Highway 101, Florence, OR 97439ActiveMLS ID #534426431, Tim Stuart, Keller Williams Realty Portland Premiere. RMLS (OR)
- $495,0002 bd2 ba2.1k sqft5938 View Loop, Florence, OR 97439ActiveMLS ID #765931655, Jillian Burris, RE/MAX South Coast. RMLS (OR)
- $429,9003 bd2 ba1.4k sqft5119 S Loftus Rd, Florence, OR 97439ActiveMLS ID #722680917, Jim Hoberg, West Coast Real Estate Service. RMLS (OR)
- $545,0003 bd3 ba1.9k sqft5 Waterford Downs Ct, Florence, OR 97439ActiveMLS ID #667788249, Mike Blankenship, TR Hunter Real Estate. RMLS (OR)
