**ESTATE SALE** What a rare opportunity to own one of the most unique properties you will ever find * Nestled in the middle of an extremely private and beautifully wooded 5-acre lot ** Only blocks down the street to the Occoquan River Reservoir ** Private community park with boat ramps, picnic area and a great place to cast your fishing pole or a cool dip in the water ** This impressive all-brick Tudor/Colonial offers over 4,600 finished square feet on three levels, along with extraordinary garage and workshop space ideal for a home-based business or serious hobbyist ** The standout feature is the massive detached all-brick 3-level, 3,000+ sq. ft. garage building featuring 6 garage bays — 4 on the main level and 2 on the lower level — plus a fully finished upper level ** Perfect for car enthusiasts, contractors, landscapers, electricians, plumbers, or anyone needing extensive workspace, storage, and parking for vehicles, equipment, or company trucks. ** The outdoor entertainment area is equally impressive ** Enjoy summer days by the crystal-clear in-ground pool surrounded by a large concrete deck and spacious wood sunbathing area. Relax in the custom-built gazebo overlooking the pool, or unwind in the screened porch off the home ** Perfect for evening dining and entertaining ** A custom storage shed with a new asphalt shingle roof adds even more functionality ** Inside, the home offers spacious living areas across all three finished levels ** Beautiful hardwood flooring throughout much of the main level ** Formal living room with fireplace, pellet stove, and French doors leading to a bright enclosed patio with brick flooring ** Separate dining room and large family room with a stone fireplace and additional pellet stove ** Spacious kitchen with breakfast area ** Main-level powder room * Upstairs features "BRAND NEW" wall-to-wall carpeting, including a huge primary suite with luxury bath, double vanity, soaking tub, and walk-in shower ** Three additional generously sized bedrooms provide plenty of space, including one bedroom with an oversized finished bonus room or private office with hardwood floors. A large upper-level laundry room includes full-size washer and dryer. ** The finished lower level is built for entertaining, featuring: Large recreation and game room, wood stove, custom brick bar area ** Pool table that conveys * Half bath * Extensive storage space * This is truly a one-of-a-kind property offering privacy, space, versatility, and endless potential ** Make sure to look at ALL the photos and the virtual tour video ** Contact Bob Swartz for estate sale details and questions. 👍🏼
Pending
$1,250,000
4896 Occoquan Club Dr, Woodbridge, VA 22192
4beds
4,576sqft
:
Get pre-qualified$7,658/mo
Single Family Residence
Built in 1986
5.01 Acres Lot
$1,202,500 Zestimate®
$273/sqft
$83/mo HOA
What's special
Crystal-clear in-ground poolSeparate dining roomOutdoor entertainment areaExtensive storage space
- 70 days |
- 678 |
- 28 |
Zillow last checked:
Listing updated:
Listed by:
Bob Swartz 703-407-7366,
Samson Properties (571) 921-9755
Source: Bright MLS,MLS#: VAPW2118134
Facts & features
Interior
Bedrooms & bathrooms
- Bedrooms: 4
- Bathrooms: 4
- Full bathrooms: 2
- 1/2 bathrooms: 2
- Main level bathrooms: 1
Basement
- Area: 1514
Heating
- Forced Air, Wood Stove, Heat Pump, Electric, Oil, Wood
Cooling
- Central Air, Ceiling Fan(s), Electric
Appliances
- Included: Dishwasher, Dryer, Exhaust Fan, Ice Maker, Intercom, Microwave, Self Cleaning Oven, Refrigerator, Cooktop, Washer, Water Conditioner - Owned, Water Heater, Double Oven, Oven, Range Hood, Water Treat System, Electric Water Heater
- Laundry: Has Laundry, Dryer In Unit, Upper Level, Washer In Unit
Features
- Attic, Bar, Soaking Tub, Bathroom - Tub Shower, Bathroom - Stall Shower, Breakfast Area, Butlers Pantry, Ceiling Fan(s), Dining Area, Family Room Off Kitchen, Formal/Separate Dining Room, Kitchen - Country, Eat-in Kitchen, Kitchen Island, Kitchen - Table Space, Pantry, Walk-In Closet(s), Floor Plan - Traditional, Primary Bath(s), Vaulted Ceiling(s)
- Flooring: Carpet, Ceramic Tile, Hardwood, Wood
- Doors: Sliding Glass, Storm Door(s), Six Panel
- Windows: Bay/Bow, Screens, Sliding, Storm Window(s), Wood Frames, Window Treatments
- Basement: Finished,Heated,Interior Entry,Sump Pump,Windows,Drainage System
- Number of fireplaces: 3
- Fireplace features: Brick, Glass Doors, Mantel(s), Wood Burning, Screen, Wood Burning Stove, Pellet Stove
Interior area
- Total structure area: 4,728
- Total interior livable area: 4,576 sqft
- Finished area above ground: 3,214
- Finished area below ground: 1,362
Video & virtual tour
Property
Parking
- Total spaces: 18
- Parking features: Garage Faces Front, Garage Faces Rear, Garage Door Opener, Oversized, Inside Entrance, Asphalt, Driveway, Private, Attached, Detached, Off Street
- Attached garage spaces: 8
- Uncovered spaces: 10
- Details: Garage Sqft: 3000
Accessibility
- Accessibility features: None
Features
- Levels: Three
- Stories: 3
- Patio & porch: Deck, Patio, Screened, Enclosed
- Exterior features: Lighting, Flood Lights, Private Beach
- Has private pool: Yes
- Pool features: Domestic Water, In Ground, Concrete, Private
- Has view: Yes
- View description: Creek/Stream, Trees/Woods
- Has water view: Yes
- Water view: Creek/Stream
- Waterfront features: Creek/Stream, Fishing Allowed, Private Access, Swimming Allowed, Canoe/Kayak, Under 40hp Motor Only, River
- Body of water: Occoquan River Reservoir
Lot
- Size: 5.01 Acres
- Features: Backs to Trees, Front Yard, Landscaped, No Thru Street, Private, Rear Yard, Secluded, SideYard(s), Stream/Creek, Wooded
Details
- Additional structures: Above Grade, Below Grade, Outbuilding
- Parcel number: 8194026246
- Zoning: A1
- Special conditions: Standard
- Other equipment: None
Construction
Type & style
- Home type: SingleFamily
- Architectural style: Tudor,Colonial
- Property subtype: Single Family Residence
Materials
- Brick, Brick Front, Copper Plumbing
- Foundation: Brick/Mortar, Block
- Roof: Architectural Shingle
Condition
- Very Good
- New construction: No
- Year built: 1986
Utilities & green energy
- Sewer: Septic = # of BR, Private Septic Tank
- Water: Well
Community & HOA
Community
- Security: Exterior Cameras, Fire Alarm, Carbon Monoxide Detector(s), Security System, Smoke Detector(s)
- Subdivision: Lake Occoquan Club
HOA
- Has HOA: Yes
- Amenities included: Water/Lake Privileges
- Services included: Management, Reserve Funds
- HOA fee: $1,000 annually
- HOA name: LAKE OCCOQUAN CLUB
Location
- Region: Woodbridge
Financial & listing details
- Price per square foot: $273/sqft
- Tax assessed value: $1,153,100
- Annual tax amount: $10,611
- Date on market: 5/22/2026
- Listing agreement: Exclusive Right To Sell
- Listing terms: Cash,Conventional,VA Loan
- Ownership: Fee Simple
Estimated market value
$1,202,500
$1.14M - $1.26M
$4,519/mo
Price history
| Date | Event | Price |
|---|---|---|
| 7/11/2026 | Pending sale | $1,250,000$273/sqft |
Source:  Bright MLS #VAPW2118134 Report a problem Bright MLS #VAPW2118134 Report a problem | ||
| 5/22/2026 | Listed for sale | $1,250,000+509.8%$273/sqft |
Source: Bright MLS #VAPW2118134 Report a problem | ||
| 7/1/1986 | Sold | $205,000$45/sqft |
Source: Agent Provided Report a problem | ||
Public tax history
| Year | Property taxes | Tax assessment |
|---|---|---|
| 2025 | $11,679 +11.3% | $1,191,100 +12.9% |
| 2024 | $10,489 -0.9% | $1,054,700 +3.7% |
| 2023 | $10,586 -6.3% | $1,017,400 +0.7% |
| 2022 | $11,300 -0.4% | $1,010,000 +7.6% |
| 2021 | $11,347 +15.1% | $938,400 +16.2% |
| 2020 | $9,859 +124.9% | $807,400 +11.2% |
| 2019 | $4,384 -52.6% | $726,100 -5.2% |
| 2018 | $9,246 +4.7% | $765,700 +4.6% |
| 2017 | $8,831 -0.8% | $731,800 -0.6% |
| 2016 | $8,906 +7% | $736,100 +2.5% |
| 2015 | $8,323 | $717,900 +6.7% |
| 2014 | $8,323 | $672,700 -1.6% |
| 2013 | -- | $683,900 -0.3% |
| 2012 | -- | $686,200 +0.9% |
| 2010 | -- | $680,100 +2.9% |
| 2009 | -- | $661,000 -27.9% |
| 2008 | -- | $916,600 -18.6% |
| 2007 | -- | $1,126,000 +5.5% |
| 2006 | -- | $1,067,500 +16.6% |
| 2005 | -- | $915,900 +19.2% |
| 2004 | -- | $768,300 +24.4% |
| 2003 | -- | $617,400 +15.7% |
| 2002 | -- | $533,700 +4.1% |
| 2001 | -- | $512,700 |
Find assessor info on the county website
Monthly payment
Est. payment
Payment breakdown
Explore the cost of this home by adjusting the details. Changes won't be saved.Climate risks
Neighborhood: 22192
Nearby schools
GreatSchools rating
- 9/10Westridge Elementary SchoolGrades: PK-5Distance: 1.7 mi
- 8/10Louise A. Benton Middle SchoolGrades: 6-8Distance: 5.5 mi
- 8/10Charles J. Colgan Sr. High SchoolGrades: PK,9-12Distance: 5.9 mi
Schools provided by the listing agent
- Elementary: Westridge
- Middle: Benton
- High: Osbourn Park
- District: Prince William County Public Schools
Source: Bright MLS. This data may not be complete. We recommend contacting the local school district to confirm school assignments for this home.
- $824,7004 bd2 ba2.6k sqft4894 Occoquan Club Dr, Woodbridge, VA 22192Off Market
- $946,6005 bd4 ba4k sqft11403 Bacon Race Rd, Woodbridge, VA 22192Off Market
- $1,147,6004 bd3 ba3.5k sqft4892 Occoquan Club Dr, Woodbridge, VA 22192Off Market
- $1,183,9004 bd3 ba3.9k sqft11500 Club Ct, Woodbridge, VA 22192Off Market
- $708,7005 bd3 ba1.7k sqft11325 Bacon Race Rd, Woodbridge, VA 22192Off Market
- $1,269,9007 bd5 ba6.6k sqft4900 Occoquan Club Dr, Woodbridge, VA 22192Off Market
- $956,5005 bd3 ba2.7k sqft4899 Occoquan Club Dr, Woodbridge, VA 22192Off Market
- $138,75014.98 Acres4699 Edward Rd, Woodbridge, VA 22192Sold
A local agent can set up tours, give advice and negotiate with sellers.
Similar homes
- $1,185,0004 bd4 ba4.5k sqft7430 Clifton Rd, Clifton, VA 20124For Sale

 MLS ID #VAFX2329476, Mark Wilkes, RE/MAX Realty Group. Bright MLS
 - $1,100,0005 bd5 ba5.1k sqft11869 Chanceford Dr, Woodbridge, VA 22192For Sale
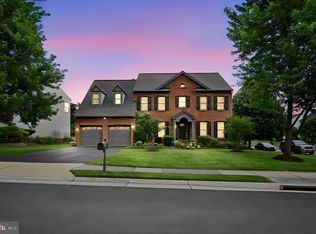 MLS ID #VAPW2119466, Mrs. Nancy Jean-Louis, Long & Foster Real Estate, Inc.. Bright MLS
 - $1,475,0004 bd4 ba4.4k sqft10618 Shadow Ln, Fairfax Station, VA 22039For Sale
 MLS ID #VAFX2330380, Desiree Gribschaw, Real Broker, LLC. Bright MLS
 - $1,150,0004 bd4 ba3.9k sqft9220 Davis Dr, Lorton, VA 22079For Sale
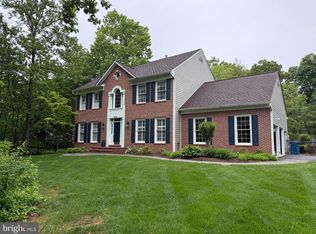 MLS ID #VAFX2307752, Mrs. Zinta K Rodgers-Rickert, RE/MAX Gateway, LLC. Bright MLS
 - $1,075,0005 bd4 ba4k sqft13020 Quay Ct, Woodbridge, VA 22193For SaleMLS ID #VAPW2123664, Krissy Cruse, Pearson Smith Realty, LLC. Bright MLS
- $879,9004 bd4 ba3.5k sqft13301 Dumfries Rd, Manassas, VA 20112For SaleMLS ID #VAPW2126692, Alanda Brewer, Coldwell Banker Elite. Bright MLS
- $1,195,0004 bd3 ba2.5k sqft14917 Compton Rd, Centreville, VA 20121For SaleMLS ID #VAFX2326072, Elizabeth Carrillo, Coldwell Banker Realty. Bright MLS
- $925,0005 bd4 ba4.2k sqft15049 Rumson Pl, Manassas, VA 20111For SaleMLS ID #VAPW2116134, Sarah Reynolds, Keller Williams Realty. Bright MLS
- $1,400,0005 bd5 ba6.6k sqft8906 Laurel Overlook Dr, Lorton, VA 22079For SaleMLS ID #VAFX2330550, Jennifer Toothman, Long & Foster Real Estate, Inc.. Bright MLS
- $1,495,0006 bd6 ba6.2k sqft10525 Summerwind Ln, Fairfax Station, VA 22039For SaleMLS ID #VAFX2285834, Pat Fales, RE/MAX Allegiance. Bright MLS
- $959,9995 bd3 ba3.7k sqft11677 Kahns Rd, Manassas, VA 20112For SaleMLS ID #VAPW2123518, Jodi McCallister, Berkshire Hathaway HomeServices PenFed Realty. Bright MLS
- $1,025,0004 bd4 ba4.3k sqft15094 Wetherburn Dr, Centreville, VA 20120For SaleMLS ID #VAFX2328838, Britta Neel, Keller Williams Realty. Bright MLS
- $1,085,0004 bd3 ba3.6k sqft11399 Bantry Ter, Fairfax, VA 22030For SaleMLS ID #VAFX2318584, PAUL CHUNG, Samson Properties. Bright MLS
- $1,299,9003 bd3 ba2.5k sqft2026 Hunter Mill Rd, Vienna, VA 22181For SaleMLS ID #VAFX2317826, Wei Qu, Libra Realty, LLC. Bright MLS
- $650,0004 bd4 ba2.3k sqft4545 Diehl Ct, Woodbridge, VA 22193For SaleMLS ID #VAPW2125824, Brad Gibson, Coldwell Banker Realty. Bright MLS
- $805,0003 bd3 ba3.5k sqft14905 January Ct, Woodbridge, VA 22193For SaleMLS ID #VAPW2120050, Ms. Melinda A Mero, Fathom Realty. Bright MLS
- $1,099,9005 bd3 ba2.8k sqft4908 Woodland Way, Annandale, VA 22003For SaleMLS ID #VAFX2322668, Jamie Test, Compass. Bright MLS
- $1,050,0004 bd5 ba4.2k sqft4217 Scotland Rd, Alexandria, VA 22309For SaleMLS ID #VAFX2330702, Chris White, Long & Foster Real Estate, Inc.. Bright MLS
- $1,199,8885 bd3 ba3.5k sqft3091 Cobb Hill Ln, Oakton, VA 22124For SaleMLS ID #VAFX2325978, Mark Wilson, Long & Foster Real Estate, Inc.. Bright MLS
- $1,099,9005 bd4 ba4.4k sqft4710 Angus Dr, Gainesville, VA 20155For SaleMLS ID #VAPW2122600, Paul Thistle, Take 2 Real Estate LLC. Bright MLS
