
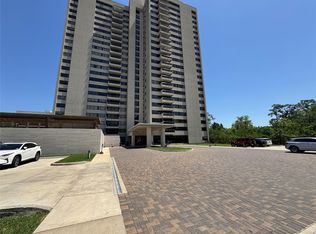
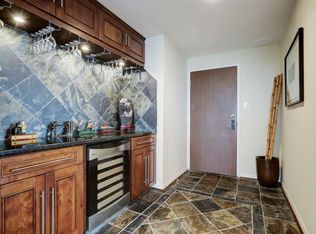
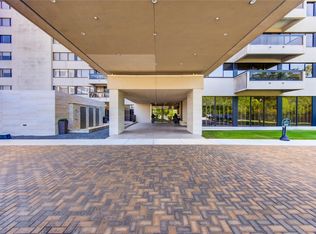
Discover high-rise living at its finest in this spacious 2-bed, 2-bath condo located in one of Houston’s most prestigious areas—just minutes from Memorial Park, River Oaks, and the Galleria. The elegant floor plan features formal living and dining rooms with built-ins. Generous family room offers more built-ins, wet bar, and direct access to your private covered balcony with breathtaking views. Enjoy effortless urban living with 24/7 manned gate entry, concierge services, valet parking, and controlled access. The HOA includes access to resort-style amenities such as a pool with sundeck and hot tub, fully equipped fitness center, sauna, tennis and pickleball courts, and electric car charging stations. Additional perks include a business center with Wi-Fi and conference space, a library room for quiet reading, an on-site kitchen and party room for entertaining, and attentive on-site management. Experience the perfect blend of luxury, location, and lifestyle in this exceptional residence.
Pending
$325,000
49 Briar Hollow Ln Unit 1801, Houston, TX 77027
2beds
1,623sqft
:
Get pre-qualified$3,946/mo
Condominium
Built in 1981
-- sqft lot
$306,900 Zestimate®
$200/sqft
$1,603/mo HOA
What's special
Fully equipped fitness centerTennis and pickleball courts
- 393 days |
- 10 |
- 0 |
Zillow last checked:
Listing updated:
Listed by:
Rene Sorola TREC #0525976 832-588-5842,
Keller Williams Realty Metropolitan
Source: HAR,MLS#: 81603998
Facts & features
Interior
Bedrooms & bathrooms
- Bedrooms: 2
- Bathrooms: 2
- Full bathrooms: 2
Rooms
- Room types: Family Room, Utility Room
Primary bedroom
- Level: First
- Area: 195
- Dimensions: 15x13
Bedroom
- Level: First
- Area: 176
- Dimensions: 16x11
Dining room
- Level: First
- Area: 120
- Dimensions: 12x10
Family room
- Level: First
- Area: 308
- Dimensions: 22x14
Living room
- Level: First
- Area: 72
- Dimensions: 9x8
Heating
- Electric
Cooling
- Ceiling Fan(s), Electric
Appliances
- Included: Disposal, Refrigerator, Electric Oven, Oven, Microwave, Electric Range, Dryer, Washer, Dishwasher
Features
- Crown Molding, Wet Bar, En-Suite Bath, Walk-In Closet(s)
- Flooring: Carpet, Engineered Hardwood, Tile
- Windows: Window Coverings
Interior area
- Total structure area: 1,623
- Total interior livable area: 1,623 sqft
Property
Parking
- Parking features: Assigned, Valet
Features
- Levels: 9 or More Story
- Patio & porch: Deck, Terrace
- Exterior features: Balcony/Terrace, Exercise Room, Playground, Storage, Tennis Court(s), Trash Chute
- Spa features: Spa
Details
- Additional structures: Steam Room
- Parcel number: 1150650180001
Construction
Type & style
- Home type: Condo
- Property subtype: Condominium
Materials
- Concrete
Condition
- New construction: No
- Year built: 1981
Community & HOA
Community
- Features: Party Room
- Subdivision: Park Square
HOA
- Amenities included: Clubhouse, Controlled Access, Fitness Center, Party Room, Pool, Tennis Court(s)
- HOA fee: $1,603 monthly
Location
- Region: Houston
Financial & listing details
- Price per square foot: $200/sqft
- Tax assessed value: $340,324
- Annual tax amount: $6,344
- Date on market: 7/8/2025
Estimated market value
$306,900
$267,000 - $353,000
$3,299/mo
Price history
| Date | Event | Price |
|---|---|---|
| 10/2/2025 | Pending sale | $325,000$200/sqft |
Source:  HAR #81603998 Report a problem HAR #81603998 Report a problem | ||
| 7/8/2025 | Price change | $325,000+3.2%$200/sqft |
Source: HAR #81603998 Report a problem | ||
| 1/30/2025 | Price change | $315,000-3.1%$194/sqft |
Source: HAR #23581861 Report a problem | ||
| 11/8/2024 | Price change | $325,000-13.3%$200/sqft |
Source: HAR #23581861 Report a problem | ||
| 6/14/2024 | Price change | $375,000-6.2%$231/sqft |
Source: HAR #23581861 Report a problem | ||
| 6/9/2024 | Pending sale | $399,999$246/sqft |
Source: HAR #23581861 Report a problem | ||
| 4/15/2024 | Listed for sale | $399,999$246/sqft |
Source: HAR #23581861 Report a problem | ||
| 4/14/2024 | Listing removed | -- |
Source: HAR #12806344 Report a problem | ||
| 1/10/2024 | Price change | $399,999-9.1%$246/sqft |
Source: HAR #12806344 Report a problem | ||
| 10/16/2023 | Listed for sale | $439,999$271/sqft |
Source: HAR #12806344 Report a problem | ||
Public tax history
| Year | Property taxes | Tax assessment |
|---|---|---|
| 2025 | $6,928 +9.2% | $340,324 +12.3% |
| 2024 | $6,344 +3505.8% | $303,181 -29.3% |
| 2023 | $176 -83.4% | $428,591 +40.5% |
| 2022 | $1,057 | $305,000 -11.6% |
| 2021 | -- | $344,892 +16.5% |
| 2020 | -- | $296,160 |
| 2019 | $1,902 +35.3% | $296,160 +7.2% |
| 2018 | $1,406 | $276,300 |
| 2017 | $1,406 +19.7% | $276,300 -8.7% |
| 2016 | $1,174 -23% | $302,500 -3.6% |
| 2015 | $1,524 | $313,905 +37.2% |
| 2014 | $1,524 | $228,722 +17% |
| 2013 | -- | $195,454 |
| 2012 | -- | $195,454 -3.1% |
| 2011 | -- | $201,635 -13.8% |
| 2010 | -- | $233,940 |
| 2009 | -- | -- |
| 2008 | -- | $252,202 +18.1% |
| 2007 | -- | $213,568 +7% |
| 2006 | -- | $199,560 |
| 2005 | -- | -- |
Find assessor info on the county website
Monthly payment
Est. payment
Payment breakdown
Explore the cost of this home by adjusting the details. Changes won't be saved.Climate risks
Neighborhood: Afton Oaks - River Oaks Area
Nearby schools
GreatSchools rating
- 6/10School at St. George PlaceGrades: PK-5Distance: 1.8 mi
- 10/10Lanier Middle SchoolGrades: 6-8Distance: 2.8 mi
- 6/10Lamar High SchoolGrades: 9-12Distance: 1.7 mi
Schools provided by the listing agent
- Elementary: School At St George Place
- Middle: Lanier Middle School
- High: Lamar High School (Houston)
Source: HAR. This data may not be complete. We recommend contacting the local school district to confirm school assignments for this home.
- $316,2002 bd2 ba2.1k sqft49 Briar Hollow Ln UNIT 305, Houston, TX 77027Off Market
- $520,0002 bd2 ba1.7k sqft49 Briar Hollow Ln UNIT 406, Houston, TX 77027For Sale
- $520,0002 bd2 ba1.6k sqft49 Briar Hollow Ln UNIT 1201, Houston, TX 77027For Sale
- $366,5002 bd2 ba2.1k sqft49 Briar Hollow Ln UNIT 1405, Houston, TX 77027Off Market
- $723,0003 bd3 ba2.8k sqft49 Briar Hollow Ln UNIT 2104, Houston, TX 77027Off Market
- $207,2002 bd2 ba2.1k sqft49 Briar Hollow Ln UNIT 302, Houston, TX 77027Off Market
- $--3 bd2 ba2.1k sqft49 Briar Hollow Ln UNIT 803, Houston, TX 77027Sold
- $401,9002 bd2 ba1.6k sqft49 Briar Hollow Ln UNIT 1101, Houston, TX 77027Off Market
A local agent can set up tours, give advice and negotiate with sellers.
A local lender can help you make sure your offer is ready when you are.
Similar homes
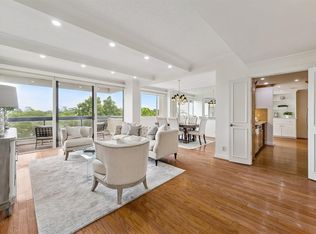
- $325,0002 bd2 ba1.7k sqft49 Briar Hollow Ln Unit 504, Houston, TX 77027For Sale
 MLS ID #21253050, Corey Lipscomb, Martha Turner Sotheby's International Realty. HAR
 - $390,0002 bd2 ba1.6k sqft49 Briar Hollow Ln Unit 101, Houston, TX 77027For Sale
 MLS ID #89569015, Stephanie Aron-Weiss, Douglas Elliman Real Estate. HAR
 - $279,0002 bd2 ba1.5k sqft58 Briar Hollow Ln APT 204, Houston, TX 77027For Sale
 MLS ID #10443009, Todd Knudson, RE/MAX Southwest. HAR
 - $299,9502 bd2 ba1.4k sqft3505 Sage Rd Unit 2309, Houston, TX 77056For Sale
 MLS ID #25967142, Kevin Weber, Orchard Brokerage. HAR
 - $295,0001 bd2 ba1.5k sqft5001 Woodway Dr Unit 1103, Houston, TX 77056For SaleMLS ID #71591717, Toke Ettehadieh, Century 21 Olympian - Toke Properties. HAR
- $330,0002 bd2 ba1.5k sqft1901 Post Oak Blvd APT 303, Houston, TX 77056For SaleMLS ID #38701385, Holly Montalbano, Natalie Glass Properties. HAR
- $270,0002 bd3 ba1.5k sqft5827 Valley Forge Dr #83, Houston, TX 77057For SaleMLS ID #52398657, Blake Plaster, Martha Turner Sotheby's International Realty. HAR
- $395,0002 bd2 ba1.5k sqft14 Greenway Plz Unit 6P, Houston, TX 77046For SaleMLS ID #33479496, Adriana Robles, Keller Williams Realty Metropolitan. HAR
- $310,0002 bd2 ba1.2k sqft1901 Post Oak Blvd APT 1501, Houston, TX 77056For SaleMLS ID #69931747, Andrea Kuvent, Real Broker, LLC. HAR
- $315,0002 bd2 ba1.7k sqft2224 S Piney Point Rd APT 218, Houston, TX 77063For SaleMLS ID #49060865, Jackson Almon, Almon & Co. Real Estate. HAR
- $350,0001 bd2 ba1k sqft2929 Buffalo Speedway #A1009, Houston, TX 77098For SaleMLS ID #32049930, Jennifer Jacaman, Douglas Elliman Real Estate. HAR
- $299,9002 bd2 ba1.4k sqft1111 Bering Dr Unit 1202, Houston, TX 77057For SaleMLS ID #49298490, Ryan Hunzeker, CB&A, Realtors- Loop Central. HAR
- $325,0002 bd2 ba1.7k sqft914 Main St Unit 910, Houston, TX 77002For SaleMLS ID #5934636, TJ Tirado, Better Homes and Gardens Real Estate Gary Greene - West Gray. HAR
- $299,9002 bd2 ba1.3k sqft5252 Memorial Dr #5252, Houston, TX 77007For SaleMLS ID #60656948, Blake Hillegeist, Blake Hillegeist Real Estate. HAR
- $319,0002 bd3 ba1.3k sqft3505 Sage Rd Unit 314, Houston, TX 77056For SaleMLS ID #65599562, Mark Dimas, Realty Of America, LLC. HAR
- $279,0002 bd3 ba1.6k sqft7929 Woodway Dr #4, Houston, TX 77063For SaleMLS ID #89395818, Syndi Ong, Dogwood Realty Partners. HAR
- $335,0002 bd2 ba1.9k sqft15 Greenway Plz Unit 8G, Houston, TX 77046For SaleMLS ID #3639322, Beverly Berry, Greenwood King Properties - Kirby Office. HAR
- $274,9002 bd2 ba1.3k sqft14 Greenway Plz Unit 9O, Houston, TX 77046For SaleMLS ID #75128888, Giorgio Villani, World Wide Realty,LLC. HAR
- $287,0002 bd2 ba1.6k sqft15 Greenway Plz Unit 14F, Houston, TX 77046For SaleMLS ID #91038619, Philip Alter, Martha Turner Sotheby's International Realty. HAR
- $310,0002 bd2 ba1.3k sqft1010 Rosine St APT 35, Houston, TX 77019For SaleMLS ID #89879281, Briana Francis, eXp Realty LLC. HAR
