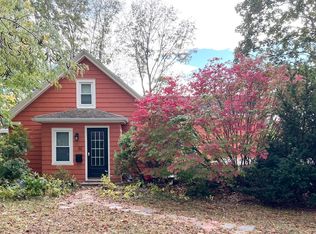
Classic Maynard four-square Colonial with a fully fenced backyard, brick patio, oversized detached two-car garage, and finished third-floor living space. Offering 3 bedrooms, 1 full bath and approximately 1,716 sq. ft., the home features hardwood and pine floors, a graceful staircase and period character throughout. The bright kitchen offers generous workspace and room for an island, while the enclosed front porch provides a pleasant seasonal sitting area and practical mudroom-style entry. Upstairs are three bedrooms and a full bath. Additional finished living space on the third floor features a skylight and built-in A/C, providing flexibility for an office, den, studio, or other use. Outside, mature plantings complement the fenced yard and large brick patio. The detached two-car garage has electricity plus ample room for storage, hobbies or workshop use. Full basement includes laundry and additional storage. Convenient to downtown Maynard shops, restaurants and coffee, as well as the Assabet River Rail Trail. Floor plan and video tour available.
Pending
$569,900
49 Butler Ave, Maynard, MA 01754
3beds
1,716sqft
Single Family Residence
Built in 1890
8,000 Square Feet Lot
$586,600 Zestimate®
$332/sqft
$-- HOA
What's special
Brick patioOversized detached two-car garagePeriod character throughoutHardwood and pine floorsFinished third-floor living spaceFully fenced backyardMudroom-style entry
- 15 days
- 152
- 1
Zillow last checked:
Listing updated:
Listed by:
Lauren Tetreault 978-273-2005,
Coldwell Banker Realty - Concord 978-369-1000
Source: MLS PIN,MLS#: 73574052
Facts & features
Interior
Bedrooms & bathrooms
- Bedrooms: 3
- Bathrooms: 1
- Full bathrooms: 1
Primary bedroom
- Features: Ceiling Fan(s), Flooring - Wood
- Level: Second
- Area: 166.75
- Dimensions: 14.5 x 11.5
Bedroom 2
- Features: Ceiling Fan(s), Flooring - Wood
- Level: Second
- Area: 119.11
- Dimensions: 10.67 x 11.17
Bedroom 3
- Features: Flooring - Wood
- Level: Second
- Area: 86.33
- Dimensions: 9.33 x 9.25
Dining room
- Features: Flooring - Hardwood
- Level: First
- Area: 133.01
- Dimensions: 10.17 x 13.08
Family room
- Level: Third
Kitchen
- Features: Flooring - Stone/Ceramic Tile, Stainless Steel Appliances
- Level: First
- Area: 161.36
- Dimensions: 12.33 x 13.08
Living room
- Features: Ceiling Fan(s), Flooring - Hardwood
- Level: First
- Area: 187.83
- Dimensions: 15.33 x 12.25
Heating
- Central, Hot Water, Oil
Cooling
- Wall Unit(s)
Appliances
- Included: Water Heater, Range, Dishwasher, Refrigerator, Washer, Dryer
- Laundry: In Basement, Electric Dryer Hookup, Washer Hookup
Features
- Loft, Sun Room
- Flooring: Wood, Tile, Carpet, Flooring - Wall to Wall Carpet
- Windows: Skylight(s), Insulated Windows
- Basement: Full,Concrete,Unfinished
- Has fireplace: No
Interior area
- Total structure area: 1,716
- Total interior livable area: 1,716 sqft
- Finished area above ground: 1,716
Video & virtual tour
Property
Parking
- Total spaces: 7
- Parking features: Detached, Off Street
- Garage spaces: 2
- Uncovered spaces: 5
Features
- Patio & porch: Porch - Enclosed, Patio
- Exterior features: Porch - Enclosed, Patio, Fenced Yard
- Fencing: Fenced/Enclosed,Fenced
Lot
- Size: 8,000 Square Feet
- Features: Corner Lot
Details
- Parcel number: 3635710
- Zoning: GR
Construction
Type & style
- Home type: SingleFamily
- Architectural style: Colonial
- Property subtype: Single Family Residence
Materials
- Frame
- Foundation: Stone
- Roof: Shingle
Condition
- Year built: 1890
Utilities & green energy
- Electric: Circuit Breakers
- Sewer: Public Sewer
- Water: Public
- Utilities for property: for Electric Range, for Electric Dryer, Washer Hookup
Community & HOA
Community
- Features: Public Transportation, Shopping, Park, Walk/Jog Trails, Golf, Laundromat, Bike Path, Conservation Area
HOA
- Has HOA: No
Location
- Region: Maynard
Financial & listing details
- Price per square foot: $332/sqft
- Tax assessed value: $507,400
- Annual tax amount: $8,433
- Date on market: 9/15/2026
Estimated market value
$586,600
$557,000 - $616,000
$3,219/mo
Price history
| Date | Event | Price |
|---|---|---|
| 9/23/2026 | Pending sale | $569,900$332/sqft |
Source: MLS PIN #73574052 Report a problem | ||
| 9/16/2026 | Contingent | $569,900$332/sqft |
Source: MLS PIN #73574052 Report a problem | ||
| 9/9/2026 | Listed for sale | $569,900+62.8%$332/sqft |
Source: MLS PIN #73574052 Report a problem | ||
| 12/11/2018 | Sold | $350,000-6.6%$204/sqft |
Source: Public Record Report a problem | ||
| 10/26/2018 | Pending sale | $374,900$218/sqft |
Source: Coldwell Banker Residential Brokerage - Lincoln #72369433 Report a problem | ||
| 9/10/2018 | Price change | $374,900-3.6%$218/sqft |
Source: Coldwell Banker Residential Brokerage - Lincoln #72369433 Report a problem | ||
| 7/27/2018 | Listed for sale | $389,000+1456%$227/sqft |
Source: Coldwell Banker Residential Brokerage - Lincoln #72369433 Report a problem | ||
| 8/15/2008 | Sold | $25,000-86%$15/sqft |
Source: Public Record Report a problem | ||
| 8/27/1999 | Sold | $178,500$104/sqft |
Source: Public Record Report a problem | ||
Public tax history
| Year | Property taxes | Tax assessment |
|---|---|---|
| 2025 | $8,102 +6.5% | $454,400 +6.8% |
| 2024 | $7,606 +0.2% | $425,400 +6.3% |
| 2023 | $7,590 +2.5% | $400,100 +10.9% |
| 2022 | $7,402 +0.7% | $360,700 -1.1% |
| 2021 | $7,351 +3.2% | $364,800 +5.7% |
| 2020 | $7,125 +3.9% | $345,200 +5.9% |
| 2019 | $6,857 +6.4% | $325,900 +14.5% |
| 2018 | $6,446 +2.9% | $284,700 |
| 2017 | $6,266 +3.6% | $284,700 |
| 2016 | $6,050 +4.9% | $284,700 +10.1% |
| 2015 | $5,767 +2% | $258,500 +1.9% |
| 2014 | $5,653 +6% | $253,600 -4.6% |
| 2013 | $5,331 +5.7% | $265,900 -2.7% |
| 2012 | $5,044 +4% | $273,400 -1.3% |
| 2011 | $4,849 +5.6% | $277,100 -1% |
| 2010 | $4,593 +0.4% | $279,900 -11.3% |
| 2009 | $4,576 +3.4% | $315,400 -5% |
| 2008 | $4,424 +4.5% | $331,900 |
| 2007 | $4,235 +9.1% | $331,900 +10.4% |
| 2006 | $3,881 +11.2% | $300,600 +13.4% |
| 2005 | $3,489 +1.5% | $265,100 |
| 2004 | $3,438 +13.5% | $265,100 +52.8% |
| 2003 | $3,029 -7.2% | $173,500 |
| 2001 | $3,264 +24.5% | $173,500 +18.8% |
| 2000 | $2,622 +10.3% | $146,100 +10% |
| 1998 | $2,377 | $132,800 |
Find assessor info on the county website
Monthly payment
Est. payment
Payment breakdown
Explore the cost of this home by adjusting the details. Changes won't be saved.Climate risks
Neighborhood: 01754
Nearby schools
Schools provided by the listing agent
- Elementary: Green Meadow
- Middle: Fowler
- High: Maynard Hs
Source: MLS PIN. This data may not be complete. We recommend contacting the local school district to confirm school assignments for this home.
Similar homes
- $499,0002 bd1 ba1.2k sqft35 McKinley St #1, Maynard, MA 01754For Sale
 MLS ID #73578157, Lauren Tetreault, Coldwell Banker Realty - Concord. MLS PIN
 - $574,9003 bd2 ba1.8k sqft18 Jonathan Dr, Ayer, MA 01432For Sale
 MLS ID #73576023, Cheryl Cowley, Cowley Associates. MLS PIN
 - $574,9003 bd2 ba1.7k sqft22 Ransom Rd, Framingham, MA 01702For Sale
 MLS ID #73562615, AJ Bruce, Lamacchia Realty, Inc.. MLS PIN
 - $595,0003 bd1 ba1.4k sqft75 Proctor Rd, Chelmsford, MA 01824For Sale
 MLS ID #73578325, The Laura Baliestiero Team, Coldwell Banker Realty - Concord. MLS PIN
