OPEN HOUSE Sunday, Oct 18 from 2-4pm. Welcome to 49 Seton Mews SE—a beautifully upgraded home in the vibrant, master-planned community of Seton, offering modern style, thoughtful functionality, and excellent income potential. The main level features a striking, moody dark kitchen with ample cabinetry and storage, flowing seamlessly into the open-concept living and dining areas. Enjoy the added comfort of air conditioning and a west-facing main living space that welcomes afternoon and evening sunshine. Upstairs, you’ll find 3 bedrooms, each with its own walk-in closet, plus a spacious bonus room ideal for a family lounge, home office, or media space. The primary retreat features dual sinks and a beautifully finished tiled shower with a built-in bench. Downstairs, a 1-bedroom basement legal suite offers excellent flexibility for rental income or extended family living, with soundproofing between the main home and legal suite for added privacy and separate keyless entry for both living spaces. Outside, the fully fenced, west-facing backyard is designed for enjoying Calgary’s long summer evenings, featuring a composite upper deck for dining and entertaining and a lower pergola-covered patio for relaxing. The garage is equally well equipped with durable epoxy flooring and extensive shelving for organized storage. The location is hard to beat, with a nearby retail plaza offering Dairy Queen, massage services, and a gas station, plus convenient access to the 212 Avenue exit connecting to Stoney Trail and Deerfoot Trail. Seton offers an abundance of amenities, including The Block community facility, the off-leash dog park, skatepark, and extensive parks and pathways. The nearby Brookfield Residential YMCA at Seton, Calgary Public Library, South Health Campus (Hospital), and Joane Cardinal-Schubert High School add to the convenience of this sought-after location. Combining stylish upgrades, exceptional storage, income potential, and an amenity-rich location, this home is an outstanding opportunity for homeowners and investors alike. Book your showing today!
For sale
C$750,000
49 E Seton Mews SE, Calgary, AB T3M 3C6
4beds
1,957sqft
Single Family Residence
Built in 2021
3,049 Square Feet Lot
$-- Zestimate®
C$383/sqft
C$38/mo HOA
What's special
Air conditioning
- 5 days
- 16
- 2
Zillow last checked:
Listing updated:
Listed by:
Savanna Theroux, Associate,
The Real Estate District
Source: courtesy of Pillar9 System,MLS®#: A2352279 Originating MLS®#: Calgary
Facts & features
Interior
Bedrooms & bathrooms
- Bedrooms: 4
- Bathrooms: 4
- Full bathrooms: 3
- 1/2 bathrooms: 1
Bedroom
- Level: Upper
- Dimensions: 11`11" x 13`6"
Bedroom
- Level: Upper
- Dimensions: 10`10" x 9`11"
Other
- Level: Upper
- Dimensions: 12`11" x 12`0"
Bedroom
- Level: Basement
- Dimensions: 13`9" x 8`11"
Other
- Level: Main
- Dimensions: 5`1" x 4`11"
Other
- Level: Upper
- Dimensions: 8`4" x 4`11"
Other
- Level: Basement
- Dimensions: 4`11" x 8`5"
Other
- Level: Upper
- Dimensions: 9`7" x 9`2"
Dining room
- Level: Main
- Dimensions: 9`3" x 11`9"
Family room
- Level: Upper
- Dimensions: 14`3" x 14`3"
Other
- Level: Basement
- Dimensions: 10`6" x 8`10"
Other
- Level: Basement
- Dimensions: 10`6" x 6`4"
Game room
- Level: Basement
- Dimensions: 10`11" x 12`11"
Kitchen
- Level: Main
- Dimensions: 16`1" x 10`0"
Kitchen
- Level: Basement
- Dimensions: 10`10" x 8`11"
Living room
- Level: Main
- Dimensions: 13`8" x 15`8"
Mud room
- Level: Main
- Dimensions: 7`7" x 5`11"
Heating
- Central, Forced Air, Humidity Control
Cooling
- Central Air, Sep. HVAC Units
Appliances
- Included: Dryer, Electric Range, Garage Control(s), Gas Range, Humidifier, Microwave Hood Fan, Range Hood, Washer, Washer/Dryer Stacked
- Laundry: In Basement, Upper Level
Features
- Double Vanity, Kitchen Island, Open Floorplan, Pantry, Recessed Lighting, Separate Entrance, Soaking Tub, Storage
- Flooring: Carpet, Tile
- Windows: Vinyl Windows, Window Coverings
- Basement: Full
- Has fireplace: No
Interior area
- Total interior livable area: 1,957 sqft
Property
Parking
- Total spaces: 4
- Parking features: Double Garage Attached
- Attached garage spaces: 2
Features
- Levels: Two,2 Storey
- Stories: 1
- Patio & porch: None
- Exterior features: Private Yard, Storage
- Fencing: Fenced
- Frontage length: 8.97M 29`5"
Lot
- Size: 3,049 Square Feet
- Features: Rectangular Lot
Details
- Parcel number: 112538779
- Zoning: R-G
Construction
Type & style
- Home type: SingleFamily
- Property subtype: Single Family Residence
Materials
- Wood Frame
- Foundation: Concrete Perimeter
- Roof: Asphalt Shingle
Condition
- New construction: No
- Year built: 2021
Community & HOA
Community
- Features: Park, Playground, Sidewalks, Street Lights
- Subdivision: Seton
HOA
- Has HOA: No
- Amenities included: Playground
- HOA fee: C$452 annually
Location
- Region: Calgary
Financial & listing details
- Price per square foot: C$383/sqft
- Date on market: 10/15/2026
- Inclusions: Dishwasher x2, Refrigerator x2 Ceiling fan(s) Shed Garage Shelving
Price history
Price history is unavailable.
Public tax history
Tax history is unavailable.
Climate risks
Neighborhood: T3M
Nearby schools
GreatSchools rating
No schools nearby
We couldn't find any schools near this home.

Similar homes
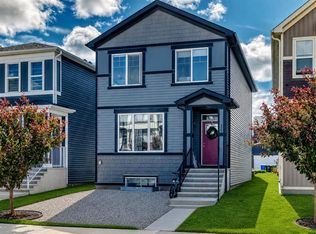
- C$750,0004 bd4 ba2.2k sqft34 W Seton Rd SE, Calgary, AB T3M 3E8For Sale
 MLS ID #A2349628, Erin Reeves, Associate, Exp Realty. courtesy of Pillar9 System
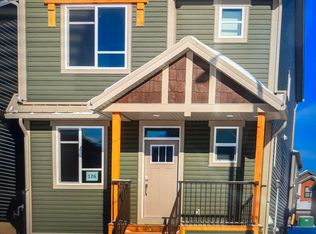
- C$724,9004 bd5 ba2k sqft71 NE Seton Gdns SE, Calgary, AB T3M 2Y5For Sale
 MLS ID #A2350770, Dennis Hwang, Associate, Re/Max First. courtesy of Pillar9 System
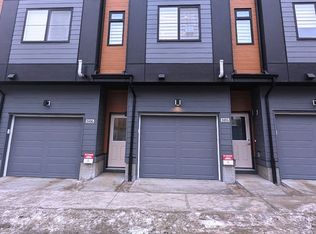
- C$739,9004 bd4 ba2.1k sqft38 NW Seton Mnr SE, Calgary, AB T3M 2V8For Sale
 MLS ID #A2343258, Ajay Kumar, Associate, Royal Lepage Solutions. courtesy of Pillar9 System
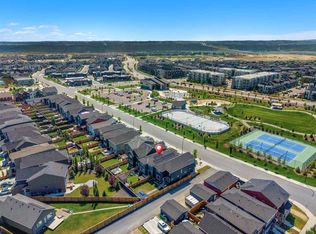
- C$765,0004 bd4 ba2k sqft119 Seton Rise SE, Calgary, AB T3M 2V1For Sale
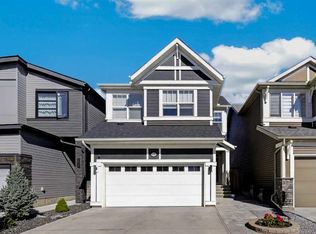 MLS ID #A2342786, Chen Jiang, Associate, Skyrock. courtesy of Pillar9 System
