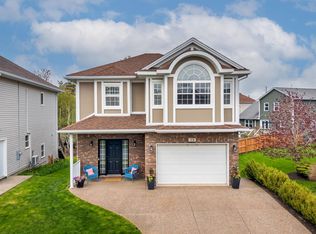
Welcome to 49 Merchant Court! This beautiful three bedroom, four bathroom is sure to impress, especially with the many recent upgrades. As you enter the home on the middle floor, you are greeted with a family room with propane fireplace, an open concept kitchen and dining area. This level also has a half bath and patio doors that lead to the deck. On the upper level, you will find the Primary bedroom, with ensuite featuring a jet tub and large closet. The upper floor also has two other bedrooms and a full size bath. The lower floor has a family room, laundry room and a half bath. The home also features a 1.5 garage, large aggregate driveway and landscaped yard. Recent enhancements include, entirely painted throughout with new blinds added, a fully renovated bathroom with toilet vanities and mirrors, new heat pump installed on all levels, epoxy flooring in garage, washing and staining of exterior bricks, new bathroom fans, new kitchen stove and microwave, new quartz kitchen countertop and sink, new flooring in entry way and kitchen and Google Next thermostats on all levels. Book your showing today!
Under contract
C$719,900
49 Merchant Ct, Halifax, NS B3M 0A8
3beds
2,530sqft
Single Family Residence
Built in 2010
4,229 Square Feet Lot
$-- Zestimate®
C$285/sqft
C$-- HOA
What's special
- 54 days |
- 33 |
- 1 |
Zillow last checked:
Listing updated:
Listed by:
Dave Lu,
Verve Realty Group Brokerage,
Nick Wang,
Verve Realty Group
Source: NSAR,MLS®#: 202610684 Originating MLS®#: Nova Scotia Association of REALTORS®
Originating MLS®#: Nova Scotia Association of REALTORS®Facts & features
Interior
Bedrooms & bathrooms
- Bedrooms: 3
- Bathrooms: 4
- Full bathrooms: 2
- 1/2 bathrooms: 2
- Main level bathrooms: 1
Bedroom
- Level: Second
- Area: 171.52
- Dimensions: 12.8 x 13.4
Bedroom 1
- Level: Second
- Area: 118.8
- Dimensions: 11 x 10.8
Bathroom
- Level: Main
- Area: 29.75
- Dimensions: 3.5 x 8.5
Bathroom 1
- Level: Second
- Area: 101
- Dimensions: 10.1 x 10
Bathroom 2
- Level: Second
- Area: 48
- Dimensions: 6 x 8
Bathroom 3
- Level: Lower
- Area: 23
- Dimensions: 4.5 x 5.11
Dining room
- Level: Main
- Area: 154
- Dimensions: 14 x 11
Family room
- Level: Main
- Area: 253.8
- Dimensions: 18 x 14.1
Kitchen
- Level: Main
- Area: 130
- Dimensions: 13 x 10
Living room
- Level: Main
- Area: 168
- Dimensions: 14 x 12
Heating
- Baseboard, Heat Pump -Ductless
Cooling
- Ductless
Appliances
- Included: Electric Range, Dishwasher, Dryer, Washer, Refrigerator
Features
- Ensuite Bath, High Speed Internet
- Flooring: Carpet, Ceramic Tile, Hardwood, Marble
- Basement: Full,Finished
- Has fireplace: Yes
- Fireplace features: Fireplace(s)
Interior area
- Total structure area: 2,530
- Total interior livable area: 2,530 sqft
- Finished area above ground: 1,908
Property
Parking
- Total spaces: 3
- Parking features: Single, Built-In, Concrete, Double
- Attached garage spaces: 1
- Details: Garage Details(Single Built In)
Features
- Levels: 2 Storey
- Stories: 2
- Exterior features: Dock
- Has spa: Yes
- Spa features: Bath
Lot
- Size: 4,229 Square Feet
- Features: Landscaped, Under 0.5 Acres
Details
- Parcel number: 41220781
- Zoning: R-1 - RESIDENTIAL LOW DENSITY
- Other equipment: Air Exchanger, No Rental Equipment
Construction
Type & style
- Home type: SingleFamily
- Property subtype: Single Family Residence
Materials
- Aluminum Siding, Brick, Vinyl Siding
- Roof: Asphalt
Condition
- New construction: No
- Year built: 2010
Utilities & green energy
- Sewer: Municipal
- Water: Municipal
- Utilities for property: Cable Connected, Electricity Connected, Phone Connected, Electric
Community & HOA
Location
- Region: Halifax
Financial & listing details
- Price per square foot: C$285/sqft
- Price range: C$719.9K - C$719.9K
- Date on market: 5/13/2026
- Inclusions: Appliances
- Ownership: Freehold
- Electric utility on property: Yes
Dave Lu
Dave Lu
(902) 402-3301
By pressing Contact Agent, you agree that the real estate professional identified above may call/text you about your search, which may involve use of automated means and pre-recorded/artificial voices. You don't need to consent as a condition of buying any property, goods, or services. Message/data rates may apply. You also agree to our Terms of Use. Zillow does not endorse any real estate professionals. We may share information about your recent and future site activity with your agent to help them understand what you're looking for in a home.
Price history
| Date | Event | Price |
|---|---|---|
| 6/25/2026 | Contingent | C$719,900C$285/sqft |
Source:  NSAR #202610684 Report a problem NSAR #202610684 Report a problem | ||
| 5/21/2026 | Price change | C$719,900+2.9%C$285/sqft |
Source: NSAR #202610684 Report a problem | ||
| 5/13/2026 | Listed for sale | C$699,900C$277/sqft |
Source: NSAR #202610684 Report a problem | ||
Public tax history
Tax history is unavailable.
Climate risks
Neighborhood: B3M
Nearby schools
GreatSchools rating
No schools nearby
We couldn't find any schools near this home.
Schools provided by the listing agent
- Elementary: Grosvenor - Wentworth Park Elementary School
- Middle: Clayton Park Junior High School
- High: Halifax West High School
Source: NSAR. This data may not be complete. We recommend contacting the local school district to confirm school assignments for this home.



- Nova Scotia
- Halifax County
- Halifax
- B3M 0A8
- 49 Merchant Ct
Nearby cities
Nearby zip codes
Other Halifax Topics
