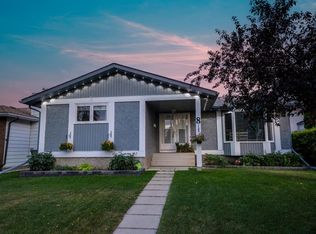
Prepare to fall in love with this beautifully maintained BUNGALOW, built in 2022 by AVALON HOMES, and still offering the peace of mind of an extended NEW-HOME-WARRANTY. From the moment you arrive, the impressive curb appeal sets the tone for what awaits inside. Step through the door and you'll immediately appreciate the BRIGHT OPEN CONCEPT DESIGN, beautiful neutral finishes and modern styling throughout. The gorgeous white kitchen features QUARTZ COUNTERTOPS, stainless appliances, and soft close cabinetry, creating a space that is both stylish and functional. The generously sized dining area overlooks the back yard, providing plenty of room for family dinners and entertaining. The living room is warm and inviting, centered around a cozy GAS FIREPLACE with FLOOR to CEILING CUSTOM STONEWORK-the perfect spot to relax and unwind. The neutral, modern color palette throughout the home provides a beautiful backdrop for any decor style. The main floor offers a spacious primary bedroom complete with a three-piece-ensuite and walk in closet. Beautiful LUXURY VINYL PLANK flooring runs throughout the main living areas. A convenient two-piece bathroom with laundry hookups complete the main floor. Downstairs, the fully developed basement offers even more living space, featuring upgraded carpet, two large bedrooms, a four-piece bath, a second laundry hookup, and a GENEROUS SIZE FAMILY ROOM that is ideal for movie nights, games, or simply relaxing. The HEATED attached garage adds incredible convenience and functionality, giving you plenty of room for vehicles, storage, and all your extras. Other great features include: Permanent outdoor lighting for all occasions, Air CONDITIONING, RI INFLOOR HEAT, WATER SOFTENER & DECLORINATOR, KINETICO REVERSE K5, reverse osmosis, TRIPLE PANE WINDOWS, NEW HVAC, EXTENDED CONCRETE PATIO, VINYL FENCING, PROFESSIONAL LANDSCAPING!!!! Located in the highly desirable GARDEN HEIGHTS NEIGHBOURHOOD, this home offers the added benefit of NO NEIGHBOURS BEHIND you. And best of all, this home has been IMMACULATELY LOVED AND CARED FOR, offering a truly move-in-ready opportunity!
For sale
C$499,900
49 N Golden Cres, Red Deer, AB T4P 2P9
3beds
933sqft
Semi Detached (Half Duplex)
Built in 2022
-- sqft lot
$-- Zestimate®
C$535/sqft
C$353/mo HOA
What's special
Impressive curb appealBright open concept designGorgeous white kitchenQuartz countertopsStainless appliancesSoft close cabinetryHeated attached garage
- 3 days
- 11
- 0
Zillow last checked:
Listing updated:
Listed by:
Mitzi Billard, Associate,
Re/Max Real Estate Central Alberta
Source: courtesy of Pillar9 System,MLS®#: A2345975 Originating MLS®#: Central Alberta
Originating MLS®#: Central AlbertaFacts & features
Interior
Bedrooms & bathrooms
- Bedrooms: 3
- Bathrooms: 3
- Full bathrooms: 2
- 1/2 bathrooms: 1
Other
- Level: Main
- Dimensions: 12`0" x 10`11"
Bedroom
- Level: Basement
- Dimensions: 9`10" x 9`6"
Bedroom
- Level: Basement
- Dimensions: 10`9" x 9`10"
Other
- Level: Main
- Dimensions: 5`10" x 6`1"
Other
- Level: Basement
- Dimensions: 5`0" x 8`11"
Other
- Level: Main
- Dimensions: 8`3" x 5`0"
Dining room
- Level: Main
- Dimensions: 11`2" x 8`0"
Foyer
- Level: Main
- Dimensions: 6`4" x 3`8"
Other
- Level: Basement
- Dimensions: 8`11" x 8`10"
Game room
- Level: Basement
- Dimensions: 21`1" x 19`8"
Kitchen
- Level: Main
- Dimensions: 12`2" x 12`7"
Living room
- Level: Main
- Dimensions: 10`9" x 15`9"
Heating
- Forced Air
Cooling
- Central Air
Appliances
- Included: Dishwasher, Garage Control(s), Microwave Hood Fan, Refrigerator, Stove(s), Washer/Dryer, Water Softener
- Laundry: In Basement
Features
- Breakfast Bar, Built-in Features, Ceiling Fan(s), Closet Organizers, Kitchen Island, Open Floorplan, Recessed Lighting, Walk-In Closet(s)
- Flooring: Carpet
- Basement: Full
- Number of fireplaces: 1
- Fireplace features: Gas, Living Room, Marble, Stone
- Common walls with other units/homes: 1 Common Wall
Interior area
- Total interior livable area: 933.94 sqft
Property
Parking
- Total spaces: 4
- Parking features: Concrete, Double Garage Attached, Garage Door Opener, Garage Faces Front, Heated Garage, Side By Side, Attached Garage
- Attached garage spaces: 2
- Has uncovered spaces: Yes
Features
- Levels: One
- Stories: 1
- Patio & porch: Front Porch, Patio
- Exterior features: Private Entrance, Private Yard, Rain Gutters
- Fencing: Fenced
Lot
- Size: 3,049 Square Feet
- Features: Back Yard, Backs on to Park/Green Space, City Lot, Front Yard, Interior Lot, Landscaped, Lawn, Rectangular Lot
Details
- Parcel number: 113497936
- Zoning: R-M
Construction
Type & style
- Home type: MultiFamily
- Architectural style: Bungalow
- Property subtype: Semi Detached (Half Duplex)
- Attached to another structure: Yes
Materials
- Concrete, Stone, Vinyl Siding, Wood Frame
- Foundation: Concrete Perimeter
- Roof: Asphalt Shingle
Condition
- New construction: No
- Year built: 2022
Community & HOA
Community
- Features: Park, Playground, Sidewalks
- Subdivision: Garden Heights
HOA
- Has HOA: Yes
- Amenities included: Snow Removal, Trash, Visitor Parking
- Services included: Common Area Maintenance, Insurance, Maintenance Grounds, Professional Management, Reserve Fund Contributions, Sewer, Snow Removal, Trash, Water
- HOA fee: C$353 monthly
Location
- Region: Red Deer
Financial & listing details
- Price per square foot: C$535/sqft
- Date on market: 9/21/2026
- Date available: 11/06/2026
- Inclusions: Garage Heater
Price history
Price history is unavailable.
Public tax history
Tax history is unavailable.
Climate risks
Neighborhood: T4P
Nearby schools
GreatSchools rating
No schools nearby
We couldn't find any schools near this home.

Similar homes
- C$419,9003 bd3 ba909 sqft45 N Golden Cres, Red Deer, AB T4P 2P9For Sale
 MLS ID #A2343551, Shelby Sieppert, Associate, Re/Max Real Estate Central Alberta. courtesy of Pillar9 System
 - C$519,9005 bd3 ba1.2k sqft8 N Caswell Close, Red Deer, AB T4P 2T6For Sale
 MLS ID #A2347006, Andrew Russell, Associate, Re/Max Real Estate Central Alberta. courtesy of Pillar9 System
 - C$404,9003 bd4 ba1.1k sqft27 W Golden Cres, Red Deer, AB T4P 2P9For Sale
 MLS ID #A2337358, Danielle Davies, Associate, Re/Max Real Estate Central Alberta. courtesy of Pillar9 System
 - C$314,9002 bd3 ba1.3k sqft125 S Caribou Cres #303-RED, Red Deer, AB T4P 0V6For Sale
 MLS ID #A2347820, Keaton Sawicki, Associate, Re/Max Real Estate Central Alberta. courtesy of Pillar9 System
