Welcome home to 49 Norman Drive! This modern architectural masterpiece presents a rare and unique offering blending refined luxury and clean contemporary lines in the heart of King City. The custom front opens to a bright, open concept layout featuring large custom windows, functional sightlines and oak hardwood flooring thru-out the living space. The reimagined Chef's Kitchen designed by Muti Kitchens is an entertainers delight boasting sleek custom cabinetry, a large center island with honed granite counters and a cascading waterfall. Complimented further by top-of-the-line Miele appliances and an extended breakfast table area. The spacious dining area is the perfect setting for hosting dinner soirees and seamlessly flows into the outdoor Loggia area, where guests can enjoy after-dinner cocktails overlooking the gorgeous backyard oasis. The large, bright living room features a beautiful, vaulted ceiling and a large, picturesque window offering stunning views of the backyard oasis. A two-sided gas Fireplace adds warmth & coziness for evening relaxation. The stunning backyard oasis provides the perfect backdrop for summer entertaining with family & friends, featuring a 15x28ft inground saltwater pool and a cedar-finished Cabana outfitted with a 4pc bathroom & kitchenette. The manicured landscaped grounds and loggia area offer a serene setting for al fresco dining. The Primary bedroom includes access to a spa-inspired semi-ensuite with heated floors, porcelain slab walls, floating vanities, and a zero-entry shower. The lower level provides additional living space with a large recreational room, an office and a 4-pc bath. Located in close proximity to numerous amenities with easy access to Hwy 400 & the King City GO Station. Steps to beautiful restaurants/shops and top-rated schools (Villanova, Country Day School). King Valley & Kings Riding Golf Clubs & the New Zancor Recreational Center. Your refined luxury lifestyle awaits at 49 Norman Dr in King City!
Under contract
C$2,348,000
49 Norman Dr, King, ON L7B 1J2
3beds
4baths
Single Family Residence
Built in ----
9,600 Square Feet Lot
$-- Zestimate®
C$--/sqft
C$-- HOA
What's special
Bright open concept layoutLarge custom windowsSleek custom cabinetryTop-of-the-line miele appliancesExtended breakfast table areaSpacious dining areaOutdoor loggia area
- 7 days |
- 16 |
- 0 |
Zillow last checked:
Listing updated:
Listed by:
ROYAL LEPAGE PREMIUM ONE REALTY
Source: TRREB,MLS®#: N13570816 Originating MLS®#: Toronto Regional Real Estate Board
Originating MLS®#: Toronto Regional Real Estate BoardFacts & features
Interior
Bedrooms & bathrooms
- Bedrooms: 3
- Bathrooms: 4
Primary bedroom
- Level: Upper
- Dimensions: 0 x 0
Bedroom 2
- Level: Upper
- Dimensions: 0 x 0
Bedroom 3
- Level: Upper
- Dimensions: 0 x 0
Breakfast
- Level: Main
- Dimensions: 0 x 0
Dining room
- Level: Main
- Dimensions: 0 x 0
Kitchen
- Level: Main
- Dimensions: 0 x 0
Living room
- Level: Main
- Dimensions: 0 x 0
Office
- Level: Lower
- Dimensions: 0 x 0
Recreation
- Level: Lower
- Dimensions: 0 x 0
Heating
- Forced Air, Gas
Cooling
- Central Air
Appliances
- Included: Bar Fridge, Water Heater, Water Softener
Features
- Central Vacuum, Storage
- Flooring: Carpet Free
- Basement: Crawl Space,Finished
- Has fireplace: Yes
- Fireplace features: Living Room, Natural Gas
Interior area
- Living area range: 2000-2500 null
Video & virtual tour
Property
Parking
- Total spaces: 8
- Parking features: Private, Garage Door Opener
- Has garage: Yes
Features
- Patio & porch: Patio
- Exterior features: Landscape Lighting, Landscaped, Lawn Sprinkler System
- Has private pool: Yes
- Pool features: In Ground
- Has view: Yes
- View description: Pool
Lot
- Size: 9,600 Square Feet
- Features: Fenced Yard, Golf, Park, Place Of Worship, Rec./Commun.Centre, School
Details
- Additional structures: Other
- Parcel number: 033700366
- Other equipment: Sump Pump
Construction
Type & style
- Home type: SingleFamily
- Property subtype: Single Family Residence
Materials
- Hardboard, Stucco (Plaster)
- Foundation: Concrete, Concrete Block
- Roof: Asphalt Shingle,Flat
Utilities & green energy
- Sewer: Sewer
Community & HOA
Community
- Security: Alarm System
Location
- Region: King
Financial & listing details
- Annual tax amount: C$8,485
- Date on market: 7/16/2026
ROYAL LEPAGE PREMIUM ONE REALTY
ROYAL LEPAGE PREMIUM ONE REALTY
By pressing Contact Agent, you agree that the real estate professional identified above may call/text you about your search, which may involve use of automated means and pre-recorded/artificial voices. You don't need to consent as a condition of buying any property, goods, or services. Message/data rates may apply. You also agree to our Terms of Use. Zillow does not endorse any real estate professionals. We may share information about your recent and future site activity with your agent to help them understand what you're looking for in a home.
Price history
Price history is unavailable.
Public tax history
Tax history is unavailable.
Climate risks
Neighborhood: King City
Nearby schools
GreatSchools rating
No schools nearby
We couldn't find any schools near this home.
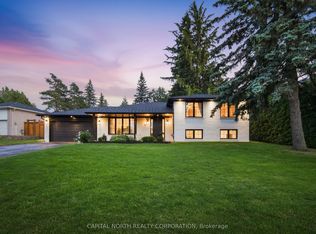
- C$1,788,0003 bd2 ba-- sqft111 Norman Dr, King, ON L7B1J2For Sale
- C$2,6002 bd1 ba-- sqft13086 Keele St #A, King, ON L7B1J1For Rent
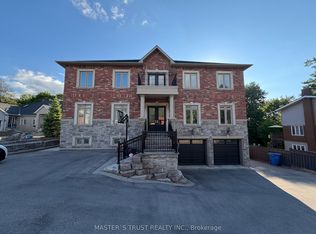
- C$2,599,0003 bd1 ba-- sqft194 Martin St, King, ON L7B1J5For Sale

- C$1,4991 bd1 ba-- sqft134 James St, King, ON L7B1J6For Rent
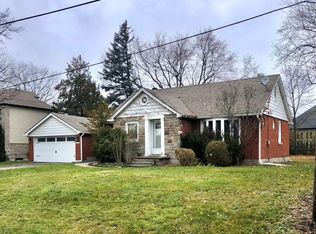
- C$7,498,0006 bd7 ba-- sqft111 Manitou Dr, King, ON L7B1E7For Sale
- C$9,298,0008 bd10 ba-- sqft142 Manitou Dr, King, ON L7B1E7For Sale
- C$3,9504 bd3 ba-- sqft2430 King Rd, King, ON L7B1J7For Rent
- C$1,649,0003 bd2 ba-- sqft211 James St, King, ON L7B1J7For Sale
Similar homes
- C$1,988,0004 bd2 ba-- sqft196 Dew St, King, ON L7B 1L1For Sale
 MLS ID #N13449908, ROYAL LEPAGE TERREQUITY REALTY. TRREB
 - C$2,299,0004 bd4 ba-- sqft11657 Warden Ave, Whitchurch Stouffville, ON L4A 2J9For Sale
 MLS ID #N13545566, COLDWELL BANKER THE REAL ESTATE CENTRE. TRREB
 - C$2,288,8006 bd4 ba-- sqft23 Hill Farm Rd, King, ON L0G 1N0For Sale
 MLS ID #N13205856, SOTHEBY'S INTERNATIONAL REALTY CANADA. TRREB
 - C$2,499,0006 bd4 ba-- sqft8 Beaufort Hills Rd, Richmond Hill, ON L4E 2N5For Sale
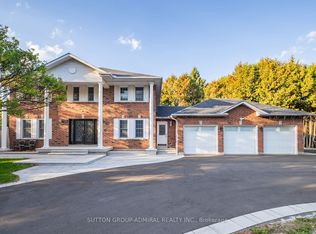 MLS ID #N13444532, SUTTON GROUP-ADMIRAL REALTY INC.. TRREB
 - C$2,598,0005 bd6 ba-- sqft14 Aspen King Ct, King, ON L7B 0A1For SaleMLS ID #N13492688, YOUR HOME SOLD GUARANTEED REALTY INTERCITY PLUS INC.. TRREB
- C$2,318,0005 bd5 ba-- sqft60 Royal Hill Ct, Aurora, ON L4G 3Z7For SaleMLS ID #N13520352, REMAX YOUR COMMUNITY REALTY. TRREB
- C$2,398,0005 bd5 ba-- sqft70 Collins Cres, Aurora, ON L4G 2W2For SaleMLS ID #N13519370, RE/MAX REALTRON REALTY INC.. TRREB
- C$2,288,8885 bd6 ba-- sqft296 Lennox Ave, Richmond Hill, ON L4C 2A4For SaleMLS ID #N13097102, ROYAL LEPAGE REAL ESTATE SERVICES LTD.. TRREB
- C$2,399,0006 bd6 ba-- sqft6 Country Lane Dr, Caledon, ON L7E 0B4For SaleMLS ID #W13537978, RE/MAX REAL ESTATE CENTRE INC.. TRREB
- C$2,598,0006 bd5 ba-- sqft63 Willett Cres, Richmond Hill, ON L4C 7W2For SaleMLS ID #N13547054, RE/MAX HALLMARK REALTY LTD.. TRREB
- C$2,488,8885 bd3 ba-- sqft535 Doane Rd, East Gwillimbury, ON L9N 0C7For SaleMLS ID #N13434472, SUTTON GROUP-ADMIRAL REALTY INC.. TRREB
- C$2,199,0004 bd5 ba-- sqft96 Southvale Dr, Toronto, ON M4G 1G5For SaleMLS ID #C13592180, RE/MAX REALTRON BARRY COHEN HOMES INC.. TRREB
- C$1,995,0004 bd5 ba-- sqft34 Elliotwood Ct, Toronto, ON M2L 2P9For SaleMLS ID #C13599582, RE/MAX REALTRON BARRY COHEN HOMES INC.. TRREB
- C$1,949,0005 bd4 ba-- sqft64 Spence Dr, Aurora, ON L4G 6M6For SaleMLS ID #N13173734, GET SOLD REALTY INC.. TRREB
- C$2,350,0004 bd5 ba-- sqft90 Johnston Ave, Toronto, ON M2N 1H2For SaleMLS ID #C13154676, ROYAL LEPAGE SIGNATURE REALTY. TRREB
- C$1,999,0004 bd4 ba-- sqft1139 Glengrove Ave W, Toronto, ON M6B 2K5For SaleMLS ID #W13583172, RE/MAX ULTIMATE REALTY INC.. TRREB
- C$2,950,0005 bd5 ba-- sqft16305 7th Concession, King, ON L7B 0E1For SaleMLS ID #N13019328, ROYAL LEPAGE PEACELAND REALTY. TRREB
- C$2,390,0005 bd4 ba-- sqft139 Pinewood Dr, Vaughan, ON L4J 5P7For SaleMLS ID #N13241368, HOME STANDARDS BRICKSTONE REALTY. TRREB
- C$1,688,0004 bd3 ba-- sqft53 Sumner Heights Dr, Toronto, ON M2K 1Y5For SaleMLS ID #C13584584, RE/MAX REALTRON BIJAN BARATI REAL ESTATE. TRREB
- C$2,500,0004 bd4 ba-- sqft8 Firwood Cres, Toronto, ON M9B 2V7For SaleMLS ID #W13528890, ROYAL LEPAGE REAL ESTATE SERVICES LTD.. TRREB
