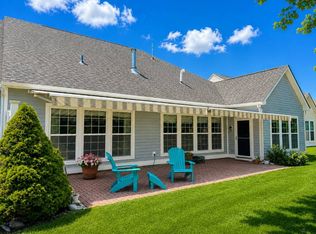
Welcome to luxurious resort-style living in the highly desirable Westhampton Pines 55+ community. This beautifully maintained Bridghampton one-story model offers the perfect blend of luxury and low-maintenance living in the heart of the Hamptons. Filled with natural light, this spacious home features an open and inviting layout with a large living room with a gas fireplace and a formal dining area. A chef's eat-in-kitchen with granite countertops, stainless steel appliances, abundant cabinetry, and a sunny breakfast nook overlooking peaceful greenspace. The spacious primary suite features a spa-like ensuite bath with a jacuzzi tub, a separate shower, and an oversized walk-in closet. A generously sized guest bedroom and nearby full bath provide an ideal space for visitors. Additional highlights include in-unit laundry with washer/dryer, attached two-car garage, and a private patio perfect for outdoor dining or relaxing. Westhampton Pines residents enjoy an exceptional active adult lifestyle with a beautifully appointed clubhouse featuring indoor and outdoor heated pools, fitness center, tennis courts, pickleball, bocce, billiards, a card room, and vibrant social spaces. Ideally located near Westhampton Beach shopping, dining, and local beaches, with access to Rogers Beach, this move-in-ready home offers an incredible opportunity to enjoy luxury Hamptons living without further East End congestion - all in a sought-after gated 55+community.
Pending
Price cut: $10K (5/30)
$989,000
49 Samantha Circle #49, Westhampton, NY 11977
2beds
1,944sqft
Condominium, Residential
Built in 2008
-- sqft lot
$-- Zestimate®
$509/sqft
$1,090/mo HOA
What's special
Attached two-car garageGenerously sized guest bedroomFilled with natural lightOpen and inviting layoutSpacious homeOversized walk-in closetStainless steel appliances
- 79 days |
- 133 |
- 2 |
Zillow last checked:
Listing updated:
Listed by:
Kerrigan Country Realty 631-288-9600,
Elaine S. Bernstein 516-971-3448,
Bruce C. Phillips,
Kerrigan Country Realty
Source: OneKey® MLS as distributed by MLS GRID,MLS#: 993952
Facts & features
Interior
Bedrooms & bathrooms
- Bedrooms: 2
- Bathrooms: 2
- Full bathrooms: 2
Other
- Level: First
Heating
- Forced Air
Cooling
- Central Air
Appliances
- Included: Cooktop, Dishwasher, Dryer, Electric Oven, Gas Cooktop, Microwave, Oven, Refrigerator, Stainless Steel Appliance(s), Washer, Gas Water Heater
- Laundry: Washer/Dryer Hookup, Inside, Laundry Room
Features
- First Floor Bedroom, First Floor Full Bath, Breakfast Bar, Ceiling Fan(s), Chandelier, Chefs Kitchen, Crown Molding, Dry Bar, Eat-in Kitchen, Entrance Foyer, Formal Dining, Granite Counters, Pantry, Primary Bathroom, Master Downstairs, Recessed Lighting, Tray Ceiling(s), Walk Through Kitchen, Walk-In Closet(s)
- Flooring: Carpet, Laminate, Tile
- Windows: Blinds, Casement, Screens
- Attic: Crawl
- Number of fireplaces: 1
- Fireplace features: Gas
- Common walls with other units/homes: End Unit
Interior area
- Total structure area: 1,944
- Total interior livable area: 1,944 sqft
Property
Parking
- Total spaces: 6
- Parking features: Common, Driveway
- Garage spaces: 2
- Has uncovered spaces: Yes
Features
- Levels: One
- Patio & porch: Patio, Porch
- Exterior features: Lighting, Mailbox, Rain Gutters, Tennis Court(s)
- Pool features: Community, Indoor, Outdoor Pool
- Fencing: None
- Has view: Yes
- View description: Neighborhood
Lot
- Size: 2,096 Square Feet
- Features: Back Yard, Front Yard, Landscaped
Details
- Parcel number: 0900329.0102.00017.000
- Special conditions: None
Construction
Type & style
- Home type: Condo
- Property subtype: Condominium, Residential
- Attached to another structure: Yes
Materials
- Frame, HardiPlank Type
- Foundation: Slab
Condition
- Year built: 2008
Details
- Builder model: Bridgehampton
Utilities & green energy
- Sewer: Shared Septic
- Water: Public
- Utilities for property: Cable Available, Electricity Connected, Natural Gas Connected, Phone Available, Sewer Connected, Trash Collection Private, Water Connected
Community & HOA
Community
- Security: Gated Community, Security Gate
- Senior community: Yes
- Subdivision: Westhampton Pines
HOA
- Has HOA: Yes
- Amenities included: Clubhouse, Fitness Center, Gated, Landscaping, Maintenance Grounds, Pool, Recreation Facilities, Sauna, Security, Snow Removal, Spa/Hot Tub, Tennis Court(s), Trash
- Services included: Common Area Maintenance, Maintenance Structure, Maintenance Grounds, Pool Service, Sewer, Snow Removal, Trash
- HOA fee: $1,090 monthly
- HOA name: Westhampton Pines
Location
- Region: Westhampton
Financial & listing details
- Price per square foot: $509/sqft
- Tax assessed value: $390,100
- Annual tax amount: $3,604
- Date on market: 5/11/2026
- Cumulative days on market: 80 days
- Listing agreement: Exclusive Right To Sell
- Inclusions: Talk to Agent
- Electric utility on property: Yes
Estimated market value
Not available
Estimated sales range
Not available
Not available
Price history
| Date | Event | Price |
|---|---|---|
| 7/2/2026 | Pending sale | $989,000$509/sqft |
Source:  OneKey® MLS as distributed by MLS GRID #993952 Report a problem OneKey® MLS as distributed by MLS GRID #993952 Report a problem | ||
| 5/30/2026 | Price change | $989,000-1%$509/sqft |
Source: OneKey® MLS as distributed by MLS GRID #993952 Report a problem | ||
| 5/11/2026 | Listed for sale | $999,000$514/sqft |
Source: OneKey® MLS as distributed by MLS GRID #993952 Report a problem | ||
Public tax history
Tax history is unavailable.
Monthly payment
Climate risks
Neighborhood: 11977
Nearby schools
GreatSchools rating
- 9/10Westhampton Beach Elementary SchoolGrades: K-5Distance: 2 mi
- 9/10Westhampton Middle SchoolGrades: 6-8Distance: 2.1 mi
- 7/10Westhampton Beach Senior High SchoolGrades: 9-12Distance: 2.1 mi
Schools provided by the listing agent
- Elementary: Westhampton Beach Elem School
- Middle: Westhampton Middle School
- High: Westhampton Beach Senior High Sch
Source: OneKey® MLS as distributed by MLS GRID. This data may not be complete. We recommend contacting the local school district to confirm school assignments for this home.
- $900,6002 bd2 ba-- sqft49 Samantha Cir, Westhampton, NY 11977Off Market
- $902,8002 bd2 ba-- sqft48 Samantha Cir, Westhampton, NY 11977Off Market
- $1,044,1003 bd3 ba2.3k sqft47 Samantha Cir, Westhampton, NY 11977Off Market
- $1,359,1002 bd3 ba-- sqft50 Samantha Cir, Westhampton, NY 11977Off Market

- $633,000-- bd-- ba-- sqft46 Samantha Cir, Westhampton, NY 11977Off Market
- $1,087,600-- bd-- ba-- sqft154 David Ln, Westhampton, NY 11977Off Market
- $1,335,6003 bd2 ba2.4k sqft51 Samantha Cir, Westhampton, NY 11977Off Market
- $1,119,000-- bd-- ba-- sqft153 David Ln, Westhampton, NY 11977Off Market
A local agent can set up tours, give advice and negotiate with sellers.
Similar homes
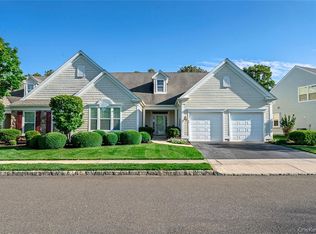
- $1,225,0002 bd3 ba2.3k sqft89 Samantha Cir, Westhampton, NY 11977For Sale
 MLS ID #396776, Rod Cummings - Real Estate Sales Person, Listing by: Saunders & Associates. Out East
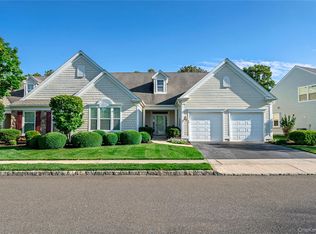
 - $1,350,0003 bd3 ba2.4k sqft39 Kimberly Dr, Westhampton, NY 11977For Sale
 MLS ID #393120, Robert Canberg - Associate Real Estate Broker, Listing by: Nest Seekers International. Out East
 - $1,350,0003 bd3 ba2.4k sqft39 Kimberly Drive #39, Westhampton, NY 11977For Sale
 MLS ID #953821, Robert J. Canberg, Listing by: Nest Seekers International LLC. OneKey® MLS as distributed by MLS GRID
 - $899,0002 bd3 ba2.4k sqft216 Sonata Court, Eastport, NY 11941For Sale
 MLS ID #1025406, Merle Buff, Listing by: Corcoran. OneKey® MLS as distributed by MLS GRID
 - $1,349,0003 bd2 ba2.1k sqft5 Wood Hollow Drive, Westhampton, NY 11977For SaleMLS ID #950808, Frances Puch, Listing by: Daniel Gale Sothebys Intl Rlty. OneKey® MLS as distributed by MLS GRID
- $839,0004 bd3 ba2k sqft15 Scenicview Crescent, Manorville, NY 11949For SaleMLS ID #1032340, Timothy Allen Morabito, Listing by: Douglas Elliman Real Estate. OneKey® MLS as distributed by MLS GRID
- $975,0004 bd4 ba2.4k sqft21 E Moriches Riverhead Road, East Moriches, NY 11940For SaleMLS ID #984090, Robert T. Privitera, Listing by: Coldwell Banker Reliable R E. OneKey® MLS as distributed by MLS GRID
- $885,0002 bd3 ba2.9k sqft11 Ovation Place, Eastport, NY 11941For SaleMLS ID #1018820, Efthimios Petrou, Listing by: Blue Shark Realty Group Inc. OneKey® MLS as distributed by MLS GRID
- $899,0003 bd3 ba2.3k sqft18 Nicole Court, Manorville, NY 11949For SaleMLS ID #1020918, Stephen B. Grant CBR, Listing by: Howard Hanna Coach. OneKey® MLS as distributed by MLS GRID
- $999,9993 bd3 ba1.5k sqft41 Paige Lane, Moriches, NY 11955For SaleMLS ID #1007441, Jeffrey Jimenez SRS, Listing by: EXP Realty. OneKey® MLS as distributed by MLS GRID
- $999,9994 bd3 ba2.6k sqft5 Dogwood Lane, East Moriches, NY 11940For SaleMLS ID #980499, Richard Bitzer, Listing by: H & G Realty New York. OneKey® MLS as distributed by MLS GRID
- $899,0004 bd3 ba2.5k sqft41 N Cozine Road, Manorville, NY 11949For SaleMLS ID #1006089, Kieran Rodgers, Listing by: The Agency Northshore NY. OneKey® MLS as distributed by MLS GRID
- $785,0002 bd3 ba2.3k sqft27 Emilie Drive, Center Moriches, NY 11934For SaleMLS ID #1021629, Gina M. Walter, Listing by: Century 21 Cor Ace Realty Inc. OneKey® MLS as distributed by MLS GRID
- $--4 bd3 ba1.7k sqft7 Washington Ave, Miller Place, NY 11764AuctionAuction.com 2
- $759,0002 bd3 ba1.9k sqft20 Emilie Drive, Center Moriches, NY 11934For SaleMLS ID #1019624, Richard M. Witt SRES, Listing by: Hampton Estates Realty LLC. OneKey® MLS as distributed by MLS GRID
- $949,0002 bd1 ba1.2k sqft21 Jones Road, Hampton Bays, NY 11946For SaleMLS ID #1007635, Dianne Klink, Listing by: Corcoran. OneKey® MLS as distributed by MLS GRID
- $899,0004 bd3 ba2.4k sqft506 Twomey Avenue, Baiting Hollow, NY 11933For SaleMLS ID #1003559, Deborah A. Sinensky CBR, Listing by: Realty Connect USA LI Inc. OneKey® MLS as distributed by MLS GRID
- $829,0004 bd2 ba2.1k sqft11 Beverly Lane, East Moriches, NY 11940For SaleMLS ID #1012799, Efthimios Petrou, Listing by: Blue Shark Realty Group Inc. OneKey® MLS as distributed by MLS GRID
- $855,0004 bd3 ba2.3k sqft77 N Woods Road, Baiting Hollow, NY 11933For SaleMLS ID #1008371, Charlotte Gray, Listing by: Coldwell Banker American Homes. OneKey® MLS as distributed by MLS GRID
- $656,9252 bd3 ba1.8k sqft22 Kettle Hole Road, Manorville, NY 11949For SaleMLS ID #1012566, Kathleen Metz CBR, Listing by: Realty Connect USA LI Inc. OneKey® MLS as distributed by MLS GRID
