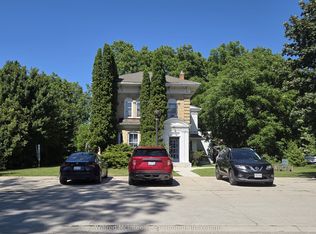
Attention Investors! Seize a unique opportunity in Port Elgin with this fully tenanted fourplex nestled within a distinguished century home. This property features an ideal unit mix of two spacious two-bedroom units and two well-appointed one-bedroom units, providing a diversified income stream. Benefit from the convenience of on-site shared laundry and included parking for all tenants. Currently generating a $5000 per month, this property offers immediate cash flow. Adding significant value, both one-bedroom units have been recently renovated. The main floor units boast impressive 12-foot ceilings and the home's historic detailing shines through, including stunning original wooden pocket doors dividing the living and dining spaces. This home holds so much character - it could be beautifully restored to its former glory, all while capitalizing on consistent rental income. Don't miss out on this prime investment in a desirable location within our growing community!
For sale
C$799,900
490 Mill St #1-2-4, Saugeen Shores, ON N0H 2C1
6beds
4baths
Quadruplex
Built in ----
-- sqft lot
$-- Zestimate®
C$--/sqft
C$-- HOA
What's special
- 468 days |
- 5 |
- 0 |
Zillow last checked:
Listing updated:
Listed by:
Royal LePage D C Johnston Realty
Source: TRREB,MLS®#: X12146433 Originating MLS®#: One Point Association of REALTORS
Originating MLS®#: One Point Association of REALTORSFacts & features
Interior
Bedrooms & bathrooms
- Bedrooms: 6
- Bathrooms: 4
Bedroom
- Level: Main
- Dimensions: 2.71 x 3
Bedroom
- Level: Second
- Dimensions: 3.45 x 3.47
Bedroom
- Level: Second
- Dimensions: 3.48 x 3.57
Bedroom
- Level: Main
- Dimensions: 2.61 x 3.73
Bedroom 2
- Level: Main
- Dimensions: 4.39 x 3.7
Bedroom 2
- Level: Second
- Dimensions: 3.53 x 3.61
Dining room
- Level: Second
- Dimensions: 3.92 x 2.91
Family room
- Level: Main
- Dimensions: 4.67 x 4.68
Kitchen
- Level: Main
- Dimensions: 3.16 x 4.24
Kitchen
- Level: Second
- Dimensions: 3.96 x 2.03
Kitchen
- Level: Main
- Dimensions: 2.53 x 3.39
Kitchen
- Level: Second
- Dimensions: 2.25 x 4.2
Living room
- Level: Second
- Dimensions: 4.1 x 4.24
Living room
- Level: Second
- Dimensions: 3.94 x 3.94
Living room
- Level: Main
- Dimensions: 4.15 x 4.26
Living room
- Level: Main
- Dimensions: 4.66 x 4.32
Sunroom
- Level: Main
- Dimensions: 1.73 x 4.48
Sunroom
- Level: Second
- Dimensions: 2.75 x 6.06
Sunroom
- Level: Main
- Dimensions: 2.75 x 5.97
Heating
- Forced Air, Gas
Cooling
- Other
Features
- Separate Hydro Meter
- Basement: Unfinished
- Has fireplace: No
Interior area
- Living area range: 3000-3500 null
Video & virtual tour
Property
Parking
- Total spaces: 4
- Parking features: Unreserved, Available
Features
- Stories: 2
- Patio & porch: Porch
- Pool features: None
Lot
- Size: 8,712 Square Feet
- Features: Rectangular Lot
Details
- Additional structures: Barn
- Parcel number: 332710262
Construction
Type & style
- Home type: MultiFamily
- Property subtype: Quadruplex
Materials
- Brick
- Foundation: Stone
- Roof: Shingle
Utilities & green energy
- Sewer: Sewer
Community & HOA
Location
- Region: Saugeen Shores
Financial & listing details
- Annual tax amount: C$4,672
- Date on market: 5/14/2025
Price history
Price history is unavailable.
Public tax history
Tax history is unavailable.
Climate risks
Neighborhood: N0H
Nearby schools
GreatSchools rating
No schools nearby
We couldn't find any schools near this home.
- C$779,0007 bd15 ba-- sqft467 Green St, Saugeen Shores, ON N0H2C1For Sale
- C$529,9003 bd1 ba-- sqft418 Elgin St, Saugeen Shores, ON N0H2C2For Sale
- C$349,9003 bd1 ba-- sqft629 Bruce St #13, Saugeen Shores, ON N0H2C1For Sale

- C$749,9003 bd3 ba-- sqft591 Elgin St, Saugeen Shores, ON N0H2C3For Sale

- C$349,9002 bd1 ba-- sqft537 Bruce St #13, Saugeen Shores, ON N0H2C1For Sale
- C$--2 bd1 ba784 sqft794 Waterloo St, Saugeen Shores, ON N0H2C2Off Market
- C$--2 bd1 ba784 sqft794 Waterloo St #2-BEDROOM, Saugeen Shores, ON N0H2C2Off Market
- C$--3 bd1 ba941 sqft794 Waterloo St #3-BEDROOM, Saugeen Shores, ON N0H2C2Off Market
Similar homes
- C$779,0007 bd15 ba-- sqft467 Green St, Saugeen Shores, ON N0H 2C1For SaleMLS ID #X13611006, Wilfred McIntee & Co Limited. TRREB
- C$679,0005 bd10 ba-- sqft569 Eugenie St, Saugeen Shores, ON N0H 2C1For Sale
 MLS ID #X13613082, Wilfred McIntee & Co Limited. TRREB
 - C$799,0003 bd2 ba-- sqft490 Bluewater Dr, Saugeen Shores, ON N0H 2C1For Sale
 MLS ID #X13683060, Sutton-Huron Shores Realty Inc.. TRREB
 - C$734,9005 bd2 ba-- sqft517 Wales Dr, Saugeen Shores, ON N0H 2C1For Sale
 MLS ID #X12392311, Wilfred McIntee & Co Limited. TRREB
 - C$514,9006 bd2 ba-- sqft185 Bricker St, Saugeen Shores, ON N0H 2C1For SaleMLS ID #X13709234, RE/MAX Land Exchange Ltd.. TRREB
- C$695,0004 bd2 ba-- sqft493 Joseph St, Saugeen Shores, ON N0H 2C2For SaleMLS ID #X13705490, RE/MAX Land Exchange Ltd.. TRREB
- C$799,8003 bd3 ba-- sqft953 Parkwood Dr, Saugeen Shores, ON N0H 2C2For SaleMLS ID #X13661598, Royal LePage Exchange Realty Co.. TRREB
- C$764,9004 bd2 ba-- sqft477 Buckby Ln, Saugeen Shores, ON N0H 2C1For SaleMLS ID #X12996942, Royal LePage D C Johnston Realty. TRREB
- C$749,9003 bd3 ba-- sqft591 Elgin St, Saugeen Shores, ON N0H 2C3For SaleMLS ID #X13636984, Wilfred McIntee & Co Limited. TRREB
- C$769,0007 bd2 ba-- sqft472 Joseph St, Saugeen Shores, ON N0H 2C2For SaleMLS ID #X13606580, Royal LePage D C Johnston Realty. TRREB
- C$799,0003 bd3 ba-- sqft209 Summerhill Rd, Saugeen Shores, ON N0H 2L0For SaleMLS ID #X13706640, Royal LePage Signature Realty. TRREB
- C$846,0004 bd3 ba-- sqft350 Stickel St, Saugeen Shores, ON N0H 2C1For SaleMLS ID #X13415008, Royal LePage RCR Realty. TRREB
- C$769,9005 bd2 ba-- sqft792 Oakwood Dr, Saugeen Shores, ON N0H 2C4For SaleMLS ID #X13613172, CENTURY 21 PEOPLE`S CHOICE REALTY INC.. TRREB
- C$714,9005 bd2 ba-- sqft762 Bradford St, Saugeen Shores, ON N0H 2C4For SaleMLS ID #X13607938, Sutton-Huron Shores Realty Inc.. TRREB
- C$614,9003 bd2 ba-- sqft455 Bruce St, Saugeen Shores, ON N0H 2C1For SaleMLS ID #X13503066, Wilfred McIntee & Co Limited. TRREB
- C$999,0003 bd3 ba-- sqft10 Mitchell Ln, Saugeen Shores, ON N0H 2C1For SaleMLS ID #X12855464, Royal LePage D C Johnston Realty. TRREB
- C$739,0003 bd2 ba-- sqft36 Huron St N, Saugeen Shores, ON N0H 2L0For SaleMLS ID #X13709504, Century 21 Millennium Inc.. TRREB
- C$594,0004 bd2 ba-- sqft354 Goderich St, Saugeen Shores, ON N0H 2C1For SaleMLS ID #X13411282, Real Broker Ontario Ltd.. TRREB
- C$789,0003 bd3 ba-- sqft404 Devonshire Rd, Saugeen Shores, ON N0H 2C3For SaleMLS ID #X13249770, Sutton-Huron Shores Realty Inc.. TRREB
- C$675,0004 bd2 ba-- sqft579 Peirson Ave, Saugeen Shores, ON N0H 2C4For SaleMLS ID #X13451974, Royal LePage Exchange Realty Co.. TRREB
