
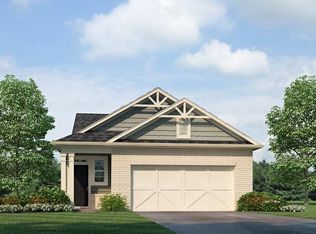
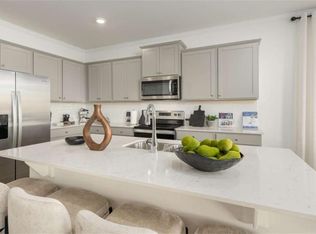
Beautifully crafted new end unit townhome in a gated community just minutes from downtown Acworth. The Salisbury plan offers 3 bedrooms, 2.5 bathrooms, and an open concept layout designed for modern living, featuring RevWood flooring throughout the main level. Enjoy outdoor living on the rear patio along with the convenience of a front entry two car garage. The chef inspired kitchen showcases a large quartz island, stainless steel appliances, and plenty of space for entertaining. Upstairs, the thoughtfully designed layout provides added privacy, with secondary bedrooms tucked toward the back of the home. The spacious primary suite is positioned at the front and features dual closets along with a serene primary bath retreat. Perfectly situated in a peaceful, picturesque setting while still offering easy access to I 75, nearby trails and lakes, plus the boutiques, restaurants, and charm of downtown Acworth just minutes away. Photos are for illustrative purposes only and may not depict the actual home.
Pending
$410,990
4900 Balsa Point, Acworth, GA 30101
3beds
2,026sqft
Townhouse, Residential
Built in 2026
2,613 Square Feet Lot
$-- Zestimate®
$203/sqft
$100/mo HOA
What's special
New end unit townhomeLarge quartz islandStainless steel appliancesSerene primary bath retreatChef inspired kitchen
- 118 days
- 10
- 0
Zillow last checked:
Listing updated:
Listed by:
Taylor Smith,
D.R. Horton Realty of GA, Inc.-Atlanta Central Division 770-730-7900
Source: FMLS GA,MLS#: 7788823
Facts & features
Interior
Bedrooms & bathrooms
- Bedrooms: 3
- Bathrooms: 3
- Full bathrooms: 2
- 1/2 bathrooms: 1
Rooms
- Room types: Laundry, Loft
Primary bedroom
- Features: Oversized Master
- Level: Oversized Master
Bedroom
- Features: Oversized Master
Primary bathroom
- Features: Double Vanity, Separate Tub/Shower
Dining room
- Features: None
Kitchen
- Features: Breakfast Bar, Kitchen Island
Heating
- Electric, Forced Air
Cooling
- Central Air, Zoned
Appliances
- Included: Dishwasher, Disposal, Electric Water Heater, Microwave
- Laundry: Laundry Room, Upper Level
Features
- Entrance Foyer, High Ceilings 9 ft Lower, High Ceilings 9 ft Main, High Ceilings 9 ft Upper, High Speed Internet, Walk-In Closet(s)
- Flooring: Carpet, Laminate, Vinyl
- Windows: Double Pane Windows, Insulated Windows
- Basement: None
- Has fireplace: No
- Fireplace features: None
- Common walls with other units/homes: End Unit
Interior area
- Total structure area: 2,026
- Total interior livable area: 2,026 sqft
- Finished area above ground: 2,026
- Finished area below ground: 0
Video & virtual tour
Property
Parking
- Total spaces: 2
- Parking features: Attached, Garage Door Opener, Kitchen Level
- Has attached garage: Yes
Accessibility
- Accessibility features: None
Features
- Levels: Two
- Stories: 2
- Patio & porch: Patio
- Exterior features: Private Yard, No Dock
- Pool features: None
- Spa features: None
- Fencing: None
- Has view: Yes
- View description: Other
- Waterfront features: None
- Body of water: None
Lot
- Size: 2,613 Square Feet
- Features: Level
Details
- Additional structures: None
- Parcel number: 20001304640
- Other equipment: None
- Horse amenities: None
Construction
Type & style
- Home type: Townhouse
- Architectural style: Townhouse,Traditional
- Property subtype: Townhouse, Residential
- Attached to another structure: Yes
Materials
- Brick
- Foundation: Slab
- Roof: Composition
Condition
- New Construction
- New construction: Yes
- Year built: 2026
Details
- Warranty included: Yes
Utilities & green energy
- Electric: 110 Volts
- Sewer: Public Sewer
- Water: Public
- Utilities for property: Cable Available, Electricity Available, Phone Available, Sewer Available, Underground Utilities, Water Available
Green energy
- Energy efficient items: Windows
- Energy generation: None
- Water conservation: Low-Flow Fixtures
Community & HOA
Community
- Features: Clubhouse, Gated, Homeowners Assoc, Near Schools, Near Shopping, Pool, Sidewalks, Street Lights
- Security: Carbon Monoxide Detector(s), Fire Alarm, Smoke Detector(s)
- Subdivision: Rosewood Farms
HOA
- Has HOA: Yes
- Services included: Insurance, Maintenance Grounds, Maintenance Structure, Pest Control, Reserve Fund, Swim, Termite
- HOA fee: $1,200 annually
Location
- Region: Acworth
Financial & listing details
- Price per square foot: $203/sqft
- Date on market: 6/15/2026
- Cumulative days on market: 65 days
- Ownership: Fee Simple
- Electric utility on property: Yes
- Road surface type: Paved
Estimated market value
Not available
Estimated sales range
Not available
$2,491/mo
Price history
| Date | Event | Price |
|---|---|---|
| 8/6/2026 | Pending sale | $410,990$203/sqft |
Source:  FMLS GA #7788823 Report a problem FMLS GA #7788823 Report a problem | ||
| 6/27/2026 | Price change | $410,990+1.2%$203/sqft |
Source: FMLS GA #7788823 Report a problem | ||
| 6/15/2026 | Listed for sale | $405,990$200/sqft |
Source: FMLS GA #7788823 Report a problem | ||
Public tax history
Tax history is unavailable.
Monthly payment
Est. payment
Payment breakdown
Explore the cost of this home by adjusting the details. Changes won't be saved.Climate risks
Neighborhood: 30101
Nearby schools
Schools provided by the listing agent
- Elementary: Baker
- Middle: Barber
- High: North Cobb
Source: FMLS GA. This data may not be complete. We recommend contacting the local school district to confirm school assignments for this home.
Similar homes
- $413,1903 bd3 ba2k sqft4800 Guava Trce, Acworth, GA 30101New Construction
 FMLS GA
 - $412,9904 bd3 ba2.1k sqft4906 Balsa Point, Acworth, GA 30101New Construction
 MLS ID #7788599, Jacqueline Babcock, D.R. Horton Realty of GA, Inc.-Atlanta Central Division. FMLS GA
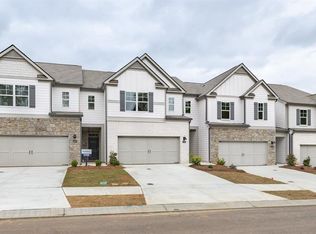
 - $394,9903 bd3 ba2k sqft4808 Guava Trce, Acworth, GA 30101New Construction
 FMLS GA
 - $418,9904 bd3 ba2.1k sqft4822 Guava Trce, Acworth, GA 30101New Construction
 FMLS GA
 - $420,1904 bd3 ba2.1k sqft4810 Guava Trce, Acworth, GA 30101New ConstructionFMLS GA
- $392,9903 bd3 ba2k sqft4804 Guava Trce, Acworth, GA 30101New ConstructionFMLS GA
- $389,9903 bd3 ba2k sqft4904 Balsa Point, Acworth, GA 30101New ConstructionMLS ID #7788618, Jacqueline Babcock, D.R. Horton Realty of GA, Inc.-Atlanta Central Division. FMLS GA
- $394,9903 bd3 ba2k sqft4914 Balsa Point, Acworth, GA 30101Active
 MLS ID #10770534, Taylor Smith, D.R. Horton Realty of Georgia, Inc.. GAMLS
 - $389,9903 bd3 ba2.1k sqft4806 Guava Trce, Acworth, GA 30101New ConstructionFMLS GA
- $416,9003 bd4 ba1.8k sqft1947 Deco Dr, Kennesaw, GA 30144New ConstructionFMLS GA
- $469,0003 bd3 ba1.7k sqft2758 Willowtree Cir, Kennesaw, GA 30144ActiveMLS ID #10866778, Tammy Conn, Chapman Hall Realtors Atlanta North. GAMLS
- $439,0004 bd4 ba2.2k sqft2767 Fullers Aly, Kennesaw, GA 30144ActiveMLS ID #10717278, Ana Hodge, Atlanta Communities. GAMLS
- $459,9004 bd4 ba2.9k sqft669 Fairway Dr, Acworth, GA 30101ActiveMLS ID #10789805, Andrea Reed, Atlanta Communities. GAMLS
- $350,0003 bd4 ba2k sqft540 Hardy Dr, Acworth, GA 30102ActiveMLS ID #10816605, Mark Spain, Mark Spain Real Estate. GAMLS
- $359,9003 bd3 ba1.6k sqft1929 Kinnard Aly, Kennesaw, GA 30144New ConstructionMLS ID #7849172, Sophie Turcotte, Traton Homes Realty, Inc.. FMLS GA
- $389,5003 bd3 ba2k sqft513 Coral St, Marietta, GA 30064ActiveMLS ID #10866728, Pete A Bauch, HomeSmart. GAMLS
- $365,0003 bd3 ba1.9k sqft1514 Dolcetto Trce NW, Kennesaw, GA 30152ActiveMLS ID #10842009, Spenser Thomas, Coldwell Banker Realty. GAMLS
- $360,0003 bd4 ba1.9k sqft717 Payton Ln, Acworth, GA 30102ActiveMLS ID #10752917, Michelle Ballard, HomeSmart. GAMLS
- $429,9004 bd4 ba2.1k sqft504 Hampton Xing, Woodstock, GA 30188ActiveMLS ID #10815534, Paul N Sauer, Keller Williams Realty Partners. GAMLS
- $394,9003 bd3 ba1.6k sqft403 Mountain View Ln, Woodstock, GA 30188ActiveMLS ID #10825844, Jim Jenks, RB Realty. GAMLS
