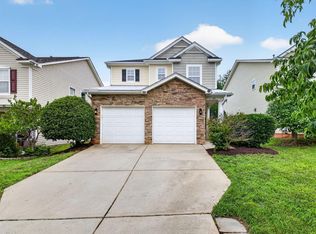
Tucked away as a private end-unit, this beautifully updated townhome combines timeless character with extensive improvements in one of Holly Springs' most convenient locations. Rich oak hardwood floors flow throughout the main living areas, leading to a stunning remodeled KitchenAid kitchen with granite countertops, stainless steel appliances, abundant cabinetry, and an inviting breakfast bar. The spacious family room opens to a bright sunroom overlooking a private courtyard, oversized deck, and patio. Upstairs, the thoughtfully reimagined primary suite is a true retreat, featuring a luxurious renovated bath with jetted garden tub, oversized walk-in shower, dual vanities, and an impressive custom walk-in closet created from the original third bedroom. Additional highlights include fresh interior paint, two newer water heaters, smart home features including a Wi-Fi-enabled garage door opener, thermostat, lighting, and Ring doorbells, detached garage with adjacent parking pad, full attic storage above the garage with pull-down stairs, and extensive HOA improvements including a recent roof and exterior painting (2025), and concrete patio. Enjoy a private street entrance, additional overflow parking for guests, and a secluded exterior courtyard. Just minutes from shopping, dining, parks, and the extensive Sunset Ridge greenway trail system, with optional membership available to Sunset Ridge's pools, tennis, and other recreational amenities.
Pending
$400,000
4900 Linksland Dr, Holly Springs, NC 27540
2beds
1,683sqft
Townhouse, Residential
Built in 2000
7,840 Square Feet Lot
$-- Zestimate®
$238/sqft
$245/mo HOA
What's special
Luxurious renovated bathPrivate end-unitOverlooking a private courtyardPrivate street entranceOversized deckBright sunroomSecluded exterior courtyard
- 37 days |
- 85 |
- 1 |
Zillow last checked:
Listing updated:
Listed by:
Dennis de Jong 919-307-6151,
Redfin Corporation
Source: Doorify MLS,MLS#: 10180448
Facts & features
Interior
Bedrooms & bathrooms
- Bedrooms: 2
- Bathrooms: 3
- Full bathrooms: 2
- 1/2 bathrooms: 1
Heating
- Forced Air, Natural Gas
Cooling
- Central Air
Appliances
- Included: Dishwasher, Dryer, Electric Range, Microwave, Range, Refrigerator, Stainless Steel Appliance(s), Washer, Washer/Dryer
- Laundry: Upper Level
Features
- Ceiling Fan(s), Double Vanity, Separate Shower, Soaking Tub, Walk-In Closet(s), Walk-In Shower, Water Closet
- Flooring: Carpet, Hardwood, Vinyl
- Doors: French Doors
- Number of fireplaces: 1
Interior area
- Total structure area: 1,683
- Total interior livable area: 1,683 sqft
- Finished area above ground: 1,683
- Finished area below ground: 0
Property
Parking
- Total spaces: 2
- Parking features: Detached, Driveway, Garage
- Garage spaces: 1
- Uncovered spaces: 1
Features
- Levels: Two
- Stories: 2
- Patio & porch: Deck, Patio
- Exterior features: Private Yard, Rain Gutters
- Fencing: Back Yard, Fenced
- Has view: Yes
- View description: Trees/Woods
Lot
- Size: 7,840 Square Feet
Details
- Parcel number: 065904641860000 0273727
- Zoning: PUD
- Special conditions: Standard
Construction
Type & style
- Home type: Townhouse
- Architectural style: Transitional
- Property subtype: Townhouse, Residential
Materials
- Brick Veneer, Masonite
- Foundation: Permanent
- Roof: Shingle
Condition
- New construction: No
- Year built: 2000
Utilities & green energy
- Sewer: Public Sewer
- Water: Public
Community & HOA
Community
- Subdivision: Sunset Ridge
HOA
- Has HOA: Yes
- Amenities included: Trail(s)
- Services included: None
- HOA fee: $245 monthly
Location
- Region: Holly Springs
Financial & listing details
- Price per square foot: $238/sqft
- Tax assessed value: $380,695
- Annual tax amount: $3,296
- Date on market: 7/16/2026
Estimated market value
Not available
Estimated sales range
Not available
Not available
Price history
| Date | Event | Price |
|---|---|---|
| 7/19/2026 | Pending sale | $400,000$238/sqft |
Source:  Doorify MLS #10180448 Report a problem Doorify MLS #10180448 Report a problem | ||
| 7/16/2026 | Listed for sale | $400,000+135.3%$238/sqft |
Source: Doorify MLS #10180448 Report a problem | ||
| 9/12/2012 | Sold | $170,000-2.8%$101/sqft |
Source: Public Record Report a problem | ||
| 7/25/2012 | Listed for sale | $174,900-0.1%$104/sqft |
Source: Weichert, Realtors-Triangle Homes #1847445 Report a problem | ||
| 3/30/2001 | Sold | $175,000$104/sqft |
Source: Public Record Report a problem | ||
Public tax history
| Year | Property taxes | Tax assessment |
|---|---|---|
| 2025 | $3,296 +0.4% | $380,695 |
| 2024 | $3,283 +23.3% | $380,695 +55.4% |
| 2023 | $2,662 +3.6% | $244,917 |
| 2022 | $2,570 | $244,917 |
| 2021 | -- | $244,917 |
| 2020 | -- | $244,917 +15.9% |
| 2019 | -- | $211,256 |
| 2018 | -- | $211,256 |
| 2017 | -- | $211,256 |
| 2016 | -- | $211,256 +9.6% |
| 2015 | -- | $192,750 +0.6% |
| 2014 | -- | $191,609 |
| 2013 | -- | $191,609 |
| 2012 | -- | $191,609 |
| 2011 | -- | $191,609 |
| 2010 | -- | $191,609 |
| 2009 | -- | $191,609 |
| 2008 | -- | -- |
| 2007 | -- | -- |
| 2006 | -- | -- |
| 2005 | -- | -- |
| 2004 | -- | -- |
| 2003 | -- | -- |
| 2002 | -- | -- |
Find assessor info on the county website
Monthly payment
Est. payment
Payment breakdown
Explore the cost of this home by adjusting the details. Changes won't be saved.Climate risks
Neighborhood: Sunset Ridge
Nearby schools
GreatSchools rating
- 9/10Holly Ridge ElementaryGrades: PK-5Distance: 0.4 mi
- 9/10Holly Ridge MiddleGrades: 6-8Distance: 0.4 mi
- 7/10Middle Creek HighGrades: 9-12Distance: 2.9 mi
Schools provided by the listing agent
- Elementary: Wake - Holly Springs Elementary
- Middle: Wake - Holly Ridge Middle
- High: Wake - Holly Springs High
Source: Doorify MLS. This data may not be complete. We recommend contacting the local school district to confirm school assignments for this home.
- $415,200-- bd2 ba1.7k sqft4902 Linksland Dr, Holly Springs, NC 27540Off Market
- $416,1003 bd3 ba1.7k sqft4904 Linksland Dr, Holly Springs, NC 27540Off Market

- $394,4003 bd2 ba1.6k sqft4906 Linksland Dr, Holly Springs, NC 27540Off Market

- $568,000-- bd2 ba2.5k sqft109 Kingsport Rd, Holly Springs, NC 27540Off Market
- $565,0003 bd3 ba2.5k sqft113 Kingsport Rd, Holly Springs, NC 27540Sold
- $600,0003 bd3 ba2.3k sqft101 Kingsport Rd, Holly Springs, NC 27540Sold
- $425,2003 bd3 ba1.6k sqft4908 Linksland Dr, Holly Springs, NC 27540Off Market
- $650,0003 bd3 ba2.5k sqft105 Kingsport Rd, Holly Springs, NC 27540Sold
A local agent can set up tours, give advice and negotiate with sellers.
Similar homes
- $418,9003 bd3 ba1.7k sqft305 Palmdale Ct, Holly Springs, NC 27540For Sale
 MLS ID #10185765, Adam Noe. Doorify MLS
 - $434,9003 bd3 ba1.7k sqft304 Stone Hedge Ct, Holly Springs, NC 27540For Sale
 MLS ID #10171917, Susan Poythress Forte. Doorify MLS
 - $474,9003 bd2 ba1.5k sqft212 Thorndale Dr, Holly Springs, NC 27540For Sale
 MLS ID #10185396, Heather Donovan. Doorify MLS
 - $480,0004 bd3 ba2.1k sqft912 Stable Ridge Dr, Holly Springs, NC 27540For Sale
 MLS ID #10177761, Amy Montanus. Doorify MLS
 - $362,5003 bd3 ba1.6k sqft815 Straywhite Ave, Apex, NC 27539For SaleMLS ID #10179006, Darren Dontay Brothers. Doorify MLS
- $400,0003 bd2 ba1.6k sqft2129 Maizefield Ln, Fuquay Varina, NC 27526For SaleMLS ID #10185233, Don Gomez. Doorify MLS
- $560,0003 bd3 ba2.1k sqft225 Brookberry Rd, Holly Springs, NC 27540For SaleMLS ID #10178850, Allison Iudica. Doorify MLS
- $599,9004 bd3 ba2.3k sqft441 Marsh Landing Dr, Holly Springs, NC 27540For SaleMLS ID #10186293, Betsy Simmons. Doorify MLS
- $350,0002 bd2 ba1.2k sqft106 Altair Cir, Apex, NC 27502For SaleMLS ID #10186211, Patty McLaughlin. Doorify MLS
- $419,0003 bd3 ba1.8k sqft1641 Shepherds Glade Dr, Apex, NC 27523For SaleMLS ID #10184558, Sharon Thomas. Doorify MLS
- $420,0004 bd3 ba2k sqft220 Bridge St, Fuquay Varina, NC 27526For SaleMLS ID #10186331, David Allan Ellsworth. Doorify MLS
- $410,0004 bd3 ba2k sqft906 Ribbonleaf Ln, Fuquay Varina, NC 27526For SaleMLS ID #10179710, Kelli Meyer. Doorify MLS
- $399,0003 bd3 ba1.6k sqft707 Davenbury Way, Cary, NC 27513For SaleMLS ID #10175223, Ajita Parag Patel. Doorify MLS
- $405,0002 bd3 ba1.3k sqft300 Madison Grove Pl, Cary, NC 27519For SaleMLS ID #10184967, Dana Ben. Doorify MLS
- $399,9002 bd3 ba1.7k sqft318 Madison Grove Pl, Cary, NC 27519For SaleMLS ID #10178394, Ashley Wilson DeWeese. Doorify MLS
- $400,0003 bd4 ba2.2k sqft5414 Silver Moon Ln, Raleigh, NC 27606For SaleMLS ID #10180039, Alicia Dixon. Doorify MLS
- $442,5002 bd2 ba1.5k sqft1026 Carraway Ln, Durham, NC 27703For SaleMLS ID #10187858, Chris Martin. Doorify MLS
- $425,0004 bd4 ba2.3k sqft6140 Braidwood Ct, Raleigh, NC 27612For SaleMLS ID #10187532, Tina Caul. Doorify MLS
- $399,9003 bd3 ba1.7k sqft204 Lone Star Way, Cary, NC 27519For SaleMLS ID #10176893, Debbie Van Horn. Doorify MLS
- $360,0003 bd3 ba1.9k sqft2505 Asher View Ct, Raleigh, NC 27606For SaleMLS ID #10183356, Anna Powell. Doorify MLS
