From the moment you arrive at 4900 Whitney Drive, it’s clear this exceptional all-brick home offers something truly special: timeless quality such as 2 x 6 frame construction. Thoughtful updates, meticulous maintenance, and an impressive collection of modern amenities await. This stunning 4-bedroom, 3-full-bath, 1-half-bath residence provides the space, comfort, and craftsmanship today’s discerning buyer is looking for. Inside, you'll find a beautifully updated interior with quality finishes throughout, including Sub Zero - Wolf stainless steel appliances. Multiple HVAC units provide customized comfort throughout the home, while the tankless water heater delivers an efficient and virtually endless supply of hot water. For added peace of mind, the home is equipped with a whole-home generator—keeping you prepared and comfortable when unexpected outages occur. This is more than just a beautiful home—it's a property packed with the features, upgrades, and peace of mind that are hard to find. Come see everything 4900 Whitney Drive has to offer!
Active
$575,000
4900 Whitney Dr, Independence, MO 64055
4beds
3,754sqft
Single Family Residence
Built in 1986
0.5 Acres Lot
$-- Zestimate®
$153/sqft
$35/mo HOA
What's special
- 1 day |
- 404 |
- 24 |
Zillow last checked:
Listing updated:
Listed by:
David Wiesemann 816-309-9445,
RE/MAX Heritage
Source: Heartland MLS as distributed by MLS GRID,MLS#: 2638045
Facts & features
Interior
Bedrooms & bathrooms
- Bedrooms: 4
- Bathrooms: 4
- Full bathrooms: 3
- 1/2 bathrooms: 1
Heating
- Natural Gas, Zoned
Cooling
- Multi Units, Electric
Appliances
- Included: Gas Range, Stainless Steel Appliance(s)
- Laundry: Main Level
Features
- Ceiling Fan(s), Central Vacuum, Kitchen Island, Smart Thermostat, Walk-In Closet(s)
- Flooring: Luxury Vinyl, Tile
- Basement: Unfinished,Walk-Out Access
- Number of fireplaces: 2
- Fireplace features: Family Room
Interior area
- Total structure area: 3,754
- Total interior livable area: 3,754 sqft
- Finished area above ground: 3,754
Property
Parking
- Total spaces: 4
- Parking features: Attached, Basement, Garage Door Opener, Garage Faces Rear, Garage Faces Side
- Attached garage spaces: 4
Features
- Patio & porch: Patio
- Fencing: Wood
Lot
- Size: 0.5 Acres
- Features: City Limits, Corner Lot
Details
- Parcel number: 999999
- Special conditions: As Is
Construction
Type & style
- Home type: SingleFamily
- Architectural style: Traditional
- Property subtype: Single Family Residence
Materials
- Brick
- Roof: Composition
Condition
- Year built: 1986
Utilities & green energy
- Sewer: Public Sewer
- Water: City/Public - Verify
Community & HOA
Community
- Subdivision: The Cliffs
HOA
- Has HOA: Yes
- Services included: Snow Removal
- HOA fee: $416 annually
- HOA name: The Cliffs HOA
Location
- Region: Independence
Financial & listing details
- Price per square foot: $153/sqft
- Annual tax amount: $7,648
- Date on market: 8/24/2026
- Listing terms: Cash,Conventional,FHA,VA Loan
- Ownership: Estate/Trust
- Road surface type: Paved
Estimated market value
Not available
Estimated sales range
Not available
Not available
Price history
| Date | Event | Price |
|---|---|---|
| 8/24/2026 | Listed for sale | $575,000$153/sqft |
Source:  Heartland MLS as distributed by MLS GRID #2638045 Report a problem Heartland MLS as distributed by MLS GRID #2638045 Report a problem | ||
Public tax history
Tax history is unavailable.
Monthly payment
Est. payment
Payment breakdown
Explore the cost of this home by adjusting the details. Changes won't be saved.Climate risks
Neighborhood: Highland Manor
Nearby schools
GreatSchools rating
- 8/10Voy Spears Jr. Elementary SchoolGrades: K-5Distance: 0.9 mi
- 7/10Delta Woods Middle SchoolGrades: 6-8Distance: 2.7 mi
- 8/10Blue Springs South High SchoolGrades: 9-12Distance: 6.5 mi
- $586,7004 bd3 ba3.7k sqft4900 S Whitney Dr, Independence, MO 64055Off Market
- $527,2004 bd5 ba4.4k sqft4904 S Whitney Dr, Independence, MO 64055Off Market

- $545,0004 bd5 ba4.4k sqft4904 Whitney Dr, Independence, MO 64055Off Market

- $453,6004 bd4 ba3.1k sqft4905 S Cedar Crest Ave, Independence, MO 64055Off Market
- $15,830-- bd-- ba-- sqft4905 S Cedar Crest Ave, Independence, MO 64055Off Market
- $434,0003 bd2 ba2.7k sqft17900 E Cliff Dr, Independence, MO 64055Off Market
- $464,2005 bd4 ba4k sqft17908 E 49th Terrace Ct S, Independence, MO 64055Off Market
- $531,5004 bd6 ba4.1k sqft4901 Whitney Dr, Independence, MO 64055Off Market
A local agent can set up tours, give advice and negotiate with sellers.
A local lender can help you make sure your offer is ready when you are.
Similar homes
- $419,5004 bd4 ba3.5k sqft4122 S Kerrington Dr, Independence, MO 64055For Sale
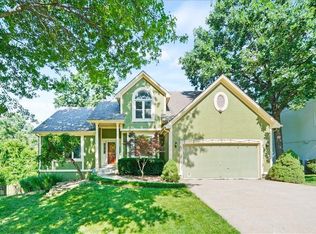 MLS ID #2631073, Wei Wu, KW Diamond Partners. Heartland MLS as distributed by MLS GRID
 - $590,0004 bd3 ba2.5k sqft3907 NE Beach Rd, Lees Summit, MO 64064For Sale
 MLS ID #2629303, Jonathan Minerick, homecoin.com. Heartland MLS as distributed by MLS GRID
 - $460,0003 bd3 ba2.2k sqft2823 S Stoneridge Dr, Blue Springs, MO 64015For Sale
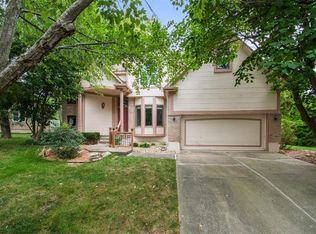 MLS ID #2632023, Brandi Leutzinger, RE/MAX Heritage. Heartland MLS as distributed by MLS GRID
 - $305,0004 bd3 ba2k sqft3408 S Phelps Rd, Independence, MO 64055For Sale
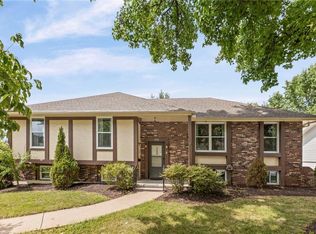 MLS ID #2636493, Lisa Sapenaro, Keller Williams KC North. Heartland MLS as distributed by MLS GRID
 - $575,0004 bd4 ba3.6k sqft2401 SW Whispering Creek Ct, Blue Springs, MO 64015For SaleMLS ID #2623912, Ask Cathy Team, Keller Williams Platinum Prtnr. Heartland MLS as distributed by MLS GRID
- $635,0003 bd3 ba3k sqft1807 N Elsea Smith Rd, Independence, MO 64056For SaleMLS ID #2637213, Jeremy Blackmon, 1st Class Real Estate KC. Heartland MLS as distributed by MLS GRID
- $--4 bd3 ba2.1k sqft4920 Troostwood Rd, Kansas City, MO 64110AuctionAuction.com 2
- $565,0004 bd3 ba2.5k sqft2938 SW Arboridge Dr, Lees Summit, MO 64082For SaleMLS ID #2638347, Susan Hill, ReeceNichols - Lees Summit. Heartland MLS as distributed by MLS GRID
- $--4 bd3 ba2.9k sqft11227 E Thompson St, Sugar Creek, MO 64054AuctionServiceLink Auction
- $489,0004 bd3 ba3.7k sqft29605 E M Aa Hwy, Grain Valley, MO 64029For Sale By Owner
- $289,9003 bd2 ba1.9k sqft2512 S Queen Ridge Dr, Independence, MO 64055For SaleMLS ID #2637170, Chris Dalton, Dalton Realty, LLC. Heartland MLS as distributed by MLS GRID
- $379,9004 bd3 ba2.5k sqft5205 NW Primrose Ct, Blue Springs, MO 64015For Sale By Owner
- $560,0003 bd4 ba3.1k sqft25302 E 130th St, Greenwood, MO 64034For SaleMLS ID #2634388, Austin Freed, Keller Williams Platinum Prtnr. Heartland MLS as distributed by MLS GRID
- $505,0004 bd3 ba2.8k sqft4000 NW Cimarron St, Lees Summit, MO 64064For SaleMLS ID #2628990, Kathryn Brinkmeyer, Real Broker, LLC-MO. Heartland MLS as distributed by MLS GRID
- $480,0004 bd3 ba3.2k sqft12309 E 63rd Ter, Kansas City, MO 64133For SaleMLS ID #2631046, Thrive RealEstate KC Team, KW KANSAS CITY METRO. Heartland MLS as distributed by MLS GRID
- $485,0004 bd4 ba4.1k sqft1208 NW Fairway Cir, Blue Springs, MO 64014For SaleMLS ID #2631424, Michael Marquess, RE/MAX Elite, REALTORS. Heartland MLS as distributed by MLS GRID
- $397,5005 bd4 ba3.4k sqft5778 Bower St, Kansas City, MO 64133For SaleMLS ID #2633786, Hightower Heritage Team, Jason Mitchell Real Estate Mis. Heartland MLS as distributed by MLS GRID
- $769,9005 bd5 ba3.7k sqft9103 SW 12th St, Blue Springs, MO 64064For SaleMLS ID #2637755, Jonathan Minerick, homecoin.com. Heartland MLS as distributed by MLS GRID
- $499,9003 bd3 ba2.8k sqft3817 SW Briarwood Oaks Dr, Blue Springs, MO 64015For SaleMLS ID #2634781, Abbey Mreen, Realty Executives. Heartland MLS as distributed by MLS GRID
- $595,0003 bd4 ba3.1k sqft25409 Timberlake Trl, Greenwood, MO 64034For SaleMLS ID #2620798, Tammy Duncan, ReeceNichols - Lees Summit. Heartland MLS as distributed by MLS GRID
