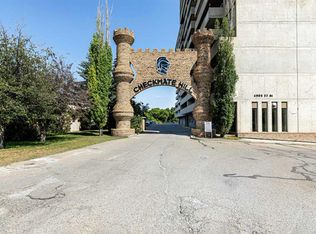
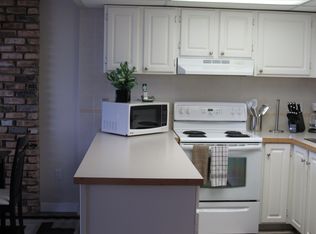
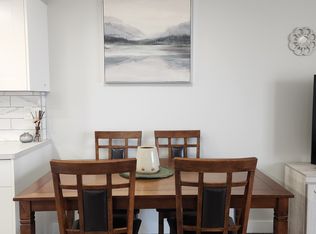
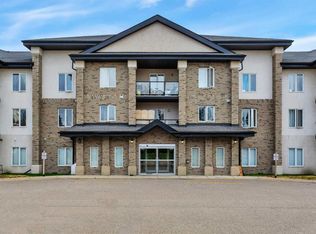
LOW MAINTENANCE ADULT LIVING ~ 2 BEDROOM, 1 BATHROOM CONDO AT CHECKMATE HILL ~ 5TH FLOOR WEST FACING BALCONY W/A VIEW ~ IMMEDIATE POSSESSION AVAILABLE ~ Secure entry to the building welcomes you into a well appointed lobby with a comfortable sitting area ~ From there, take the elevator or stairs to this inviting fifth-floor unit ~ Spacious entry with a large coat closet welcomes you to this move in ready home ~ The kitchen offers plenty of white cabinets, full tile backsplash, loads of counter space, black appliances and opens to a dining space ~ The living room is filled with natural light from the floor to ceiling windows with sliding door access to the huge balcony with city and sunset views ~ 2 bedrooms are both a generous size with ample closet space ~ 4 piece bathroom and a generous size storage room complete the unit ~ Low maintenance living, monthly condo fees include: common area maintenance, electricity, garbage, heat, insurance, interior maintenance, grounds maintenance, parking, professional management, reserve fund contributions, sewer, snow removal, and water ~ 1 assigned parking stall with plenty of visitor parking ~ Centrally located with easy access to schools, parks, walking trails, and all amenities ~ Move in ready with immediate possession available!
For sale
C$184,900
4902 W 37th St #504, Red Deer, AB T4N 6M9
2beds
853sqft
Apartment
Built in 1979
-- sqft lot
$-- Zestimate®
C$217/sqft
C$449/mo HOA
What's special
Inviting fifth-floor unitFull tile backsplashLoads of counter spaceBlack appliancesGenerous size storage room
- 1 day |
- 8 |
- 2 |
Zillow last checked:
Listing updated:
Listed by:
Amanda Blake, Broker,
Lime Green Realty Central
Source: courtesy of Pillar9 System,MLS®#: A2334692 Originating MLS®#: Central Alberta
Originating MLS®#: Central AlbertaFacts & features
Interior
Bedrooms & bathrooms
- Bedrooms: 2
- Bathrooms: 1
- Full bathrooms: 1
Other
- Level: Main
- Dimensions: 16`1" x 10`0"
Bedroom
- Level: Main
- Dimensions: 12`10" x 10`3"
Other
- Level: Main
- Dimensions: 8`7" x 4`11"
Dining room
- Level: Main
- Dimensions: 15`7" x 6`1"
Foyer
- Level: Main
- Dimensions: 8`10" x 7`4"
Kitchen
- Level: Main
- Dimensions: 10`4" x 8`10"
Living room
- Level: Main
- Dimensions: 15`7" x 9`11"
Storage
- Level: Main
- Dimensions: 4`6" x 4`0"
Heating
- Boiler, Natural Gas
Cooling
- Central Air
Appliances
- Included: Dishwasher, Refrigerator, Stove(s)
- Laundry: Laundry Room, Multiple Locations, See Remarks
Features
- Open Floorplan, Storage
- Flooring: Carpet, Linoleum
- Windows: Vinyl Windows, Window Coverings
- Has fireplace: No
- Common walls with other units/homes: 2+ Common Walls
Interior area
- Total interior livable area: 853 sqft
Property
Parking
- Total spaces: 1
- Parking features: Stall, Assigned
Features
- Levels: Single Level Unit
- Stories: 14
- Entry location: Other
- Patio & porch: Balcony(s)
- Exterior features: Balcony
- Pool features: Community, Indoor
Lot
- Size: 871 Square Feet
- Features: Landscaped, Low Maintenance Landscape
Details
- Parcel number: 113601797
- Zoning: R-H
Construction
Type & style
- Home type: Apartment
- Property subtype: Apartment
- Attached to another structure: Yes
Materials
- Brick, Concrete
Condition
- New construction: No
- Year built: 1979
Community & HOA
Community
- Features: Park, Playground
- Subdivision: South Hill
HOA
- Has HOA: Yes
- Amenities included: Coin Laundry, Elevator(s), Indoor Pool, Parking
- Services included: Common Area Maintenance, Electricity, Gas, Heat, Insurance, Interior Maintenance, Maintenance Grounds, Parking, Professional Management, Reserve Fund Contributions, Sewer, Snow Removal, Trash, Water
- HOA fee: C$449 monthly
Location
- Region: Red Deer
Financial & listing details
- Price per square foot: C$217/sqft
- Date on market: 8/5/2026
- Inclusions: FRIDGE, STOVE, DISHWASHER, WINDOW COVERINGS
A
Amanda Blake, Broker
(403) 505-0066
By pressing Contact Agent, you agree that the real estate professional identified above may call/text you about your search, which may involve use of automated means and pre-recorded/artificial voices. You don't need to consent as a condition of buying any property, goods, or services. Message/data rates may apply. You also agree to our Terms of Use. Zillow does not endorse any real estate professionals. We may share information about your recent and future site activity with your agent to help them understand what you're looking for in a home.
Price history
Price history is unavailable.
Public tax history
Tax history is unavailable.
Climate risks
Neighborhood: South Hill
Nearby schools
GreatSchools rating
No schools nearby
We couldn't find any schools near this home.
- C$249,9002 bd1 ba861 sqft4902 W 37th St #707, Red Deer, AB T4N6M9For Sale
- C$2,2951 bd1 ba630 sqft4902 37th St #1502, Red Deer, AB T4N6M9For Rent
- C$--1 bd1 ba630 sqft4902 37th St #503, Red Deer, AB T4N6M9Off Market

- C$1,4951 bd1 ba630 sqft4902 37th St #608, Red Deer, AB T4N6M9For Rent
- C$2,2951 bd1 ba630 sqft4902 37th St #1010, Red Deer, AB T4N6M9For Rent
- C$2,2951 bd1 ba630 sqft4902 37th St #1111, Red Deer, AB T4N6M9For Rent
- C$--2 bd1 ba-- sqft4902 37th St, Red Deer, AB T4N6M9Off Market
- C$--1 bd1 ba630 sqft4902 E 37th St #610, Red Deer, AB T4N6M9Off Market
Similar homes
- C$249,9002 bd1 ba861 sqft4902 W 37th St #707, Red Deer, AB T4N 6M9For SaleMLS ID #A2333881, Len Parsons, Associate, Re/Max Real Estate Central Alberta. courtesy of Pillar9 System
- C$199,9002 bd1 ba999 sqft4901 E 46th St #407, Red Deer, AB T4N 1N2For Sale
 MLS ID #A2328541, Tim Link, Associate, Century 21 Maximum. courtesy of Pillar9 System
 - C$219,9003 bd2 ba947 sqft5401 SE 38th St, Red Deer, AB T4N 0X5For Sale
 MLS ID #A2334362, Len Parsons, Associate, Re/Max Real Estate Central Alberta. courtesy of Pillar9 System
 - C$179,9002 bd1 ba1k sqft80 A N Kelloway Cres #301-RED, Red Deer, AB T4P 4G7For Sale
 MLS ID #A2318789, Karen Dorval, Associate, Red Key Realty & Property Management. courtesy of Pillar9 System
 - C$110,0002 bd1 ba918 sqft4732 S 54th St #401, Red Deer, AB T4N 2G3For SaleMLS ID #A2330042, Tamara Janzen, Associate Broker, Realty Executives Alberta Elite. courtesy of Pillar9 System
- C$189,9002 bd1 ba823 sqft60 E Jacobs Close #111-RED, Red Deer, AB T4P 4A2For SaleMLS ID #A2327034, Amanda Blake, Broker, Lime Green Realty Central. courtesy of Pillar9 System
- C$185,0003 bd2 ba1k sqft5812 S 61st St #4, Red Deer, AB T4N 6H4For SaleMLS ID #A2330447, Sheldon Priestman, Associate, Cir Realty. courtesy of Pillar9 System
- C$159,0003 bd1 ba995 sqft4719 N 33rd St #701, Red Deer, AB T4N 0N7For SaleMLS ID #A2332698, Gordon Ing, Associate, Re/Max Real Estate Central Alberta. courtesy of Pillar9 System
- C$255,0002 bd2 ba930 sqft69 E Ironstone Dr #206, Red Deer, AB T4R 0J8For SaleMLS ID #A2334294, Karrie-Anne Brewster, Associate, Re/Max Real Estate Central Alberta. courtesy of Pillar9 System
- C$199,9003 bd3 ba646 sqft80 S Piper Dr #13, Red Deer, AB T4P 1H8For SaleMLS ID #A2316917, Lori Cartwright, Associate, Royal Lepage Network Realty Corp.. courtesy of Pillar9 System
- C$159,9002 bd1 ba871 sqft35 N Bennett St #207, Red Deer, AB T4R 1V3For SaleMLS ID #A2323890, Dustin Henfrey, Associate, Re/Max Real Estate Central Alberta. courtesy of Pillar9 System
- C$274,9002 bd2 ba1k sqft3505 NW 51st Ave #301, Red Deer, AB T4N 4G1For SaleMLS ID #A2328107, Arpit Sharma, Associate, Re/Max Real Estate Central Alberta. courtesy of Pillar9 System
- C$159,9002 bd1 ba875 sqft41 S Bennett St #302, Red Deer, AB T4R 1V4For SaleMLS ID #A2324586, Caleb Heinrichs, Associate, Re/Max Real Estate Central Alberta. courtesy of Pillar9 System
- C$218,0002 bd1 ba925 sqft60 E Lawford Ave #310, Red Deer, AB T4R 3E9For SaleMLS ID #A2329332, Michelle Plach, Broker, Honestdoor Inc.. courtesy of Pillar9 System
- C$210,0003 bd2 ba1.1k sqft5935 N 63rd St #16, Red Deer, AB T4N 6C1For SaleMLS ID #A2303439, Shane Opp, Broker, 2 Percent Realty Advantage. courtesy of Pillar9 System
- C$215,0003 bd2 ba1.1k sqft4709 NE 33rd St #1302, Red Deer, AB T4N 0N6For SaleMLS ID #A2332828, Gabrielle Brewster, Associate, RE/MAX real estate central alberta. courtesy of Pillar9 System
- C$209,9003 bd3 ba690 sqft80 W Piper Dr #19, Red Deer, AB T4P 1H8For SaleMLS ID #A2316775, James Torrens, Associate, Real Broker. courtesy of Pillar9 System
- C$165,9003 bd2 ba1.1k sqft37543 W England Way #337, Red Deer County, AB T4S 2C3For SaleMLS ID #A2333100, Melissa Dillman, Associate, Exp Realty - Red Deer. courtesy of Pillar9 System
- C$174,9002 bd1 ba826 sqftNo Name, Red Deer, AB T4P 4G7For SaleMLS ID #E4487027, Matthew Mountney, RE/MAX Prairie Realty. RAE
- C$250,0003 bd2 ba931 sqft98 N Greenham Dr, Red Deer, AB T4P 2X4For SaleMLS ID #A2333293, Rachel Mcqueen, Associate, Re/Max Real Estate Central Alberta. courtesy of Pillar9 System
