From the moment you step inside, this charming home welcomes you with warmth, character, and a comfortable feel that truly says ''home.'' Beautiful hardwood floors flow through the living room, where a cozy brick fireplace creates the perfect gathering space for relaxing evenings and making memories with family and friends.
The thoughtfully updated kitchen offers plenty of space for preparing meals and gathering with loved ones. The adjoining breakfast area is highlighted by a beautiful bay window, creating the perfect spot to enjoy your morning coffee, casual meals, or views of the backyard. Built-in shelving adds both charm and functionality throughout the home.
The primary bedroom offers a private retreat complete with its own ensuite bath, while the inviting Carolina room provides additional living space perfect for relaxing, entertaining, or enjoying the outdoors from the comfort of home.
Step outside to discover a spacious, fenced backyard with plenty of room for pets, play, gardening, or outdoor gatherings. A storage shed adds extra convenience for tools, hobbies, and seasonal items.
Full of charm, comfort, and inviting spaces both inside and out, this home is ready to welcome its next owner.
Pending
$285,000
4903 Creekside Drive, New Bern, NC 28562
3beds
1,491sqft
:
Get pre-qualified$1,669/mo
Single Family Residence
Built in 1984
0.54 Acres Lot
$284,100 Zestimate®
$191/sqft
$-- HOA
What's special
Beautiful hardwood floorsThoughtfully updated kitchenViews of the backyardAdjoining breakfast areaSpacious fenced backyardBeautiful bay windowInviting carolina room
- 28 days |
- 110 |
- 5 |
Likely to sell faster than
Zillow last checked:
Listing updated:
Listed by:
Alyssa Ellis 252-269-3996,
Keller Williams Realty
Source: Hive MLS,MLS#: 100579958 Originating MLS: Neuse River Region Association of Realtors
Originating MLS: Neuse River Region Association of RealtorsFacts & features
Interior
Bedrooms & bathrooms
- Bedrooms: 3
- Bathrooms: 2
- Full bathrooms: 2
Rooms
- Room types: Living Room, Dining Room, Laundry, Master Bedroom, Bedroom 2, Bedroom 3
Primary bedroom
- Level: First
Bedroom 2
- Level: First
Bedroom 3
- Level: First
Dining room
- Level: First
Kitchen
- Level: First
Laundry
- Level: First
Living room
- Level: First
Heating
- Electric, Heat Pump
Cooling
- Central Air
Appliances
- Included: Refrigerator, Dishwasher, Electric Range
- Laundry: Dryer Hookup, Washer Hookup, Laundry Room
Features
- Master Downstairs, Entrance Foyer, Ceiling Fan(s), Blinds/Shades
- Flooring: Carpet, Vinyl, Wood
- Basement: None
- Attic: Access Only
Interior area
- Total structure area: 1,491
- Total interior livable area: 1,491 sqft
Property
Parking
- Total spaces: 2
- Parking features: Garage Faces Side, Paved
- Attached garage spaces: 2
Features
- Levels: One
- Patio & porch: Covered, Enclosed, Porch
- Fencing: Back Yard
- Has view: Yes
- View description: See Remarks
- Waterfront features: None
- Frontage type: See Remarks
Lot
- Size: 0.54 Acres
- Dimensions: 128 x 179 x 141 x 169
Details
- Parcel number: 8059 Sct4020
- Zoning: Resi
- Special conditions: Standard
Construction
Type & style
- Home type: SingleFamily
- Property subtype: Single Family Residence
Materials
- Brick Veneer, Wood Frame
- Foundation: Crawl Space
- Roof: Shingle
Condition
- New construction: No
- Year built: 1984
Utilities & green energy
- Sewer: Public Sewer
- Water: Public
- Utilities for property: Sewer Connected, Water Connected
Community & HOA
Community
- Subdivision: Cypress Shores
HOA
- Has HOA: No
- Amenities included: None
Location
- Region: New Bern
Financial & listing details
- Price per square foot: $191/sqft
- Tax assessed value: $230,800
- Annual tax amount: $1,998
- Date on market: 6/8/2026
- Cumulative days on market: 29 days
- Listing agreement: Exclusive Right To Sell
- Listing terms: Cash,Conventional,FHA,VA Loan
- Road surface type: Paved
Estimated market value
$284,100
$270,000 - $298,000
$1,875/mo
Price history
| Date | Event | Price |
|---|---|---|
| 6/15/2026 | Pending sale | $285,000$191/sqft |
Source:  Hive MLS #100579958 Report a problem Hive MLS #100579958 Report a problem | ||
| 6/8/2026 | Listed for sale | $285,000+71.7%$191/sqft |
Source: Hive MLS #100579958 Report a problem | ||
| 6/16/2014 | Sold | $166,000+0.6%$111/sqft |
Source: Hive MLS #90094181 Report a problem | ||
| 4/17/2014 | Listed for sale | $165,000+87.5%$111/sqft |
Source: Keller Williams Realty #94181 Report a problem | ||
| 4/13/1992 | Sold | $88,000$59/sqft |
Source: Agent Provided Report a problem | ||
Public tax history
| Year | Property taxes | Tax assessment |
|---|---|---|
| 2025 | $1,999 | $230,800 |
| 2024 | $1,999 +1.8% | $230,800 |
| 2023 | $1,964 | $230,800 +45.3% |
| 2022 | -- | $158,890 |
| 2021 | $1,716 | $158,890 |
| 2020 | -- | $158,890 |
| 2019 | $1,699 | $158,890 |
| 2018 | $1,699 +4.6% | $158,890 |
| 2017 | $1,624 | $158,890 -3.3% |
| 2016 | $1,624 +9.9% | $164,350 |
| 2015 | $1,478 | $164,350 |
| 2014 | $1,478 | $164,350 |
| 2013 | -- | $164,350 |
| 2012 | -- | $164,350 |
| 2011 | -- | $164,350 |
| 2010 | -- | $164,350 +48.8% |
| 2009 | -- | $110,450 |
| 2008 | -- | $110,450 |
| 2007 | -- | $110,450 |
| 2006 | -- | $110,450 |
| 2005 | -- | $110,450 |
| 2004 | -- | $110,450 |
| 2002 | -- | $110,450 |
Find assessor info on the county website
Monthly payment
Est. payment
Payment breakdown
Explore the cost of this home by adjusting the details. Changes won't be saved.Climate risks
Neighborhood: 28562
Nearby schools
GreatSchools rating
- 7/10Albert H Bangert ElementaryGrades: K-5Distance: 1.3 mi
- 5/10H J MacDonald MiddleGrades: 6-8Distance: 2 mi
- 3/10New Bern HighGrades: 9-12Distance: 1 mi
Schools provided by the listing agent
- Elementary: A. H. Bangert
- Middle: H. J. MacDonald
- High: New Bern
Source: Hive MLS. This data may not be complete. We recommend contacting the local school district to confirm school assignments for this home.
- $304,6004 bd3 ba2k sqft4905 Creekside Dr, New Bern, NC 28562Off Market
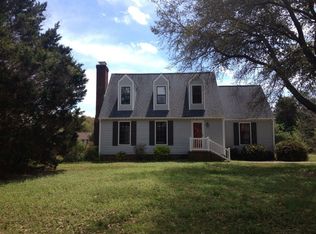
- $319,6003 bd2 ba1.5k sqft4901 Creekside Dr, New Bern, NC 28562Off Market

- $296,2003 bd2 ba100 sqft4908 Cypress Shores Dr, New Bern, NC 28562Off Market
- $394,6004 bd3 ba480 sqft4906 Cypress Shores Dr, New Bern, NC 28562Off Market
- $170,0003 bd2 ba1.5k sqft4910 Cypress Shores Dr, New Bern, NC 28562Sold
- $380,3004 bd3 ba80 sqft4902 Creekside Dr, New Bern, NC 28562Off Market
- $334,9002 bd3 ba200 sqft4900 Creekside Dr, New Bern, NC 28562Off Market
- $301,4004 bd3 ba192 sqft4907 Creekside Dr, New Bern, NC 28562Off Market
A local agent can set up tours, give advice and negotiate with sellers.
A local lender can help you make sure your offer is ready when you are.
Similar homes
- $290,0003 bd2 ba1.1k sqft3802 Horseshoe Road, New Bern, NC 28562For Sale

 MLS ID #100592731, Curtis Gatlin, CCA Real Estate. Hive MLS
 - $315,0003 bd2 ba2k sqft4802 Meadow Court Drive, New Bern, NC 28562For Sale
 MLS ID #100569140, NC Coastal Team, RE/MAX Ocean Properties EI. Hive MLS
 - $275,0003 bd2 ba1.9k sqft913 Colony Drive, New Bern, NC 28562For Sale
 MLS ID #100580550, Thompson Homes, Thompson Homes Real Estate Group. Hive MLS
 - $299,0003 bd2 ba1.6k sqft100 Bandon Drive, New Bern, NC 28562For Sale
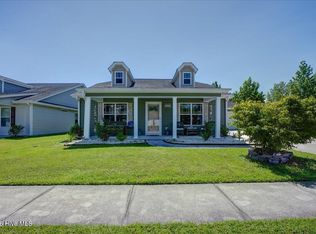 MLS ID #100578605, Sabrina Trimble, ReMax Real Estate Center. Hive MLS
 - $275,0003 bd2 ba1k sqft216 Jones Street, New Bern, NC 28562For SaleMLS ID #100568482, Kerry Cava, eXp Realty. Hive MLS
- $--3 bd2 ba2k sqft111 Laura Dr, New Bern, NC 28562AuctionXome
- $375,0003 bd2 ba2k sqft546 Deer Run Road, New Bern, NC 28562For SaleMLS ID #100584807, Jennifer Barker King, COLDWELL BANKER SEA COAST ADVANTAGE. Hive MLS
- $250,0003 bd2 ba1.8k sqft123 Wildwood Drive, New Bern, NC 28562For SaleMLS ID #100572104, ENC Properties Group, COLDWELL BANKER SEA COAST ADVANTAGE. Hive MLS
- $150,0003 bd2 ba1k sqft2907 Mason Circle, New Bern, NC 28562For SaleMLS ID #100586203, Chad Howery Real Estate Group, Keller Williams Realty. Hive MLS
- $418,0003 bd2 ba1.9k sqft6015 Club House Drive, New Bern, NC 28562For SaleMLS ID #100582580, Donnette Hancock, Keller Williams Realty. Hive MLS
- $328,0003 bd2 ba1.7k sqft321 Barbara Drive, New Bern, NC 28562For SaleMLS ID #100558772, Nicolina Emory, NorthGroup. Hive MLS
- $312,0003 bd2 ba1.6k sqft1022 Minnette Circle, New Bern, NC 28562For SaleMLS ID #100590653, Gentry Property Group, Keller Williams Realty. Hive MLS
- $380,0003 bd4 ba1.9k sqft548 Deer Run Road, New Bern, NC 28562For SaleMLS ID #100574311, Danielle Licavoli, RE/MAX Elite Realty Group. Hive MLS
- $355,0004 bd2 ba1.8k sqft312 Rockledge Road, New Bern, NC 28562For SaleMLS ID #100575361, Pamela Baumgardner, ReMax Real Estate Center. Hive MLS
- $375,0004 bd2 ba2.2k sqft129 Hidden Pond Drive, New Bern, NC 28562For SaleMLS ID #100587309, NEW BERN REALTY GROUP, CENTURY 21 ZAYTOUN RAINES. Hive MLS
- $315,0003 bd2 ba1.3k sqft214 Station House Road, New Bern, NC 28562For SaleMLS ID #100587086, Kaitlyn Burnett, High Tide Property Group Too, LLC. Hive MLS
- $369,9003 bd2 ba2.1k sqft409 Plantation Drive, New Bern, NC 28562For SaleMLS ID #100578290, Pamela Baumgardner, ReMax Real Estate Center. Hive MLS
- $350,0004 bd2 ba1.9k sqft105 Mickey Court, New Bern, NC 28562For SaleMLS ID #100591230, Alex M Johns, Century 21 Coastal Advantage. Hive MLS
- $336,0003 bd3 ba2.1k sqft1009 Chiles Drive, New Bern, NC 28562For SaleMLS ID #100569162, Gentry Property Group, Keller Williams Realty. Hive MLS
- $330,0004 bd3 ba1.9k sqft103 Felicity Lane, New Bern, NC 28562For SaleMLS ID #100570877, Jennifer Brinson, Realty ONE Group East. Hive MLS
