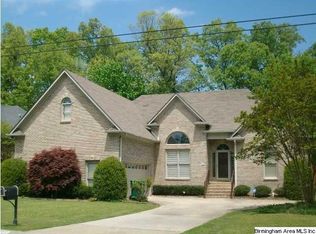
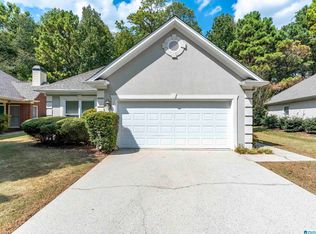
Welcome to 4905 Keith Drive – Full Brick Beauty in Broken Bow South! Located in the highly sought-after Oak Mountain School District, this charming 3-bedroom, 2.5-bath home offers comfortable living in a fantastic location. You'll love the full brick exterior and main-level garage for easy access and curb appeal. Inside, the home features a spacious layout with room for both everyday living and entertaining. The inviting living room boasts seamlessly into the dining area and updated kitchen, while large windows let in plenty of natural light. All bedrooms are generously sized, including a relaxing primary suite and private bath. Out back, enjoy the quiet and privacy of the wooded area surrounding the property. With its solid construction, great floorplan, and unbeatable location in Broken Bow South, this home is ready for your personal touch. Don’t miss your chance to own in one of Birmingham’s most desirable school zones—schedule your showing today!
Pending
Price cut: $10K (8/21)
$459,000
4905 Keith Dr, Birmingham, AL 35242
3beds
1,872sqft
Single Family Residence
Built in 1999
0.27 Acres Lot
$442,100 Zestimate®
$245/sqft
$-- HOA
What's special
- 450 days
- 56
- 2
Zillow last checked:
Listing updated:
Listed by:
Michele Swinsick CELL:(205)276-5067,
Sweet HOMElife Real Estate
Source: GALMLS,MLS#: 21426041
Facts & features
Interior
Bedrooms & bathrooms
- Bedrooms: 3
- Bathrooms: 3
- Full bathrooms: 2
- 1/2 bathrooms: 1
Rooms
- Room types: Bedroom, Dining Room, Bathroom, Master Bathroom
Bedroom 1
- Level: First
Primary bathroom
- Level: First
Bathroom 1
- Level: First
Dining room
- Level: First
Kitchen
- Features: Stone Counters
Living room
- Level: First
Basement
- Area: 0
Heating
- Central, Electric
Cooling
- Central Air, Electric
Appliances
- Included: Convection Oven, Electric Cooktop, Dishwasher, Disposal, Microwave, Electric Oven, Self Cleaning Oven, Stainless Steel Appliance(s), Electric Water Heater
- Laundry: Electric Dryer Hookup, Washer Hookup, Main Level, Laundry Room, Yes
Features
- Textured Walls, High Ceilings, Crown Molding, Smooth Ceilings, Tray Ceiling(s), Dressing Room, Soaking Tub, Linen Closet, Separate Shower, Tub/Shower Combo, Walk-In Closet(s)
- Flooring: Carpet, Hardwood, Tile
- Attic: Pull Down Stairs,Yes
- Number of fireplaces: 1
- Fireplace features: Gas Log, Stone, Living Room, Gas
Interior area
- Total interior livable area: 1,872 sqft
- Finished area above ground: 1,872
- Finished area below ground: 0
Video & virtual tour
Property
Parking
- Total spaces: 2
- Parking features: Attached, Driveway, Garage Faces Side
- Attached garage spaces: 2
- Has uncovered spaces: Yes
Features
- Levels: 2+ story
- Patio & porch: Open (PATIO), Patio
- Pool features: None
- Fencing: Fenced
- View description: None
- Waterfront features: No
Lot
- Size: 0.27 Acres
Details
- Parcel number: 101120002028.004
- Special conditions: N/A
Construction
Type & style
- Home type: SingleFamily
- Property subtype: Single Family Residence
Materials
- 3 Sides Brick, Wood Siding
- Foundation: Slab
Condition
- Year built: 1999
Utilities & green energy
- Water: Public
- Utilities for property: Sewer Connected
Community & HOA
Community
- Subdivision: Broken Bow South
Location
- Region: Birmingham
Financial & listing details
- Price per square foot: $245/sqft
- Tax assessed value: $348,000
- Annual tax amount: $1,490
- Price range: $459K - $459K
- Date on market: 7/24/2025
Estimated market value
$442,100
$420,000 - $464,000
$2,512/mo
Price history
| Date | Event | Price |
|---|---|---|
| 9/9/2026 | Pending sale | $459,000$245/sqft |
Source:  GALMLS #21426041 Report a problem GALMLS #21426041 Report a problem | ||
| 8/21/2026 | Price change | $459,000-2.1%$245/sqft |
Source: GALMLS #21426041 Report a problem | ||
| 6/16/2026 | Price change | $469,000-2.1%$251/sqft |
Source: GALMLS #21426041 Report a problem | ||
| 4/23/2026 | Listed for sale | $479,000-4%$256/sqft |
Source: GALMLS #21426041 Report a problem | ||
| 8/5/2025 | Listed for sale | $499,000+60%$267/sqft |
Source: GALMLS #21426041 Report a problem | ||
| 5/17/2023 | Sold | $311,900+791.1%$167/sqft |
Source: Public Record Report a problem | ||
| 10/25/2018 | Sold | $35,000-86%$19/sqft |
Source: Public Record Report a problem | ||
| 2/7/2009 | Listing removed | $249,900$133/sqft |
Source: Keller Williams Realty #397352 Report a problem | ||
| 7/9/2008 | Listed for sale | $249,900+11.1%$133/sqft |
Source: Keller Williams Realty #397352 Report a problem | ||
| 7/31/2006 | Sold | $225,000+23.6%$120/sqft |
Source: Public Record Report a problem | ||
| 7/8/2002 | Sold | $182,000+1.2%$97/sqft |
Source: Public Record Report a problem | ||
| 11/2/2000 | Sold | $179,900$96/sqft |
Source: Public Record Report a problem | ||
Public tax history
| Year | Property taxes | Tax assessment |
|---|---|---|
| 2025 | $1,490 +1% | $34,800 +0.9% |
| 2024 | $1,476 +2.6% | $34,480 +2.5% |
| 2023 | $1,439 +8.1% | $33,640 +7.8% |
| 2022 | $1,332 +10% | $31,200 +9.6% |
| 2021 | $1,211 +5.4% | $28,460 +5.3% |
| 2020 | $1,149 +3.3% | $27,040 +3.2% |
| 2019 | $1,112 | $26,200 +6.4% |
| 2017 | $1,112 +9.6% | $24,620 +11% |
| 2015 | $1,014 +11% | $22,180 +2.2% |
| 2014 | $914 | $21,700 |
| 2013 | $914 -2.4% | $21,700 -2.3% |
| 2012 | $936 -0.7% | $22,200 -0.7% |
| 2011 | $943 -1.5% | $22,360 -1.4% |
| 2010 | $957 -2.2% | $22,680 -2.1% |
| 2009 | $978 +0.5% | $23,160 +0.5% |
| 2007 | $973 +19.8% | $23,040 -88.1% |
| 2005 | $812 +7% | $193,700 +12.4% |
| 2004 | $759 | $172,300 |
| 2003 | $759 +6% | -- |
| 2002 | $715 -50% | -- |
| 2001 | $1,431 | -- |
Find assessor info on the county website
Monthly payment
Est. payment
Payment breakdown
Explore the cost of this home by adjusting the details. Changes won't be saved.Climate risks
Neighborhood: 35242
Nearby schools
Schools provided by the listing agent
- Elementary: Oak Mountain
- Middle: Oak Mountain
- High: Oak Mountain
Source: GALMLS. This data may not be complete. We recommend contacting the local school district to confirm school assignments for this home.
Similar homes
- $439,0003 bd2 ba2k sqft304 Eaton Cir, Birmingham, AL 35242For Sale
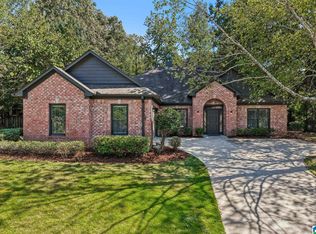
 MLS ID #21464668, Jeremy Galloway, EXP Realty LLC. GALMLS
 - $395,0003 bd2 ba1.8k sqft5801 Deer Foot Cv, Birmingham, AL 35242For Sale
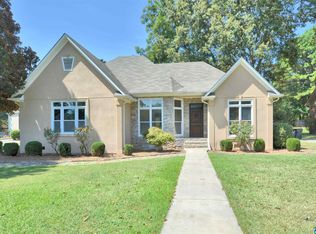 MLS ID #21462051, Cindy Mangos, RealtySouth-Inverness Office. GALMLS
 - $350,0003 bd2 ba1.5k sqftAt&t, Birmingham, AL 35242For Sale
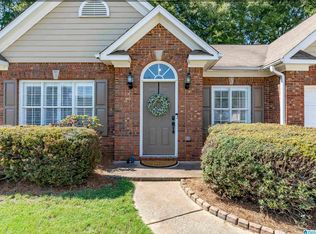 MLS ID #21465031, Amy Lawson, RealtySouth-MB-Cahaba Rd. GALMLS
 - $349,9003 bd2 ba1.5k sqft930 Greystone Highlands Cir, Birmingham, AL 35242For Sale
 MLS ID #21453797, James Faulkner, CVR Holdings Inc. -Ethos International Real Estate. GALMLS
 - $389,9004 bd3 ba2.2k sqftAtt / Spectrum, Birmingham, AL 35242For SaleMLS ID #21466347, Molly Smith, LAH Sotheby's International Realty Hoover. GALMLS
- $410,0004 bd4 ba2.3k sqft4774 Sandpiper Ln, Birmingham, AL 35244For SaleMLS ID #21455723, Isaac McDow, Keller Williams Realty Vestavia. GALMLS
- $399,9003 bd3 ba2.2k sqft2301 Jacobs Rd, Birmingham, AL 35216For SaleMLS ID #21467576, Charles Perlis, LAH Sotheby's International Realty Homewood. GALMLS
- $469,9003 bd3 ba2.6k sqftTbd, Birmingham, AL 35244For SaleMLS ID #21459008, Julie McDonnell, Keller Williams Metro South. GALMLS
- $475,9002 bd2 ba2k sqftVerizon, Leeds, AL 35094For SaleMLS ID #21466637, Janet Bourassa, ARC Realty 280. GALMLS
- $385,0003 bd3 ba2.1k sqft180 Woodbury Dr, Sterrett, AL 35147For SaleMLS ID #21461045, Ashleigh Jones, RealtySouth - The Jones Company. GALMLS
- $479,0004 bd5 ba2.5k sqft417 Bent Creek Trce, Chelsea, AL 35043For SaleMLS ID #21460168, Ashlyn Smith, Keller Williams Realty Vestavia. GALMLS
- $465,0004 bd3 ba2.6k sqftSpectrum, Hoover, AL 35226For SaleMLS ID #21467640, Tracy True Dismukes, ARC Realty - Hoover. GALMLS
- $324,0003 bd2 ba1.2k sqft132 Brook Highland Cv, Birmingham, AL 35242For SaleMLS ID #21464443, Lisa Perry, Keller Williams Realty Vestavia. GALMLS
- $389,0004 bd3 ba2.5k sqft189 Woodbury Dr, Sterrett, AL 35147For SaleMLS ID #21464501, David Mackle, Keller Williams Realty Vestavia. GALMLS
- $475,0004 bd2 ba2.7k sqftAt&t Spectrum, Birmingham, AL 35226For SaleMLS ID #21465874, Mikie Blumentritt, ARC Realty 280. GALMLS
- $369,9003 bd3 ba2k sqftSpectrum And Att, Birmingham, AL 35242For SaleMLS ID #21464697, Brad Clement, ARC Realty Vestavia-Liberty Pk. GALMLS
- $427,7003 bd3 ba2.5k sqftTbd, Columbiana, AL 35051For SaleMLS ID #21455800, Kim Scherer, Keller Williams Metro South. GALMLS
- $499,7504 bd4 ba2.6k sqft137 Willow Branch Ln, Chelsea, AL 35043For SaleMLS ID #21456781, Neely Davis, RealtySouth-Inverness Office. GALMLS
- $525,0004 bd3 ba2.6k sqft801 Grey Oaks Cv, Pelham, AL 35124For SaleMLS ID #21465644, Robin Gerstenberg, Keller Williams Homewood. GALMLS
- $499,9004 bd3 ba2.5k sqftA T And T, Birmingham, AL 35214For SaleMLS ID #21455296, Kimberly Rohloff, RealtySouth-Inverness Office. GALMLS
