TURNKEY & SIMPLY BEAUTIFUL!!! This Renovated Wedgewood Wide Line High Ranch highlights both quality and design in this most sought after Wedgewood development of Oceanside. As you enter, a stunning open layout invites you into a bright airy space of the living, dining and kitchen areas with rich gleaming hardwood flooring. The Heart of the home is the State-Of-The Art custom eat-in-kitchen with solid maple cabinets w/accent glass panels, counter/cabinet lighting, stainless steel appliances, induction cooktop, 10 x 5 ft' granite center island with seating, coffee bar, and under counter Sharp microwave. Sliding glass doors open to a spacious deck overlooking the large rear patio with beautiful landscaping. A stunningly designed master ensuite features a tremendous wall and a half of custom built ins, dual closets ,gorgeous full bath w/skylight, having heated tiled flooring in it and shower area too!! The blue tooth fans and speakers connect to a smartphone in both upper bathrooms. Lower level features a family room, bedroom, 3rd full bath with dual entry, large laundry/utility room plus a cedar closet, entry to 2 car garage with tons of storage and sliders to the rear patio and yard. Additional Features Are Owned Solar Panels, New Roof-Leaders-Gutters, 200 Amp Service, LED Recessed Lighting Throughout, Generator Hook Up, New Front Pavers-Driveway-Walkways, Custom Railings, Ductless Central A/C Units With Heating Option Upstairs. Ideally Located To The Golf Course At Middle Bay, The Beautiful Marine Nature Study With A Mile Long Of Boardwalk And Trails, Vibrant Shopping, Cafes, Restaurants, Transportation, Schools, Parks and Beaches. Too Much To List And A Must To See !!!!
Pending
$999,000
491 Bunker Drive, Oceanside, NY 11572
3beds
2,308sqft
Single Family Residence, Residential
Built in 1961
6,664 Square Feet Lot
$-- Zestimate®
$433/sqft
$-- HOA
What's special
Custom railingsUnder counter sharp microwaveStunning open layoutDual closetsStainless steel appliancesRich gleaming hardwood flooringLed recessed lighting throughout
- 53 days |
- 120 |
- 0 |
Likely to sell faster than
Zillow last checked:
Listing updated:
Listed by:
Compass Greater NY LLC 516-764-6060,
Julie Taub CBR 516-650-9455
Source: OneKey® MLS as distributed by MLS GRID,MLS#: 1004755
Facts & features
Interior
Bedrooms & bathrooms
- Bedrooms: 3
- Bathrooms: 3
- Full bathrooms: 3
Other
- Description: Large Den, Bedroom, Full Bath, Laundry/Utility/Storage, Slider To Rear Patio, Entry to Garage
- Level: First
Other
- Description: Open Concept Lr, Dr, Eik w/Slider To Deck, Primary Suite with Full Bath, 2nd Huge Bedroom (was 2 Bedrooms), Full Bath
- Level: Second
Heating
- Hot Water, Oil, Radiant Floor
Cooling
- Ductless, Wall/Window Unit(s)
Appliances
- Included: Cooktop, Dishwasher, Dryer, ENERGY STAR Qualified Appliances, Exhaust Fan, Microwave, Oven, Refrigerator, Stainless Steel Appliance(s), Washer
- Laundry: Washer/Dryer Hookup, Laundry Room
Features
- Built-in Features, Ceiling Fan(s), Chefs Kitchen, Eat-in Kitchen, Entrance Foyer, Formal Dining, Granite Counters, Kitchen Island, Open Floorplan, Open Kitchen, Pantry, Primary Bathroom, Recessed Lighting, Storage, Walk Through Kitchen
- Flooring: Carpet, Ceramic Tile, Hardwood, Other
- Attic: Full,Pull Stairs
- Has fireplace: No
Interior area
- Total structure area: 2,308
- Total interior livable area: 2,308 sqft
Property
Parking
- Total spaces: 4
- Parking features: Driveway, Garage, Garage Door Opener, On Street
- Garage spaces: 2
- Has uncovered spaces: Yes
Features
- Levels: Two
- Patio & porch: Deck, Patio, Porch
- Exterior features: Garden, Lighting
Lot
- Size: 6,664 Square Feet
- Dimensions: 60 x 100
Details
- Parcel number: 2089545440000260
- Special conditions: None
Construction
Type & style
- Home type: SingleFamily
- Architectural style: Hi Ranch
- Property subtype: Single Family Residence, Residential
Materials
- Cedar, Shingle Siding
- Foundation: Slab
Condition
- Year built: 1961
Utilities & green energy
- Sewer: Public Sewer
- Water: Public
- Utilities for property: Electricity Connected, Sewer Connected, Trash Collection Public, Water Connected
Community & HOA
Community
- Security: Security System
HOA
- Has HOA: No
Location
- Region: Oceanside
Financial & listing details
- Price per square foot: $433/sqft
- Tax assessed value: $556
- Annual tax amount: $14,829
- Date on market: 6/2/2026
- Cumulative days on market: 53 days
- Listing agreement: Exclusive Right To Sell
- Exclusions: Dining Room Chandelier
- Electric utility on property: Yes
Estimated market value
Not available
Estimated sales range
Not available
Not available
Price history
| Date | Event | Price |
|---|---|---|
| 6/24/2026 | Pending sale | $999,000$433/sqft |
Source:  OneKey® MLS as distributed by MLS GRID #1004755 Report a problem OneKey® MLS as distributed by MLS GRID #1004755 Report a problem | ||
| 6/2/2026 | Listed for sale | $999,000+170%$433/sqft |
Source: OneKey® MLS as distributed by MLS GRID #1004755 Report a problem | ||
| 3/29/2001 | Sold | $370,000$160/sqft |
Source: Public Record Report a problem | ||
Public tax history
| Year | Property taxes | Tax assessment |
|---|---|---|
| 2024 | -- | $527 -1.5% |
| 2023 | -- | $535 -3.8% |
| 2022 | -- | $556 |
| 2021 | $11,728 +10.5% | -- |
| 2020 | $10,618 -2% | $698 -6.7% |
| 2019 | $10,839 | $748 -6.3% |
| 2018 | $10,839 -0.9% | $798 -5.9% |
| 2017 | $10,937 +5.5% | $848 +0.2% |
| 2016 | $10,365 +165.5% | $846 -5.3% |
| 2015 | $3,904 +2.2% | $893 -5% |
| 2013 | $3,820 -5.8% | $940 -9.5% |
| 2012 | $4,057 -34.1% | $1,039 |
| 2011 | $6,153 +1.6% | $1,039 -5.6% |
| 2010 | $6,054 | $1,101 -21.9% |
| 2009 | -- | $1,409 -4.7% |
| 2008 | -- | $1,479 +4.9% |
| 2006 | -- | $1,410 -35.3% |
| 2005 | -- | $2,179 -42.9% |
| 2004 | -- | $3,818 |
| 2003 | -- | $3,818 -51.4% |
| 2002 | -- | $7,850 |
| 2001 | -- | $7,850 |
| 2000 | -- | $7,850 |
Find assessor info on the county website
Monthly payment
Climate risks
Neighborhood: 11572
Nearby schools
GreatSchools rating
- 8/10School 9e Boardman Elementary SchoolGrades: 1-6Distance: 0.2 mi
- 6/10School 9m Oceanside Middle SchoolGrades: 7-8Distance: 0.2 mi
- 9/10School 7 Oceanside Senior High SchoolGrades: 9-12Distance: 0.9 mi
Schools provided by the listing agent
- Elementary: School 9E-Boardman Elem School
- Middle: School 9M-Oceanside Middle School
- High: School 7-Oceanside Senior Hs
Source: OneKey® MLS as distributed by MLS GRID. This data may not be complete. We recommend contacting the local school district to confirm school assignments for this home.
- $1,009,4004 bd3 ba2.7k sqft493 Bunker Dr, Oceanside, NY 11572Off Market
- $1,039,400-- bd3 ba3k sqft481 Bunker Dr, Oceanside, NY 11572Off Market
- $955,900-- bd3 ba2.4k sqft558 Links Dr S, Oceanside, NY 11572Off Market
- $1,127,3005 bd4 ba2.9k sqft564 Links Dr S, Oceanside, NY 11572Off Market
- $1,417,0004 bd3 ba7.2k sqft552 Links Dr S, Oceanside, NY 11572Off Market
- $1,048,1004 bd3 ba2.3k sqft435 Golf Dr, Oceanside, NY 11572Off Market
- $942,1004 bd3 ba2.5k sqft495 Bunker Dr, Oceanside, NY 11572Off Market
- $979,3004 bd3 ba2.2k sqft484 Bunker Dr, Oceanside, NY 11572Off Market
A local agent can set up tours, give advice and negotiate with sellers.
Similar homes
- $1,150,0005 bd4 ba2.7k sqft3495 Bayfield Boulevard, Oceanside, NY 11572For Sale

 MLS ID #1027533, John C. Gandolfo, Listing by: Coldwell Banker American Homes. OneKey® MLS as distributed by MLS GRID
 - $1,099,0004 bd3 ba2.7k sqft3780 Greentree Drive, Oceanside, NY 11572For Sale
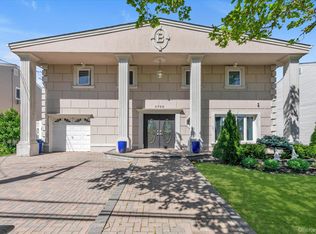 MLS ID #979364, Theresa Balazs, Listing by: Douglas Elliman Real Estate. OneKey® MLS as distributed by MLS GRID
 - $1,059,0004 bd3 ba2.7k sqft3935 Sally Lane, Oceanside, NY 11572For Sale
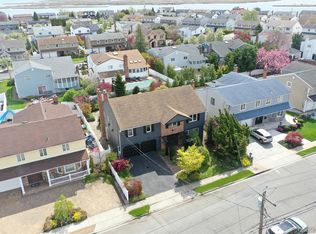 MLS ID #993884, Nancyz B. Mata Sandoval, Listing by: Blackstone Realty. OneKey® MLS as distributed by MLS GRID
 - $849,0004 bd2 ba1.8k sqft3251 Neptune Avenue, Oceanside, NY 11572For Sale
 MLS ID #1018684, Rhea Cory Knopf, Listing by: Compass Greater NY LLC. OneKey® MLS as distributed by MLS GRID
 - $869,0004 bd2 ba2.2k sqft190 W Waukena Avenue, Oceanside, NY 11572For SaleMLS ID #1017984, Kaitlynn McCartney, Listing by: Compass Greater NY LLC. OneKey® MLS as distributed by MLS GRID
- $949,0003 bd3 ba1.8k sqft10 Dorset Lane, Rockville Centre, NY 11570For SaleMLS ID #1023780, Lumnije Kacic, Listing by: EXIT Realty Private Client. OneKey® MLS as distributed by MLS GRID
- $998,0004 bd4 ba2.1k sqft15 Baylis Place, Lynbrook, NY 11563For SaleMLS ID #949871, Alissa W. Lurie, Listing by: Howard Hanna Coach. OneKey® MLS as distributed by MLS GRID
- $979,0003 bd2 ba2.1k sqft25 Linden Lane, Merrick, NY 11566For SaleMLS ID #1007936, Elaine Richheimer, Listing by: Douglas Elliman Real Estate. OneKey® MLS as distributed by MLS GRID
- $1,149,0003 bd3 ba2.2k sqft128 Atkinson Road, Rockville Centre, NY 11570For SaleMLS ID #1013677, Linda DeVito, Listing by: Douglas Elliman Real Estate. OneKey® MLS as distributed by MLS GRID
- $999,0005 bd3 ba2.3k sqft622 Harrison Avenue, East Meadow, NY 11554For SaleMLS ID #1017834, Seth B. Levy, Listing by: Signature Premier Properties. OneKey® MLS as distributed by MLS GRID
- $998,0004 bd4 ba1.9k sqft26 Hilbert Street, Hempstead, NY 11550For SaleMLS ID #970880, Romeo Lepe, Listing by: HomeSmart Premier Living Rlty. OneKey® MLS as distributed by MLS GRID
- $875,0004 bd3 ba2.1k sqft511 Lido Boulevard, Lido Beach, NY 11561For SaleMLS ID #1001383, Barbara A. Mullaney, Listing by: Coldwell Banker American Homes. OneKey® MLS as distributed by MLS GRID
- $1,345,0004 bd3 ba3.2k sqft15 Huber Court, Rockville Centre, NY 11570For SaleMLS ID #1028944, Maryann E. Milano, Listing by: Coldwell Banker American Homes. OneKey® MLS as distributed by MLS GRID
- $849,9994 bd2 ba2k sqft519 Nassau Avenue, Freeport, NY 11520For SaleMLS ID #1022758, Jeffrey Memisha, Listing by: Realty Advisors Inc. OneKey® MLS as distributed by MLS GRID
- $949,0003 bd2 ba1.3k sqft109 Longworth Avenue, Woodmere, NY 11598For SaleMLS ID #944143, Sara Abikzer, Listing by: Signature Premier Properties. OneKey® MLS as distributed by MLS GRID
- $999,9904 bd3 ba2.2k sqft145 Washington Street, Farmingdale, NY 11735For SaleMLS ID #1016787, Lawrence J. Theodore, Listing by: Coldwell Banker American Homes. OneKey® MLS as distributed by MLS GRID
- $929,9994 bd3 ba2k sqft9 Florgate Road, Farmingdale, NY 11735For SaleMLS ID #1028373, Katelyn A. Montrony, Listing by: EXP Realty. OneKey® MLS as distributed by MLS GRID
- $999,0004 bd3 ba2k sqft1 S Oaks Boulevard, Plainview, NY 11803For SaleMLS ID #1024379, Angela Miranda, Listing by: Douglas Elliman Real Estate. OneKey® MLS as distributed by MLS GRID
- $998,0005 bd4 ba1.8k sqft67 Douglas Drive, East Meadow, NY 11554For SaleMLS ID #1016719, Richard R. Krug Jr PSA SRES SFR, Listing by: Coldwell Banker American Homes. OneKey® MLS as distributed by MLS GRID
- $979,0003 bd-- ba2.3k sqft2477 Margaret Street, Bellmore, NY 11710For SaleMLS ID #1013325, Maria Carrasquillo CBR, Listing by: EXP Realty. OneKey® MLS as distributed by MLS GRID
