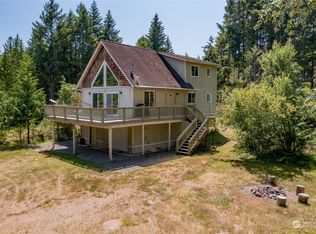
Perched above Hoodsport, this hilltop haven offers sweeping Hood Canal views and over 5 acres of serene privacy! Just up the hill from town, this 3 bed / 2.5 bath retreat blends seclusion with convenience. Inside, enjoy a beautifully updated kitchen w/ quartz countertops, sleek stainless steel appliances, & contemporary finishes throughout. The main-level primary suite and sunlit living room both showcase stunning views through expansive windows. Step onto the wrap-around deck to catch spectacular sunrises and soak in the peaceful surroundings. Outside, you’ll find vibrant garden space, mature fruit trees, RV parking, and a spacious 3-car garage—plenty of room to roam, relax, and entertain. Don’t miss this private slice of PNW paradise!
Pending
Listed by: M4 Real Estate Group • Matthew Clark
$589,950
491 N Suncrest Drive, Hoodsport, WA 98548
3beds
2,760sqft
Single Family Residence
Built in 1983
5.07 Acres Lot
$-- Zestimate®
$214/sqft
$-- HOA
What's special
Mature fruit treesRv parkingContemporary finishesVibrant garden spaceWrap-around deckMain-level primary suiteSweeping hood canal views
- 454 days |
- 42 |
- 0 |
Zillow last checked:
Listing updated:
Listed by:
Matthew Clark,
M4 Real Estate Group
Source: NWMLS as distributed by MLS GRID,MLS#: 2378694
Facts & features
Interior
Bedrooms & bathrooms
- Bedrooms: 3
- Bathrooms: 3
- Full bathrooms: 1
- 3/4 bathrooms: 2
- Main level bathrooms: 2
- Main level bedrooms: 2
Primary bedroom
- Level: Main
Bedroom
- Level: Lower
Bedroom
- Level: Main
Bathroom full
- Level: Main
Bathroom three quarter
- Level: Lower
Bathroom three quarter
- Level: Main
Bonus room
- Level: Lower
Den office
- Level: Lower
Dining room
- Level: Main
Entry hall
- Level: Main
Family room
- Level: Lower
Kitchen with eating space
- Level: Main
Living room
- Level: Main
Rec room
- Level: Lower
Utility room
- Level: Main
Heating
- Forced Air, Electric
Cooling
- None
Appliances
- Included: Dishwasher(s), Dryer(s), Refrigerator(s), Stove(s)/Range(s), Washer(s), Water Heater: Electric, Water Heater Location: Bonus Room
Features
- Bath Off Primary, Dining Room, High Tech Cabling
- Flooring: Engineered Hardwood, Laminate, Carpet
- Doors: French Doors
- Windows: Double Pane/Storm Window
- Basement: Finished
- Has fireplace: No
Interior area
- Total structure area: 2,760
- Total interior livable area: 2,760 sqft
Property
Parking
- Total spaces: 3
- Parking features: Driveway, Detached Garage, RV Parking
- Garage spaces: 3
Features
- Levels: One
- Stories: 1
- Entry location: Main
- Patio & porch: Bath Off Primary, Double Pane/Storm Window, Dining Room, French Doors, High Tech Cabling, Walk-In Pantry, Water Heater
- Has view: Yes
- View description: Canal, Territorial
- Has water view: Yes
- Water view: Canal
Lot
- Size: 5.07 Acres
- Features: Dead End Street, Secluded, Cable TV, Deck, High Speed Internet, Patio, RV Parking
- Topography: Level,Partial Slope,Sloped
- Residential vegetation: Brush, Fruit Trees, Garden Space, Wooded
Details
- Parcel number: 422142300220
- Zoning: RR5
- Zoning description: Jurisdiction: County
- Special conditions: Standard
Construction
Type & style
- Home type: SingleFamily
- Architectural style: 1 Story w/Bsmnt.
- Property subtype: Single Family Residence
Materials
- Wood Siding, Wood Products
- Foundation: Poured Concrete
- Roof: Composition
Condition
- Good
- Year built: 1983
- Major remodel year: 2017
Utilities & green energy
- Electric: Company: PUD 1
- Sewer: Septic Tank, Company: Septic
- Water: Individual Well, Company: Private Well
- Utilities for property: Hcc, Hcc
Community & HOA
Community
- Subdivision: Hoodsport
Location
- Region: Hoodsport
Financial & listing details
- Price per square foot: $214/sqft
- Tax assessed value: $732,245
- Annual tax amount: $4,734
- Date on market: 6/10/2025
- Cumulative days on market: 434 days
- Listing terms: Conventional,FHA,VA Loan
- Inclusions: Dishwasher(s), Dryer(s), Refrigerator(s), Stove(s)/Range(s), Washer(s)
- Road surface type: Dirt
Estimated market value
Not available
Estimated sales range
Not available
$3,072/mo
Price history
| Date | Event | Price |
|---|---|---|
| 12/12/2025 | Pending sale | $589,950$214/sqft |
Source:  NWMLS as distributed by MLS GRID #2378694 Report a problem NWMLS as distributed by MLS GRID #2378694 Report a problem | ||
| 10/16/2025 | Price change | $589,950-1.7%$214/sqft |
Source: NWMLS as distributed by MLS GRID #2378694 Report a problem | ||
| 7/2/2025 | Price change | $599,950-4.8%$217/sqft |
Source: NWMLS as distributed by MLS GRID #2378694 Report a problem | ||
| 5/20/2025 | Listed for sale | $629,950+0.8%$228/sqft |
Source: NWMLS as distributed by MLS GRID #2378694 Report a problem | ||
| 10/26/2023 | Listing removed | -- |
Source: Zillow Rentals Report a problem | ||
| 10/6/2023 | Price change | $2,495-2.2%$1/sqft |
Source: Zillow Rentals Report a problem | ||
| 9/7/2023 | Price change | $2,550-1.9%$1/sqft |
Source: Zillow Rentals Report a problem | ||
| 8/16/2023 | Listed for rent | $2,600$1/sqft |
Source: Zillow Rentals Report a problem | ||
| 11/13/2022 | Listing removed | -- |
Source: John L Scott Real Estate Report a problem | ||
| 10/4/2022 | Price change | $625,000-3.8%$226/sqft |
Source: John L Scott Real Estate #1980366 Report a problem | ||
| 8/12/2022 | Listed for sale | $650,000+41.5%$236/sqft |
Source: John L Scott Real Estate #1980366 Report a problem | ||
| 9/17/2020 | Sold | $459,500$166/sqft |
Source: NWMLS as distributed by MLS GRID #1626468 Report a problem | ||
| 8/2/2020 | Pending sale | $459,500$166/sqft |
Source: Coldwell Banker Evergreen #1626468 Report a problem | ||
| 7/30/2020 | Price change | $459,500-4.2%$166/sqft |
Source: Coldwell Banker Evergreen #1626468 Report a problem | ||
| 7/20/2020 | Listed for sale | $479,500$174/sqft |
Source: Coldwell Banker Evergreen #1626468 Report a problem | ||
| 7/18/2020 | Pending sale | $479,500$174/sqft |
Source: Coldwell Banker Evergreen #1626468 Report a problem | ||
| 7/9/2020 | Listed for sale | $479,500+37%$174/sqft |
Source: Coldwell Banker Evergreen #1626468 Report a problem | ||
| 11/22/2017 | Sold | $350,000-3.8%$127/sqft |
Source: NWMLS as distributed by MLS GRID #1153105 Report a problem | ||
| 11/15/2017 | Pending sale | $364,000$132/sqft |
Source: Tacoma #1153105 Report a problem | ||
| 10/20/2017 | Price change | $364,000-1.4%$132/sqft |
Source: Tacoma #1153105 Report a problem | ||
| 8/31/2017 | Price change | $369,000-5.1%$134/sqft |
Source: Tacoma #1153105 Report a problem | ||
| 7/14/2017 | Listed for sale | $389,000+193.3%$141/sqft |
Source: Tacoma #1153105 Report a problem | ||
| 3/21/2017 | Sold | $132,645$48/sqft |
Source: Public Record Report a problem | ||
Public tax history
| Year | Property taxes | Tax assessment |
|---|---|---|
| 2025 | $5,530 +16.8% | $732,245 -6% |
| 2024 | $4,734 -3.5% | $778,700 +16.7% |
| 2023 | $4,904 +3.1% | $667,100 +39.7% |
| 2022 | $4,755 +11% | $477,620 +20% |
| 2021 | $4,284 +3.3% | $398,140 +8.8% |
| 2020 | $4,149 +13.3% | $365,870 +63.4% |
| 2018 | $3,662 +15.2% | $223,855 +0.1% |
| 2017 | $3,180 +41.8% | $223,730 +7.2% |
| 2016 | $2,242 +12.7% | $208,685 |
| 2015 | $1,989 +3.2% | $208,685 |
| 2014 | $1,927 | $208,685 -8.8% |
| 2013 | $1,927 | $228,700 -20.2% |
| 2012 | -- | $286,755 +1.9% |
| 2011 | -- | $281,485 |
| 2010 | -- | $281,485 |
| 2009 | -- | $281,485 |
Find assessor info on the county website
Monthly payment
Est. payment
Payment breakdown
Explore the cost of this home by adjusting the details. Changes won't be saved.Climate risks
Neighborhood: 98548
Getting around
0 / 100
Car-DependentNearby schools
GreatSchools rating
- 5/10Hood Canal Elementary & Junior High SchoolGrades: PK-8Distance: 4.5 mi
Schools provided by the listing agent
- Elementary: Hood Canal Elem& Jnr
- Middle: Hood Canal Elem& Jnr
- High: Shelton High
Source: NWMLS as distributed by MLS GRID. This data may not be complete. We recommend contacting the local school district to confirm school assignments for this home.
- $479,4002 bd2 ba1.3k sqft483 N Suncrest Dr, Hoodsport, WA 98548Off Market
- $88,5002.5 acres1 N Suncrest Dr, Hoodsport, WA 98548Sold

- $297,0002.43 acres1085 N Lake Cushman Rd, Hoodsport, WA 98548Lot/Land
- $--5.02 acres0 N Cresthill Way, Hoodsport, WA 98548Off Market
- $460,0002 bd2 ba1.3k sqft40 N Cresthill Way, Hoodsport, WA 98548Sold
- $409,9003 bd2 ba1.4k sqft261 N Suncrest Dr, Hoodsport, WA 98548Sold
- $360,0002 bd2 ba1.4k sqft61 N Cresthill Way, Hoodsport, WA 98548Sold
- $465,5003 bd3 ba1.5k sqft80 N Suncrest Dr, Hoodsport, WA 98548Sold
A local agent can set up tours, give advice and negotiate with sellers.
Similar homes
- $580,0002 bd2 ba1.8k sqft70 N Handicap Place, Hoodsport, WA 98548Active
 MLS ID #2532548, Shelly Dunnington. NWMLS as distributed by MLS GRID
 - $325,0002 bd2 ba1.4k sqft830 N Lake Cushman Road, Hoodsport, WA 98548Active
 MLS ID #2545794, Andy Conklin. NWMLS as distributed by MLS GRID
 - $669,9503 bd2 ba1.7k sqft70 N Harrison Avenue, Hoodsport, WA 98548Active
 MLS ID #2475920, Rachelle Wix. NWMLS as distributed by MLS GRID
 - $499,0002 bd2 ba1.6k sqft261 N Olympic Way, Hoodsport, WA 98548Contingent
 MLS ID #2520900, Kamie Sawtell. NWMLS as distributed by MLS GRID
 - $837,5274 bd4 ba3.4k sqft361 N North Hill Road, Hoodsport, WA 98548ActiveMLS ID #2516334, Donald Landon. NWMLS as distributed by MLS GRID
- $560,0003 bd2 ba1.7k sqft1481 NE Hurd Road, Belfair, WA 98528ActiveMLS ID #2560882, Kara Rogers. NWMLS as distributed by MLS GRID
- $589,9993 bd2 ba1.9k sqft220 E Moore Lane, Shelton, WA 98584ActiveMLS ID #2565532, Jill Petty. NWMLS as distributed by MLS GRID
- $550,0004 bd3 ba2.9k sqft241 W Deyette Road, Shelton, WA 98584ActiveMLS ID #2503537, Misty L. Matisons. NWMLS as distributed by MLS GRID
- $699,9954 bd5 ba3.7k sqftLake Cushman #13, Hoodsport, WA 98548ActiveMLS ID #2449089, Laura Mershon. NWMLS as distributed by MLS GRID
- $644,9503 bd2 ba1.6k sqft151 NE Myrlis Joy Drive, Tahuya, WA 98588ActiveMLS ID #2545169, April Saein Jeong-Callies. NWMLS as distributed by MLS GRID
- $489,9502 bd2 ba1.9k sqft941 N Potlatch Drive, Hoodsport, WA 98548ActiveMLS ID #2480311, Matthew Clark. NWMLS as distributed by MLS GRID
- $379,0003 bd2 ba1.4k sqft361 N Rainbow Way W, Hoodsport, WA 98548ActiveMLS ID #2564466, Barret Root. NWMLS as distributed by MLS GRID
- $640,0003 bd3 ba2k sqft911 E Dawn Drive, Allyn, WA 98524ActiveMLS ID #2557353, Rowan Mundhenk. NWMLS as distributed by MLS GRID
- $625,0003 bd2 ba2.1k sqft300 W Pine Acres Way, Shelton, WA 98584ActiveMLS ID #2551434, Brady Fuller. NWMLS as distributed by MLS GRID
- $529,9003 bd2 ba1.9k sqft14791 US 101 Highway, Shelton, WA 98584ActiveMLS ID #2544535, Nancy Taylor. NWMLS as distributed by MLS GRID
- $549,9002 bd3 ba2k sqftGreen Mtn-7401114, Seabeck, WA 98380ActiveMLS ID #2548043, Amber Dawn Olsen. NWMLS as distributed by MLS GRID
- $675,0003 bd2 ba2.3k sqft500 Mallard Lane NW, Seabeck, WA 98380ActiveMLS ID #2558956, Nathan Sharp. NWMLS as distributed by MLS GRID
- $695,0003 bd3 ba2.5k sqft150 E Shadow Lane, Shelton, WA 98584ActiveMLS ID #2523958, Jonathan D. Bye. NWMLS as distributed by MLS GRID
- $600,0003 bd3 ba2.7k sqftBuzzard Bay, Shelton, WA 98584ActiveMLS ID #2556897, Susan Doepp. NWMLS as distributed by MLS GRID
- $649,9993 bd3 ba2k sqft3780 NE North Shore Road, Belfair, WA 98528ActiveMLS ID #2566583, Andrea Klusman. NWMLS as distributed by MLS GRID
