Under contract-accepting backup offers. Move-in ready four-bedroom, two-and-a-half-bath pool home on a beautiful 1/3-acre conservation lot in Wellington at Tampa Palms. Located near a cul-de-sac on a 185-foot-deep homesite, this bright and inviting residence offers soaring ceilings, abundant natural light, and a pavered entry that opens to a spacious living room with views of the sparkling pool, backyard, and natural surroundings. Main living areas feature 16x16 ceramic tile, while both full bathrooms have new laminate flooring and all four bedrooms include brand-new carpet. The freshly painted interior also includes an updated kitchen with 42-inch maple cabinetry, crown molding, recessed lighting, an exterior-vented exhaust fan, built-in microwave, smooth-top range, granite countertops, and a generous breakfast bar. A comfortable gathering room with a wood-burning fireplace adds warmth and charm. The primary suite features a bay window, large walk-in closet, garden tub, separate walk-in shower, and double vanity. Recent updates include a 2024 HVAC system, a tile roof installed in 2015, pavered driveway and walkway, brand new toilets and the pool was resurfaced just a few years ago. Relax on the covered, screened lanai overlooking the sparkling pool and enjoy Florida living at its best. Nearby Hampton Park offers a playground, event pavilion, basketball, tennis, and racquetball courts, while Compton Park provides a community pool and clubhouse. The home is within walking distance of highly regarded Chiles Elementary and just minutes from Liberty Middle School and Freedom High School. Shopping, dining, and recreation are close throughout Tampa Palms, with convenient access to I-75, I-275, USF, James A. Haley VA Hospital, Moffitt Cancer Center, Busch Gardens, Tampa Premium Outlets, The Shops at Wiregrass, downtown Tampa, and Tampa International Airport.
Accepting backups
Price cut: $14.9K (7/14)
$525,000
4910 EBENSBURG DRIVE, TAMPA, FL 33647
4beds
1,985sqft
Single Family Residence
Built in 1993
0.36 Acres Lot
$-- Zestimate®
$264/sqft
$28/mo HOA
What's special
Located near a cul-de-sacFreshly painted interiorGranite countertopsAbundant natural lightBright and inviting residenceBuilt-in microwaveExterior-vented exhaust fan
- 66 days |
- 202 |
- 5 |
Likely to sell faster than
Zillow last checked:
Listing updated:
Listed by:
Pete Radeka 813-760-1979,
FLORIDA EXECUTIVE REALTY 813-972-3430
Source: Stellar MLS,MLS#: TB8514842 Originating MLS: Suncoast Tampa
Originating MLS: Suncoast Tampa
Facts & features
Interior
Bedrooms & bathrooms
- Bedrooms: 4
- Bathrooms: 3
- Full bathrooms: 2
- 1/2 bathrooms: 1
Rooms
- Room types: Utility Room
Primary bedroom
- Features: Walk-In Closet(s)
- Level: First
- Area: 221 Square Feet
- Dimensions: 17x13
Bedroom 2
- Features: Built-in Closet
- Level: First
- Area: 110 Square Feet
- Dimensions: 11x10
Bedroom 3
- Features: Built-in Closet
- Level: First
- Area: 110 Square Feet
- Dimensions: 11x10
Bedroom 4
- Features: Built-in Closet
- Level: First
- Area: 100 Square Feet
- Dimensions: 10x10
Balcony porch lanai
- Level: First
- Area: 304 Square Feet
- Dimensions: 19x16
Dining room
- Level: First
- Area: 100 Square Feet
- Dimensions: 10x10
Family room
- Level: First
- Area: 182 Square Feet
- Dimensions: 14x13
Great room
- Level: First
- Area: 228 Square Feet
- Dimensions: 19x12
Kitchen
- Level: First
- Area: 132 Square Feet
- Dimensions: 12x11
Heating
- Central, Electric
Cooling
- Central Air
Appliances
- Included: Dishwasher, Disposal, Electric Water Heater, Microwave, Range, Refrigerator
- Laundry: Laundry Closet
Features
- Ceiling Fan(s), Kitchen/Family Room Combo, Open Floorplan, Solid Surface Counters, Solid Wood Cabinets, Thermostat, Vaulted Ceiling(s), Walk-In Closet(s)
- Flooring: Carpet, Ceramic Tile
- Doors: French Doors
- Has fireplace: Yes
- Fireplace features: Family Room, Wood Burning
Interior area
- Total structure area: 2,779
- Total interior livable area: 1,985 sqft
Video & virtual tour
Property
Parking
- Total spaces: 2
- Parking features: Garage - Attached
- Attached garage spaces: 2
Features
- Levels: One
- Stories: 1
- Patio & porch: Patio, Rear Porch, Screened
- Exterior features: Rain Gutters, Sidewalk
- Has private pool: Yes
- Pool features: Gunite, In Ground, Screen Enclosure
- Has view: Yes
- View description: Trees/Woods
Lot
- Size: 0.36 Acres
- Dimensions: 84 x 185
- Features: Conservation Area, Cul-De-Sac, City Lot, Irregular Lot, Level, Oversized Lot, Sidewalk, Street Dead-End
- Residential vegetation: Mature Landscaping, Oak Trees, Trees/Landscaped, Wooded
Details
- Parcel number: A2127191CH00000500045.0
- Zoning: CU
- Special conditions: None
Construction
Type & style
- Home type: SingleFamily
- Architectural style: Florida
- Property subtype: Single Family Residence
Materials
- Block, Stucco
- Foundation: Slab
- Roof: Tile
Condition
- Completed
- New construction: No
- Year built: 1993
Utilities & green energy
- Sewer: Public Sewer
- Water: Public
- Utilities for property: BB/HS Internet Available, Cable Available, Electricity Connected, Public, Sewer Connected, Street Lights, Underground Utilities, Water Connected
Community & HOA
Community
- Features: Deed Restrictions, Fitness Center, Golf, Park, Playground, Pool, Racquetball, Sidewalks, Tennis Court(s)
- Security: Security System, Security System Owned, Smoke Detector(s)
- Pet fee: $0 monthly
- Subdivision: TAMPA PALMS
HOA
- Has HOA: Yes
- Amenities included: Basketball Court, Clubhouse, Fence Restrictions, Fitness Center, Park, Pickleball Court(s), Playground, Pool, Racquetball, Recreation Facilities, Tennis Court(s), Trail(s)
- Services included: Common Area Taxes, Community Pool, Reserve Fund, Recreational Facilities
- HOA fee: $28 monthly
- HOA name: TPOA Brian Koerber
Location
- Region: Tampa
Financial & listing details
- Price per square foot: $264/sqft
- Tax assessed value: $476,066
- Annual tax amount: $9,728
- Date on market: 6/19/2026
- Cumulative days on market: 41 days
- Listing terms: Cash,Conventional,FHA,VA Loan
- Ownership: Fee Simple
- Total actual rent: 0
- Electric utility on property: Yes
- Road surface type: Paved, Asphalt
Estimated market value
Not available
Estimated sales range
Not available
Not available
Price history
| Date | Event | Price |
|---|---|---|
| 8/11/2026 | Listed for sale | $525,000$264/sqft |
Source:  Stellar MLS #TB8514842 Report a problem Stellar MLS #TB8514842 Report a problem | ||
| 7/17/2026 | Contingent | $525,000$264/sqft |
Source: Stellar MLS #TB8514842 Report a problem | ||
| 7/14/2026 | Price change | $525,000-2.8%$264/sqft |
Source: Stellar MLS #TB8514842 Report a problem | ||
| 6/20/2026 | Listed for sale | $539,900+305.3%$272/sqft |
Source: Stellar MLS #TB8514842 Report a problem | ||
| 5/1/2024 | Listing removed | -- |
Source: Stellar MLS #T3484819 Report a problem | ||
| 3/11/2024 | Price change | $2,850-3.4%$1/sqft |
Source: Stellar MLS #T3484819 Report a problem | ||
| 2/6/2024 | Price change | $2,950-4.8%$1/sqft |
Source: Stellar MLS #T3484819 Report a problem | ||
| 11/8/2023 | Listed for rent | $3,100+1.6%$2/sqft |
Source: Stellar MLS #T3484819 Report a problem | ||
| 11/29/2022 | Listing removed | -- |
Source: Zillow Rental Network_1 Report a problem | ||
| 10/18/2022 | Listed for rent | $3,050+69.4%$2/sqft |
Source: Zillow Rental Network_1 #T3408787 Report a problem | ||
| 6/30/2012 | Listing removed | $1,800$1/sqft |
Source: Florida Executive Realty #T2507667 Report a problem | ||
| 6/9/2012 | Price change | $1,800-10%$1/sqft |
Source: Florida Executive Realty #T2507667 Report a problem | ||
| 2/26/2012 | Listed for rent | $2,000$1/sqft |
Source: Florida Executive Realty #T2507667 Report a problem | ||
| 4/1/1993 | Sold | $133,200$67/sqft |
Source: Agent Provided Report a problem | ||
Public tax history
| Year | Property taxes | Tax assessment |
|---|---|---|
| 2025 | $10,737 +11.3% | $450,016 +10% |
| 2024 | $9,648 +9.1% | $409,105 +10% |
| 2023 | $8,847 +8.3% | $371,914 +10% |
| 2022 | $8,172 +11% | $338,104 +10% |
| 2021 | $7,363 +2.6% | $307,367 +3% |
| 2020 | $7,177 +8.4% | $298,536 +10% |
| 2019 | $6,622 | $271,396 +2.1% |
| 2018 | $6,622 +0.8% | $265,878 +3.5% |
| 2017 | $6,569 +2.2% | $256,928 +3.3% |
| 2016 | $6,425 +3.6% | $248,729 +1.8% |
| 2015 | $6,202 +5.6% | $244,312 +5.6% |
| 2014 | $5,873 | $231,389 +10% |
| 2013 | $5,873 +37.7% | $210,354 +10.1% |
| 2012 | $4,266 -3.6% | $191,113 -1.5% |
| 2011 | $4,425 -1.2% | $193,982 -1.9% |
| 2010 | $4,476 +2.3% | $197,689 +2.7% |
| 2009 | $4,376 +0% | $192,492 +0.1% |
| 2008 | $4,375 -4% | $192,300 +2.7% |
| 2007 | $4,558 +0.8% | $187,333 +2.5% |
| 2006 | $4,521 +0.7% | $182,764 +3% |
| 2005 | $4,490 | $177,441 +3.5% |
| 2004 | -- | $171,359 +1.9% |
| 2003 | -- | $168,164 +2.4% |
| 2002 | -- | $164,223 +1.6% |
| 2001 | -- | $161,637 +5.2% |
| 2000 | $3,802 | $153,580 |
Find assessor info on the county website
Monthly payment
Est. payment
Payment breakdown
Explore the cost of this home by adjusting the details. Changes won't be saved.Climate risks
Neighborhood: Tampa Palms
Nearby schools
GreatSchools rating
- 9/10Chiles Elementary SchoolGrades: PK-5Distance: 0.7 mi
- 8/10Liberty Middle SchoolGrades: 6-8Distance: 2 mi
- 3/10Freedom High SchoolGrades: 9-12Distance: 2.1 mi
Schools provided by the listing agent
- Elementary: Chiles-HB
- Middle: Liberty-HB
- High: Freedom-HB
Source: Stellar MLS. This data may not be complete. We recommend contacting the local school district to confirm school assignments for this home.
- $440,9003 bd2 ba1.6k sqft4908 Ebensburg Dr, Tampa, FL 33647Off Market
- $618,9004 bd3 ba2.4k sqft4912 Ebensburg Dr, Tampa, FL 33647Off Market

- $557,5004 bd3 ba2.3k sqft4906 Ebensburg Dr, Tampa, FL 33647Off Market
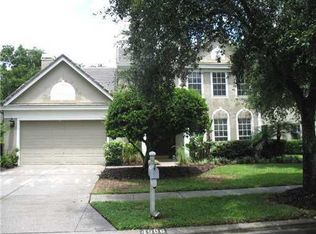
- $587,9004 bd2 ba2.3k sqft4914 Ebensburg Dr, Tampa, FL 33647Off Market
- $529,2004 bd2 ba1.9k sqft4916 Ebensburg Dr, Tampa, FL 33647Off Market
- $589,3004 bd3 ba2.3k sqft4915 Ebensburg Dr, Tampa, FL 33647Off Market
- $565,3001 bd1 ba2.3k sqft4913 Ebensburg Dr, Tampa, FL 33647Off Market
- $592,0004 bd4 ba2.4k sqft4917 Ebensburg Dr, Tampa, FL 33647Off Market
A local agent can set up tours, give advice and negotiate with sellers.
Similar homes
- $524,9004 bd3 ba2.4k sqft7208 YARDLEY WAY, TAMPA, FL 33647For Sale

 MLS ID #TB8519711, Bryce Wade, COMPASS FLORIDA, LLC. Stellar MLS
 - $655,0004 bd3 ba2.6k sqft15923 ELLSWORTH DRIVE, TAMPA, FL 33647For Sale
 MLS ID #TB8538968, Ethan Marsh, DALTON WADE INC. Stellar MLS
 - $435,0004 bd3 ba1.9k sqft24519 BREEZY OAK COURT, LUTZ, FL 33559For Sale
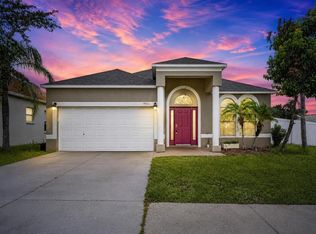 MLS ID #TB8534955, Sunny Xu, ELEVATED REALTY. Stellar MLS
 - $409,0003 bd2 ba1.6k sqft9403 WILLOW COVE COURT, TAMPA, FL 33647For Sale
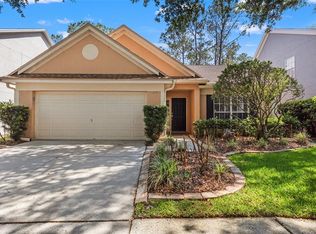 MLS ID #TB8499660, Kristy Darragh, FLORIDA EXECUTIVE REALTY. Stellar MLS
 - $425,0005 bd4 ba2.8k sqft11144 ANCIENT FUTURES DRIVE, TAMPA, FL 33647For SaleMLS ID #TB8522835, Madalina Tat, NHR BROKERAGE LLC. Stellar MLS
- $515,0004 bd3 ba2.5k sqft21234 TANGOR ROAD, LAND O LAKES, FL 34637For SaleMLS ID #TB8496092, Jenn Ferlita, KELLER WILLIAMS SUBURBAN TAMPA. Stellar MLS
- $649,0004 bd3 ba2.8k sqft504 STRATFIELD DRIVE, LUTZ, FL 33549For SaleMLS ID #O6411732, Matthew Englett, ATTORNEY'S REALTY, LLC. Stellar MLS
- $510,0003 bd2 ba2.1k sqft4789 WHISPERING WIND AVENUE, TAMPA, FL 33614For SaleMLS ID #TB8499395, Ping Chiu, EZ CHOICE REALTY. Stellar MLS
- $475,0004 bd2 ba2k sqft5646 PADDOCK TRAIL DRIVE, TAMPA, FL 33624For SaleMLS ID #TB8433986, Tina Newby, PREMIER SOTHEBYS INTL REALTY. Stellar MLS
- $665,0004 bd3 ba2.4k sqft14902 DEVONSHIRE WOODS PLACE, TAMPA, FL 33624For SaleMLS ID #TB8539326, Tamara Wilson, REALTY ONE GROUP MVP. Stellar MLS
- $535,0004 bd3 ba2.8k sqft4820 PORTMARNOCK WAY, WESLEY CHAPEL, FL 33543For SaleMLS ID #TB8478421, Tilford Yates, OAKSTRAND REALTY. Stellar MLS
- $325,0003 bd3 ba1.5k sqft8169 STONE LEAF LANE, TAMPA, FL 33647For SaleMLS ID #TB8532255, Adam Highsmith, SIGNATURE REALTY ASSOCIATES. Stellar MLS
- $515,0003 bd3 ba1.9k sqft11714 LAKE BOULEVARD, NEW PORT RICHEY, FL 34655For SaleMLS ID #TB8539599, Travis Hall, FLORIDA EXECUTIVE REALTY. Stellar MLS
- $549,0003 bd3 ba2.3k sqft11213 CLAYRIDGE DRIVE, TAMPA, FL 33635For SaleMLS ID #TB8510523, Andrea Lopez, FUTURE HOME REALTY INC. Stellar MLS
- $499,0003 bd2 ba1.5k sqft126 S SAINT CLOUD AVENUE, VALRICO, FL 33594For SaleMLS ID #TB8512173, Jennifer Velez, REDFIN CORPORATION. Stellar MLS
- $550,0004 bd4 ba2.7k sqft2502 BONTERRA BOULEVARD, VALRICO, FL 33594For SaleMLS ID #TB8475536, Victoria Escobar, KELLER WILLIAMS SUBURBAN TAMPA. Stellar MLS
- $484,9004 bd2 ba2.4k sqft4638 ANACONDA DRIVE, NEW PORT RICHEY, FL 34655For SaleMLS ID #TB8522346, Vanessa Leonard, KELLER WILLIAMS REALTY- PALM HARBOR. Stellar MLS
- $550,0004 bd4 ba2.7k sqft4930 BUTLER NATIONAL DRIVE, WESLEY CHAPEL, FL 33543For SaleMLS ID #TB8520964, Lovely Rehsi, BHHS FLORIDA PROPERTIES GROUP. Stellar MLS
- $449,9004 bd3 ba2.3k sqft32475 NATURAL BRIDGE ROAD, WESLEY CHAPEL, FL 33543For SaleMLS ID #TB8536047, Cristina Arcusa, DALTON WADE INC. Stellar MLS
- $498,0004 bd3 ba1.8k sqft2139 STELLAR BRILLIANCE WAY, LUTZ, FL 33558For SaleMLS ID #O6410021, Steven Koleno, BEYCOME OF FLORIDA LLC. Stellar MLS
