WOW LIKE NEW! Ranch Condo WITH OPEN FLOOR PLAN !
Move Right IN
Welcome To Jackson Township
Features Beautiful Landscaping, All New Flooring, Large Foyer, Gas Fireplace, Sky Lights ,Cathedral Ceiling, Deck, 2 Car Attached Garage, FULL Basement
Eat In Kitchen, With New Appliances and New Tile Back splash, ALL New Lighting Built In Desk, Floor to Ceiling Windows
Dont Miss out on this One
Active
$285,000
4911 Pond Dr NW, North Canton, OH 44720
2beds
1,798sqft
Condominium
Built in 1990
-- sqft lot
$-- Zestimate®
$159/sqft
$950/mo HOA
What's special
Gas fireplaceBeautiful landscapingAll new lightingLarge foyerFull basementNew appliancesFloor to ceiling windows
- 1 day |
- 350 |
- 4 |
Zillow last checked:
Listing updated:
Listed by:
Lori Lee Helline 330-418-6817 lorihelline@gmail.com,
Hayes Realty
Source: MLS Now,MLS#: 5239248 Originating MLS: Stark Trumbull Area REALTORS
Originating MLS: Stark Trumbull Area REALTORSFacts & features
Interior
Bedrooms & bathrooms
- Bedrooms: 2
- Bathrooms: 3
- Full bathrooms: 2
- 1/2 bathrooms: 1
- Main level bedrooms: 2
Heating
- Baseboard, Forced Air, Fireplace(s), Gas
Cooling
- Central Air, Ceiling Fan(s), Gas
Appliances
- Included: Dishwasher, Disposal, Range, Refrigerator
- Laundry: Washer Hookup, Electric Dryer Hookup, Gas Dryer Hookup, Main Level, Laundry Room, Laundry Tub, Sink
Features
- Built-in Features, Ceiling Fan(s), Chandelier, Entrance Foyer, High Ceilings, High Speed Internet, Open Floorplan, Pantry, Recessed Lighting, Storage, Track Lighting, Vaulted Ceiling(s), Walk-In Closet(s)
- Windows: Double Pane Windows, Drapes, Screens, Storm Window(s), Window Treatments
- Basement: Full,Partially Finished,Bath/Stubbed
- Number of fireplaces: 1
- Fireplace features: Family Room, Gas Starter, Gas
Interior area
- Total structure area: 1,798
- Total interior livable area: 1,798 sqft
- Finished area above ground: 1,798
Video & virtual tour
Property
Parking
- Total spaces: 2
- Parking features: Attached, Concrete, Drain, Electricity, Garage Faces Front, Garage, Garage Door Opener
- Attached garage spaces: 2
Accessibility
- Accessibility features: Accessible Washer/Dryer, Accessible Full Bath, Accessible Bedroom, Accessible Closets, Accessible Central Living Area, Central Living Area, Visitor Bathroom, Accessible Hallway(s)
Features
- Levels: Two,One
- Stories: 1
- Patio & porch: Deck
- Exterior features: Lighting, Private Entrance, Storage
- Has view: Yes
- View description: Neighborhood
Lot
- Features: < 1/2 Acre, Back Yard, Front Yard, Landscaped
Details
- Parcel number: 01617862
Construction
Type & style
- Home type: Condo
- Architectural style: Contemporary
- Property subtype: Condominium
Materials
- Brick, Vinyl Siding
- Foundation: Brick/Mortar
- Roof: Asphalt,Fiberglass,Shingle
Condition
- Year built: 1990
Utilities & green energy
- Sewer: Public Sewer
- Water: Public
Community & HOA
Community
- Features: Other, Restaurant, Shopping, Street Lights, Suburban, Public Transportation
- Subdivision: Belden Park Condo
HOA
- Has HOA: Yes
- Services included: Association Management, Common Area Maintenance, Maintenance Grounds, Maintenance Structure, Reserve Fund, Snow Removal, Trash
- HOA fee: $475 monthly
- HOA name: Grace Propereties
- Second HOA fee: $475 monthly
Location
- Region: North Canton
Financial & listing details
- Price per square foot: $159/sqft
- Tax assessed value: $244,400
- Annual tax amount: $4,159
- Date on market: 8/24/2026
- Cumulative days on market: 3 days
- Listing terms: Cash,Conventional,FHA,VA Loan
Estimated market value
Not available
Estimated sales range
Not available
Not available
Price history
| Date | Event | Price |
|---|---|---|
| 8/24/2026 | Listed for sale | $285,000+52.4%$159/sqft |
Source:  MLS Now #5239248 Report a problem MLS Now #5239248 Report a problem | ||
| 6/30/2026 | Sold | $187,000$104/sqft |
Source: MLS Now #5202943 Report a problem | ||
Public tax history
| Year | Property taxes | Tax assessment |
|---|---|---|
| 2024 | $3,981 +27.9% | $85,550 +39.7% |
| 2023 | $3,114 +0.4% | $61,220 |
| 2022 | $3,101 -0.4% | $61,220 |
| 2021 | $3,113 +22.5% | $61,220 +7% |
| 2020 | $2,541 | $57,230 |
| 2019 | $2,541 | $57,230 |
| 2018 | $2,541 +8.9% | $57,230 +12% |
| 2017 | $2,333 -0.7% | $51,100 |
| 2016 | $2,349 -1.2% | $51,100 |
| 2015 | $2,377 | $51,100 +2.2% |
| 2014 | $2,377 +99.2% | $50,020 |
| 2013 | $1,193 | $50,020 |
| 2012 | -- | $50,020 -8.2% |
| 2011 | -- | $54,470 +0.1% |
| 2010 | -- | $54,430 |
| 2009 | $2,440 +10.9% | -- |
| 2008 | $2,200 -2.8% | -- |
| 2007 | $2,263 -8.3% | -- |
| 2005 | $2,468 +1.7% | -- |
| 2004 | $2,426 +5.8% | -- |
| 2003 | $2,293 +0.7% | -- |
| 2002 | $2,278 -0.3% | -- |
| 2001 | $2,284 +9.1% | -- |
| 2000 | $2,094 | -- |
Find assessor info on the county website
Monthly payment
Est. payment
Payment breakdown
Explore the cost of this home by adjusting the details. Changes won't be saved.Climate risks
Neighborhood: 44720
Nearby schools
GreatSchools rating
- 8/10Lake Cable Elementary SchoolGrades: K-5Distance: 0.8 mi
- 8/10Jackson Middle SchoolGrades: 6-8Distance: 2.5 mi
- 8/10Jackson High SchoolGrades: 9-12Distance: 2.6 mi
Schools provided by the listing agent
- District: Jackson LSD - 7605
Source: MLS Now. This data may not be complete. We recommend contacting the local school district to confirm school assignments for this home.
- $266,5002 bd2 ba1.6k sqft4915 Pond Dr NW, Canton, OH 44720Off Market
- $269,0002 bd3 ba1.5k sqft4889 Pond Dr NW, Canton, OH 44720Off Market
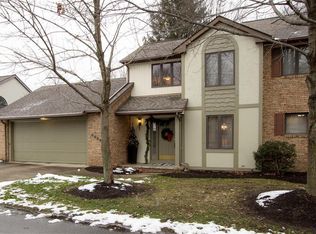
- $328,2003 bd3 ba1.7k sqft4914 Pond Dr NW, Canton, OH 44720Off Market
- $321,1003 bd3 ba2k sqft4892 Pond Dr NW, Canton, OH 44720Off Market
- $289,1002 bd2 ba1.8k sqft4937 Pond Dr NW, Canton, OH 44720Off Market
- $285,0002 bd3 ba1.6k sqft4920 Pond Dr NW, North Canton, OH 44720Sold
- $255,3002 bd3 ba1.6k sqft4920 Pond Dr NW, Canton, OH 44720Off Market
- $271,300-- bd2 ba1.6k sqft4920 Pond Dr, North Canton, OH 44720Off Market
A local agent can set up tours, give advice and negotiate with sellers.
A local lender can help you make sure your offer is ready when you are.
Similar homes
- $275,0002 bd2 ba1.7k sqft4839 Pond Dr NW, Canton, OH 44720For Sale
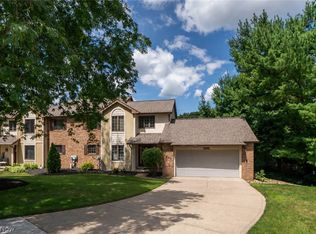 MLS ID #5236414, Jose Medina, Keller Williams Legacy Group Realty. MLS Now
 - $279,9002 bd2 ba1.8k sqft7070 Bentley St NW, Massillon, OH 44646For Sale
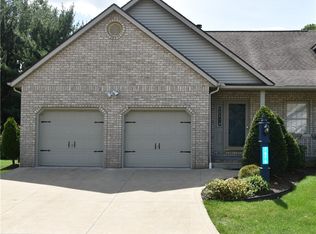 MLS ID #5237397, Rhonda L Carter, Another Listing LLC. MLS Now
 - $375,0004 bd4 ba2.4k sqft1532 Ellesmere Ave NW, North Canton, OH 44720For Sale
 MLS ID #5239050, Jamie M Kelley, Keller Williams Legacy Group Realty. MLS Now
 - $269,9004 bd2 ba2.3k sqft1416 Dunkeith Dr NW, Canton, OH 44708For Sale
 MLS ID #5239257, Steve Neisel, Cutler Real Estate. MLS Now
 - $289,9004 bd3 ba2k sqft543 W Maple St, North Canton, OH 44720For SaleMLS ID #5234230, Joshua Boyd, Keller Williams Greater Metropolitan. MLS Now
- $294,9003 bd2 ba1.7k sqft6841 Navarre Rd SW, Massillon, OH 44646For SaleMLS ID #5238988, Sherry L Kutcher, Vylla Home. MLS Now
- $299,9002 bd3 ba1.9k sqft1643 Southpointe Cir NE, Canton, OH 44714For SaleMLS ID #5229068, Jose Medina, Keller Williams Legacy Group Realty. MLS Now
- $325,0003 bd2 ba1.6k sqft2316 Mount Pleasant St NE, Canton, OH 44721For SaleMLS ID #5239074, Jose Medina, Keller Williams Legacy Group Realty. MLS Now
- $325,0004 bd3 ba2k sqft8727 Prancer Ave NW, North Canton, OH 44720For SaleMLS ID #5235434, Scott Fader, Joseph Walter Realty, LLC.. MLS Now
- $274,0003 bd3 ba1.6k sqft203 Albany Dr NW, Canton, OH 44708For SaleMLS ID #5234987, David S Bratanov, XRE. MLS Now
- $279,9003 bd3 ba2k sqft6727 Amsel Ave NE, Canton, OH 44721For SaleMLS ID #5233604, Lisa K Lucas, Century 21 Homestar. MLS Now
- $290,0003 bd3 ba2k sqft1634 Montaque Ave NW, Massillon, OH 44646For SaleMLS ID #5189513, Kelly Taylor, Keller Williams Legacy Group Realty. MLS Now
- $235,0002 bd2 ba1.2k sqft6755 Palmer Dr NW, Canton, OH 44718For SaleMLS ID #5236716, Tracy Jones, Keller Williams Elevate. MLS Now
- $299,0003 bd3 ba2.1k sqft2758 Parkplace Dr, Uniontown, OH 44685For SaleMLS ID #5234284, Jamie Steinbacher, Century 21 Transcendent Realty. MLS Now
- $275,0003 bd3 ba1.9k sqft7432 Klingston St NW, Massillon, OH 44646For SaleMLS ID #5201935, Sheila Croasmun, Keller Williams Legacy Group Realty. MLS Now
- $275,0003 bd2 ba1.8k sqft2305 Helena Ave NW, Massillon, OH 44646For SaleMLS ID #5235153, Michele Ody, Frey Agency. MLS Now
- $169,9002 bd2 ba1.4k sqft1856 Beechwood Ave NE, North Canton, OH 44720For SaleMLS ID #5229885, Debbie L Ferrante, RE/MAX Edge Realty. MLS Now
- $265,0004 bd2 ba1.8k sqft5818 Starview Cir, Clinton, OH 44216For SaleMLS ID #5236406, Lesa Lillibridge, Keller Williams Chervenic Rlty. MLS Now
- $--2 bd2 ba1.5k sqft2143 Greenway Dr, Uniontown, OH 44685AuctionMLS ID #5232713, George P Kiko, Kiko. MLS Now
- $328,0004 bd3 ba2.1k sqft1100 Prescot Ave NW, Massillon, OH 44646For SaleMLS ID #5234829, Daniel Beirne, Opendoor Brokerage LLC. MLS Now
