The Elbert floor plan features great use of space across all three levels. An oversized garage is ideal for storage or a workshop. Upon entry, this home features a 4th bedroom! On the second level, an open-concept family room expands to the kitchen and dining room, with a breakfast peninsula for additional seating. A powder room off of the family room provides convenience for family and guests. On the third level, two spacious secondary bedrooms and a bathroom are found in one wing, while the master bedroom is situated in the other, along with a large master bath and walk-in closet.
Pending
$464,300
4913 Havenward Vw, Colorado Springs, CO 80911
4beds
1,949sqft
:
Get pre-qualified$2,812/mo
Single Family Residence
Built in 2026
3,885 Square Feet Lot
$-- Zestimate®
$238/sqft
$-- HOA
What's special
Oversized garageLarge master bathOpen-concept family roomTwo spacious secondary bedroomsMaster bedroomWalk-in closetKitchen and dining room
- 30 days |
- 15 |
- 0 |
Zillow last checked:
Listing updated:
Listed by:
Devin Jones 719-761-1196,
New Home Star LLC,
Elizabeth Waters 720-519-5077
Source: elevateMLS,MLS#: 5742282
Facts & features
Interior
Bedrooms & bathrooms
- Bedrooms: 4
- Bathrooms: 3
- Full bathrooms: 1
- 3/4 bathrooms: 1
- 1/2 bathrooms: 1
Other
- Level: Upper
- Area: 156 Square Feet
- Dimensions: 13 x 12
Heating
- Natural Gas
Cooling
- Central Air
Appliances
- Included: 220v in Kitchen, Dishwasher, Disposal, Microwave, Range
- Laundry: Electric Hook-up
Features
- 9Ft + Ceilings, Smart Thermostat
- Has basement: No
- Has fireplace: Yes
- Fireplace features: Electric
Interior area
- Total structure area: 1,949
- Total interior livable area: 1,949 sqft
- Finished area above ground: 1,949
- Finished area below ground: 0
Property
Parking
- Total spaces: 2
- Parking features: Attached, Concrete Driveway
- Attached garage spaces: 2
Features
- Levels: 3 Story
- Stories: 3
- Fencing: Full
Lot
- Size: 3,885 Square Feet
- Features: Corner Lot, Level, Landscaped
Construction
Type & style
- Home type: SingleFamily
- Property subtype: Single Family Residence
Materials
- Other, Framed on Lot
- Foundation: Slab
- Roof: Composite Shingle
Condition
- New Construction
- New construction: Yes
- Year built: 2026
Details
- Builder model: Elbert
- Builder name: Challenger Home
Utilities & green energy
- Water: Assoc/Distr
- Utilities for property: Cable Connected, Electricity Connected, Natural Gas Connected, Phone Available
Community & HOA
Location
- Region: Colorado Springs
Financial & listing details
- Price per square foot: $238/sqft
- Annual tax amount: $1
- Date on market: 7/6/2026
- Listing terms: Cash,Conventional,FHA,VA Loan
- Electric utility on property: Yes
Estimated market value
Not available
Estimated sales range
Not available
Not available
Price history
| Date | Event | Price |
|---|---|---|
| 7/7/2026 | Pending sale | $464,300$238/sqft |
Source:  elevateMLS #5742282 Report a problem elevateMLS #5742282 Report a problem | ||
| 7/6/2026 | Listed for sale | $464,300$238/sqft |
Source: elevateMLS #5742282 Report a problem | ||
Public tax history
Tax history is unavailable.
Monthly payment
Est. payment
Payment breakdown
Explore the cost of this home by adjusting the details. Changes won't be saved.Climate risks
Neighborhood: 80911
Nearby schools
GreatSchools rating
- 8/10Widefield Elementary SchoolGrades: K-5Distance: 0.7 mi
- 4/10Watson Junior High SchoolGrades: 6-8Distance: 1.1 mi
- 4/10Widefield High SchoolGrades: 9-12Distance: 0.7 mi
Schools provided by the listing agent
- District: Widefield-3
Source: elevateMLS. This data may not be complete. We recommend contacting the local school district to confirm school assignments for this home.
- $446,7503 bd3 ba1.7k sqft4548 Hawk Haven Vw, Security, CO 80911Sold

- $383,9002 bd3 ba1.4k sqft4536 Hawk Haven Vw, Colorado Springs, CO 80911New Construction

- $436,0003 bd3 ba1.6k sqft4957 Deer Haven Vw, Colorado Springs, CO 80911Sold
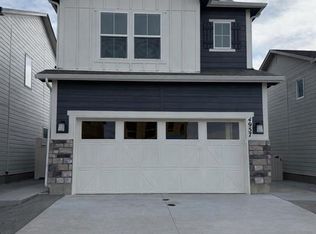
- $447,0003 bd3 ba1.8k sqft4929 Deer Haven Vw, Security, CO 80925Sold

- $414,9002 bd3 ba1.4k sqft4530 Hawk Haven Vw, Colorado Springs, CO 80925Sold
- $400,4003 bd3 ba1.6k sqft4915 Deer Haven Vw, Colorado Springs, CO 80911Off Market
- $459,0003 bd3 ba1.8k sqft4970 Deer Haven Vw, Colorado Springs, CO 80911Sold
- $453,9003 bd3 ba1.8k sqft4928 Deer Haven Vw, Colorado Springs, CO 80911New Construction
A local agent can set up tours, give advice and negotiate with sellers.
Similar homes
- $440,0003 bd3 ba2.2k sqft6053 San Mateo Dr, Colorado Springs, CO 80911For Sale

 MLS ID #7992755, Lonnie Clower, ERA Shields Real Estate. elevateMLS
 - $453,9003 bd3 ba1.8k sqft4928 Deer Haven Vw, Colorado Springs, CO 80911New Construction
 elevateMLS
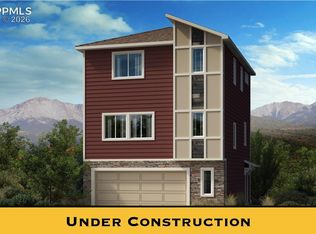
 - $429,9003 bd3 ba1.9k sqft4512 Hawk Haven Vw, Colorado Springs, CO 80911New Construction
 elevateMLS
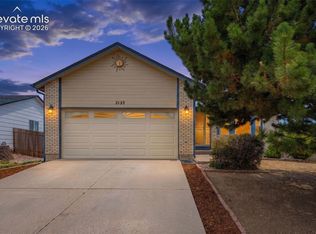
 - $465,0005 bd3 ba2.5k sqft2135 Bent Tree Ln, Fountain, CO 80817For Sale
 MLS ID #6926109, Brandon Shanahan MRP , The Cutting Edge. elevateMLS
 - $430,0004 bd3 ba2k sqft6862 Bigtooth Maple Dr, Colorado Springs, CO 80925For SaleMLS ID #7309139, Andrew Botcherby ABR AHWD CDPE CNE CRS , RE/MAX Real Estate Group LLC. elevateMLS
- $490,0004 bd4 ba2.8k sqft9428 Torecco Ct, Fountain, CO 80817For SaleMLS ID #3373585, William Hammill, Ranger Real Estate LLC. elevateMLS
- $419,5003 bd3 ba2.1k sqft11118 Halifax Dr, Colorado Springs, CO 80925For SaleMLS ID #2714442, Lauren Jerden MRP , Exp Realty LLC. elevateMLS
- $438,9003 bd3 ba1.7k sqft5284 Painted Sky Vw, Colorado Springs, CO 80916For SaleMLS ID #2835196, Mark Davis, Coldwell Banker Realty. elevateMLS
- $474,9004 bd3 ba2.5k sqft6022 Meadowbank Ln, Colorado Springs, CO 80925For SaleMLS ID #7079222, Courtney Gilmore GRI , Top Tier Real Estate & Notary LLC. elevateMLS
- $465,0003 bd3 ba1.6k sqft8691 Dry Needle Pl, Colorado Springs, CO 80908For SaleMLS ID #4180503, Angela Fugate, MacKenzie-Jackson Real Estate. elevateMLS
- $484,4875 bd4 ba2.5k sqft4876 Truscott Rd, Colorado Springs, CO 80925New ConstructionelevateMLS
- $430,0003 bd3 ba1.9k sqft744 Endeavor Way, Colorado Springs, CO 80915For SaleMLS ID #9371533, Carmen Boles DSC MRP RENE , The Platinum Group. elevateMLS
- $440,0004 bd3 ba1.9k sqft6493 Vedder Dr, Colorado Springs, CO 80925For SaleMLS ID #9431024, Noah Sathre, HomeSmart. elevateMLS
- $449,0003 bd3 ba1.8k sqft5205 Devers Ct, Colorado Springs, CO 80925New ConstructionelevateMLS
- $425,0004 bd3 ba1.9k sqft6635 Mandan Dr, Colorado Springs, CO 80925For SaleMLS ID #6620477, Bridgette Smith, Fathom Realty Colorado LLC. elevateMLS
- $399,9003 bd3 ba1.7k sqft4983 Havenward Vw, Colorado Springs, CO 80920New ConstructionelevateMLS
- $500,0004 bd3 ba2.8k sqft6751 Skuna Dr, Colorado Springs, CO 80925For SaleMLS ID #5828511, David Mathewes, HomesIQ. elevateMLS
- $400,0003 bd3 ba1.5k sqft6244 Wacissa Dr, Colorado Springs, CO 80925For SaleMLS ID #8464889, Nicole Hubbard, LPT Realty LLC. elevateMLS
- $433,9003 bd3 ba2.2k sqft7357 Brush Hollow Dr, Fountain, CO 80817For SaleMLS ID #6036818, Michael Labout C2EX CIPS CRS CSP EPRO GRI , ERA Shields Real Estate. elevateMLS
- $459,9003 bd3 ba1.8k sqft7866 Buffalo Horn Dr, Colorado Springs, CO 80925New ConstructionView Homes
