Welcome to this spacious 4-bedroom, 3-bath home featuring an inviting inground pool and comfortable living spaces designed for everyday enjoyment. The home offers a functional layout with ample room for relaxing and entertaining. The kitchen and living areas provide a welcoming gathering space, while the bedrooms offer flexibility for a variety of needs. Step outside to enjoy the private backyard setting with a pool and outdoor kitchen, perfect for outdoor activities and gatherings. This home provides access to many of the area's popular destinations including The Shops at La Cantera, Six Flags Fiesta Texas, and downtown San Antonio attractions.
Pending
$165,000
4915 Chedder Dr, San Antonio, TX 78229
4beds
2,200sqft
Single Family Residence
Built in 1960
7,736 Square Feet Lot
$-- Zestimate®
$75/sqft
$-- HOA
What's special
Inviting inground poolOutdoor kitchenPrivate backyard settingComfortable living spacesFunctional layoutWelcoming gathering space
- 17 days |
- 5,864 |
- 474 |
Zillow last checked:
Listing updated:
Listed by:
Chris Lawrence TREC #0487898 832-455-3550,
Trillionaire Realty
Source: HAR,MLS#: 93224585
Facts & features
Interior
Bedrooms & bathrooms
- Bedrooms: 4
- Bathrooms: 3
- Full bathrooms: 3
Primary bedroom
- Level: First
- Area: 192
- Dimensions: 12x16
Bedroom
- Level: First
- Area: 120
- Dimensions: 10x12
Bedroom
- Level: First
- Area: 120
- Dimensions: 10x12
Bedroom
- Level: First
- Area: 120
- Dimensions: 10x12
Kitchen
- Level: First
- Area: 90
- Dimensions: 10x9
Living room
- Level: First
- Area: 143
- Dimensions: 11x13
Heating
- Other
Cooling
- Ceiling Fan(s), Electric
Appliances
- Included: Oven, Gas Cooktop, Dishwasher
Features
- Flooring: Laminate, Tile
- Windows: Window Coverings
- Number of fireplaces: 1
Interior area
- Total structure area: 2,200
- Total interior livable area: 2,200 sqft
Property
Parking
- Total spaces: 1
- Parking features: No Garage, Attached Carport
- Carport spaces: 1
Features
- Stories: 1
- Patio & porch: Covered
- Exterior features: Outdoor Kitchen
- Has private pool: Yes
- Pool features: In Ground
- Fencing: Back Yard
Lot
- Size: 7,736 Square Feet
- Features: Subdivided, 0 Up To 1/4 Acre
Details
- Parcel number: 127960160030
- Special conditions: Real Estate Owned
Construction
Type & style
- Home type: SingleFamily
- Architectural style: Traditional
- Property subtype: Single Family Residence
Materials
- Stucco
- Foundation: Slab
- Roof: Composition
Condition
- New construction: No
- Year built: 1960
Utilities & green energy
- Sewer: Public Sewer
- Water: Public
Community & HOA
Community
- Subdivision: Glenoaks Park Un-3 Ncb 12796
Location
- Region: San Antonio
Financial & listing details
- Price per square foot: $75/sqft
- Tax assessed value: $315,860
- Annual tax amount: $7,234
- Date on market: 8/4/2026
- Listing terms: Cash,Conventional,FHA
- Road surface type: Asphalt
Foreclosure details
Estimated market value
Not available
Estimated sales range
Not available
$2,828/mo
Price history
| Date | Event | Price |
|---|---|---|
| 4/27/2026 | Sold | -- |
Source: Public Record Report a problem | ||
| 9/15/2020 | Sold | -- |
Source:  LERA MLS #1468174 Report a problem LERA MLS #1468174 Report a problem | ||
| 9/2/2020 | Pending sale | $265,000$120/sqft |
Source: Premier Realty Group #1468174 Report a problem | ||
| 7/5/2020 | Listed for sale | $265,000+6%$120/sqft |
Source: Premier Realty Group #1468174 Report a problem | ||
| 11/28/2018 | Listing removed | $249,999$114/sqft |
Source: Premier Realty Group #1324023 Report a problem | ||
| 7/9/2018 | Listed for sale | $249,999+9.2%$114/sqft |
Source: Premier Realty Group #1324023 Report a problem | ||
| 4/28/2011 | Listing removed | $229,000$104/sqft |
Source: Real Living Best Homes Realty #804026 Report a problem | ||
| 2/24/2011 | Listed for sale | $229,000$104/sqft |
Source: Real Living Best Homes Realty #804026 Report a problem | ||
| 12/16/2010 | Listing removed | $229,000$104/sqft |
Source: Real Living Best Homes #110141119 Report a problem | ||
| 10/3/2009 | Listed for sale | $229,000$104/sqft |
Source: Best Homes - GMAC Real Estate #804026 Report a problem | ||
Public tax history
| Year | Property taxes | Tax assessment |
|---|---|---|
| 2025 | $7,234 -8.8% | $315,860 -8.8% |
| 2024 | $7,928 -3.5% | $346,260 -3.2% |
| 2023 | $8,218 +1.8% | $357,810 +9.7% |
| 2022 | $8,072 +141.2% | $326,070 +21.9% |
| 2021 | $3,346 | $267,480 +2.8% |
| 2020 | $3,346 -0.1% | $260,300 -0.4% |
| 2019 | $3,350 | $261,460 +4.7% |
| 2018 | $3,350 +2.3% | $249,777 +10% |
| 2017 | $3,273 +1.6% | $227,070 +8.3% |
| 2016 | $3,222 -1.8% | $209,638 +10% |
| 2015 | $3,281 | $190,580 +4.2% |
| 2014 | $3,281 | $182,830 +6.1% |
| 2013 | -- | $172,260 -5% |
| 2012 | -- | $181,250 +0.7% |
| 2011 | -- | $179,903 +10% |
| 2010 | -- | $163,548 +10% |
| 2009 | -- | $148,680 -0.6% |
| 2008 | -- | $149,591 +23.9% |
| 2007 | -- | $120,710 +34.1% |
| 2006 | -- | $90,000 -14.6% |
| 2005 | -- | $105,370 |
| 2004 | -- | -- |
| 2003 | -- | -- |
| 2002 | -- | -- |
| 2001 | -- | -- |
| 2000 | -- | -- |
Find assessor info on the county website
Monthly payment
Climate risks
Neighborhood: 78229
Nearby schools
GreatSchools rating
- 2/10Glenoaks Elementary SchoolGrades: PK-5Distance: 0.3 mi
- 3/10Neff Middle SchoolGrades: 6-8Distance: 0.8 mi
- 4/10Holmes High SchoolGrades: 9-12Distance: 2.8 mi
Schools provided by the listing agent
- Elementary: Glenoaks Elementary School
- Middle: Neff Middle School
- High: Holmes High School
Source: HAR. This data may not be complete. We recommend contacting the local school district to confirm school assignments for this home.
- $202,4003 bd2 ba1.8k sqft4919 Chedder Dr, San Antonio, TX 78229Off Market
- $214,6003 bd2 ba1.2k sqft4911 Chedder Dr, San Antonio, TX 78229Off Market
- $240,7003 bd2 ba2.4k sqft4910 Cambray Dr, San Antonio, TX 78229Off Market
- $202,6003 bd2 ba1.2k sqft4906 Cambray Dr, San Antonio, TX 78229Off Market
- $212,4003 bd2 ba1.6k sqft4923 Chedder Dr, San Antonio, TX 78229Off Market
- $222,9003 bd2 ba1.1k sqft4903 Chedder Dr, San Antonio, TX 78229Off Market
- $188,2003 bd2 ba1.2k sqft4914 Chedder Dr, San Antonio, TX 78229Off Market
- $197,4003 bd1 ba1.9k sqft4912 Chedder Dr, San Antonio, TX 78229Off Market
A local agent can set up tours, give advice and negotiate with sellers.
Similar homes
- $175,0002 bd2 ba1.7k sqft243 General Krueger, San Antonio, TX 78213For Sale
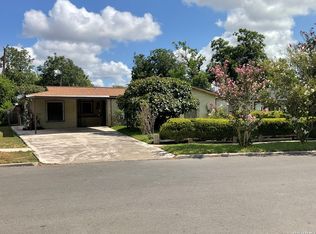
 MLS ID #2007420, John Pruski TREC #752148, TKO Listings, LLC. LERA MLS
 - $150,0004 bd3 ba2.2k sqft4830 Castle Bridge, San Antonio, TX 78218For Sale
 MLS ID #1995698, Inez Moya TREC #165678, RE/MAX Preferred, REALTORS. LERA MLS
 - $180,0002 bd2 ba1.1k sqft111 Edgebrook Ln, San Antonio, TX 78213For Sale
 MLS ID #1999580, Lauro Torres TREC #713684, eXp Realty. LERA MLS
 - $155,0003 bd2 ba1.2k sqft4107 Medical #1203, San Antonio, TX 78229For Sale
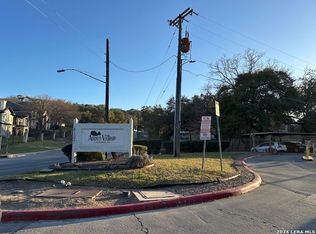 MLS ID #1948200, Millie Wang TREC #612887, Premier Realty Group Platinum. LERA MLS
 - $174,9503 bd2 ba1.3k sqft6118 Windy Frst, San Antonio, TX 78239For SaleMLS ID #89742235, Rochelle Jones, Aplomb Real Estate. HAR
- $180,0004 bd3 ba1.5k sqft402 Chipinque, San Antonio, TX 78237For SaleMLS ID #1970804, Delaney Ochoa TREC #787255, Levi Rodgers Real Estate Group. LERA MLS
- $154,9004 bd2 ba1.5k sqft214 Avenue F, Converse, TX 78109For SaleMLS ID #2008610, Ryan Flannery TREC #662792, PPMG of Texas, LLC. LERA MLS
- $179,9002 bd2 ba1.2k sqft2930 W Ashby, San Antonio, TX 78228For SaleMLS ID #1968470, Joe Davalos TREC #304731, Davalos & Associates. LERA MLS
- $149,9004 bd2 ba1.6k sqft2223 Hays, San Antonio, TX 78202For SaleMLS ID #2004857, Sterling Harlan TREC #786519, Riverbend Realty Group, LLC. LERA MLS
- $169,9003 bd3 ba1.5k sqft11215 BUSHWACK PASS, San Antonio, TX 78254For SaleMLS ID #1952190, Joe Davalos TREC #304731, Davalos & Associates. LERA MLS
- $209,0004 bd2 ba1.9k sqft1214 KENROCK ST, San Antonio, TX 78227For SaleMLS ID #1991840, Monica Barrientos TREC #575434, Barrientos Properties. LERA MLS
- $151,8002 bd1 ba1.3k sqft2204 EDISON DR, San Antonio, TX 78201For SaleMLS ID #1996686, Lacy Hasbrook TREC #590817, Bang Realty, Inc.. LERA MLS
- $199,0002 bd2 ba1.2k sqft451 Pilgrim Dr, San Antonio, TX 78213For SaleMLS ID #1997963, Stacey Moos TREC #792208, Andrews Properties. LERA MLS
- $245,0004 bd2 ba1.4k sqft5923 CLEARBROOK DR, San Antonio, TX 78238For SaleMLS ID #1996201, Ernest Travieso TREC #291925, Travieso Realty. LERA MLS
- $238,0004 bd2 ba1.7k sqft7322 Silent Cloud, San Antonio, TX 78250For SaleMLS ID #2007758, Carmen Brandt TREC #740433, M Effect Realty. LERA MLS
- $155,0003 bd2 ba1.3k sqft6811 Agua Calientes, San Antonio, TX 78239For SaleMLS ID #2006024, Cristina Perez-Santana TREC #702498, IH 10 Realty. LERA MLS
- $170,0003 bd3 ba1.2k sqft7911 Santa Catalina, San Antonio, TX 78250For SaleMLS ID #1971080, Norma Tilleman TREC #574846, Collaborative Real Estate. LERA MLS
- $175,0003 bd2 ba1.4k sqft1210 McCauley, San Antonio, TX 78224For SaleMLS ID #1950990, Margaret Galvan TREC #475936, Partners Realty. LERA MLS
- $149,9003 bd2 ba1.4k sqft4327 Valleyfield, San Antonio, TX 78222For SaleMLS ID #2000285, Edward McClintick TREC #303307, Joseph Walter Realty, LLC. LERA MLS
- $235,0003 bd3 ba2.6k sqft2623 DAY CRK, San Antonio, TX 78251For SaleMLS ID #2007925, Chad Hughes TREC #558993, Keller Williams Heritage. LERA MLS
