Perfectly positioned on a premium greenbelt lot in the highly sought-after Castle Hills community, this stunning 4,095-square-foot home offers the rare combination of privacy, scenic views, and direct access to the neighborhood's walking trails just steps from your backyard. Filled with natural light, the bright and open floor plan is enhanced by expansive windows and soaring two-story ceilings in the foyer and living room, creating an airy, inviting atmosphere throughout.
Designed for both comfortable everyday living and effortless entertaining, the home features 5 spacious bedrooms, 4.1 baths, 3 Car Garage and a thoughtfully designed layout. The main living area is anchored by a striking fireplace, while the chef's kitchen impresses with a quartz island, 6-burner gas cooktop, abundant cabinetry, and generous prep and gathering space. A private study provides the perfect work-from-home retreat, and the elegant curved staircase adds timeless architectural character.
Upstairs, you'll find a spacious game room and dedicated media room, offering flexible spaces for recreation, movie nights, or relaxing with family and friends. Outside, the covered patio overlooks the peaceful greenbelt, creating a tranquil setting to enjoy morning coffee, evening sunsets, or outdoor entertaining with the added benefit of exceptional privacy.
Located in one of Castle Hills' most desirable settings, this home offers convenient access to miles of scenic trails, parks, community amenities, top-rated schools, shopping, dining, and major commuter routes. Combining an exceptional location, abundant natural light, and a thoughtfully designed floor plan, this home is the perfect blend of luxury, comfort, and everyday livability.
Pending
$998,900
4916 Cavall Dr, Carrollton, TX 75010
5beds
4,095sqft
:
Get pre-qualified$7,488/mo
Single Family Residence
Built in 2021
6,969 Square Feet Lot
$960,000 Zestimate®
$244/sqft
$115/mo HOA
What's special
- 6 days |
- 49 |
- 0 |
Zillow last checked:
Listing updated:
Listed by:
Mark Bradford 0661951 214-395-2999,
Allie Beth Allman & Assoc. 214-521-7355
Source: NTREIS,MLS#: 21312556
Facts & features
Interior
Bedrooms & bathrooms
- Bedrooms: 5
- Bathrooms: 5
- Full bathrooms: 4
- 1/2 bathrooms: 1
Primary bedroom
- Features: Ceiling Fan(s), En Suite Bathroom, Sitting Area in Primary
- Level: First
- Dimensions: 18 x 16
Primary bedroom
- Level: First
- Dimensions: 14 x 13
Bedroom
- Features: Ceiling Fan(s), En Suite Bathroom
- Level: First
- Dimensions: 13 x 11
Bedroom
- Features: Ceiling Fan(s), En Suite Bathroom, Walk-In Closet(s)
- Level: Second
- Dimensions: 14 x 15
Bedroom
- Features: Ceiling Fan(s), Split Bedrooms, Walk-In Closet(s)
- Level: Second
- Dimensions: 15 x 13
Bedroom
- Features: Split Bedrooms, Walk-In Closet(s)
- Level: Second
- Dimensions: 12 x 15
Breakfast room nook
- Level: First
- Dimensions: 13 x 8
Dining room
- Level: First
- Dimensions: 13 x 12
Other
- Level: First
- Dimensions: 9 x 5
Other
- Level: Second
- Dimensions: 8 x 10
Other
- Level: Second
- Dimensions: 11 x 5
Game room
- Features: Ceiling Fan(s)
- Level: Second
- Dimensions: 24 x 17
Half bath
- Level: First
- Dimensions: 5 x 5
Kitchen
- Features: Breakfast Bar, Built-in Features, Butler's Pantry, Eat-in Kitchen, Kitchen Island, Pantry, Stone Counters
- Level: First
- Dimensions: 13 x 10
Laundry
- Level: First
- Dimensions: 6 x 8
Living room
- Features: Built-in Features, Ceiling Fan(s), Fireplace
- Level: First
- Dimensions: 19 x 18
Media room
- Level: Second
- Dimensions: 14 x 17
Mud room
- Features: Built-in Features
- Level: First
- Dimensions: 8 x 5
Heating
- Central, Natural Gas
Cooling
- Central Air, Ceiling Fan(s), Electric
Appliances
- Included: Some Gas Appliances, Double Oven, Dishwasher, Gas Cooktop, Disposal, Microwave, Plumbed For Gas
- Laundry: Common Area, Laundry in Utility Room
Features
- Built-in Features, Decorative/Designer Lighting Fixtures, Eat-in Kitchen
- Flooring: Carpet, Ceramic Tile, Engineered Hardwood
- Windows: Shutters, Window Coverings
- Has basement: No
- Number of fireplaces: 1
- Fireplace features: Gas, Gas Log, Gas Starter, Living Room
Interior area
- Total interior livable area: 4,095 sqft
Property
Parking
- Total spaces: 3
- Parking features: Door-Multi, Garage Faces Front, Garage, Garage Door Opener
- Attached garage spaces: 3
Features
- Levels: Two
- Stories: 2
- Patio & porch: Covered
- Pool features: None, Community
- Fencing: Wood
Lot
- Size: 6,969 Square Feet
- Features: Backs to Greenbelt/Park, Greenbelt, Interior Lot
- Residential vegetation: Grassed
Details
- Parcel number: R966069
- Other equipment: Irrigation Equipment, Negotiable
Construction
Type & style
- Home type: SingleFamily
- Architectural style: Traditional,Detached
- Property subtype: Single Family Residence
Materials
- Brick
- Foundation: Slab
- Roof: Composition
Condition
- Year built: 2021
Utilities & green energy
- Sewer: Public Sewer
- Water: Public
- Utilities for property: Cable Available, Sewer Available, Water Available
Community & HOA
Community
- Features: Clubhouse, Curbs, Fenced Yard, Playground, Park, Pool, Sidewalks, Tennis Court(s), Trails/Paths
- Subdivision: Castle Hills Ph 10d Carrollton
HOA
- Has HOA: Yes
- Services included: All Facilities, Association Management
- HOA fee: $1,380 annually
- HOA name: Castle Hills Hoa
- HOA phone: 972-410-6614
Location
- Region: Carrollton
Financial & listing details
- Price per square foot: $244/sqft
- Tax assessed value: $978,000
- Annual tax amount: $15,047
- Date on market: 7/24/2026
- Listing terms: Cash,Conventional,FHA
Estimated market value
$960,000
$883,000 - $1.05M
$4,611/mo
Price history
| Date | Event | Price |
|---|---|---|
| 7/24/2026 | Pending sale | $998,900$244/sqft |
Source: NTREIS #21312556 Report a problem | ||
Public tax history
| Year | Property taxes | Tax assessment |
|---|---|---|
| 2025 | $14,474 +4.8% | $817,234 +10% |
| 2024 | $13,816 +8.5% | $742,940 +10% |
| 2023 | $12,730 -3.9% | $675,400 +10% |
| 2022 | $13,245 +275.5% | $614,000 +433.6% |
| 2021 | $3,527 | $115,063 |
Find assessor info on the county website
Monthly payment
Est. payment
Payment breakdown
Explore the cost of this home by adjusting the details. Changes won't be saved.Climate risks
Neighborhood: 75010
Nearby schools
GreatSchools rating
- 9/10STEM Academy at Memorial ElementaryGrades: PK-5Distance: 0.4 mi
- 5/10Griffin Middle SchoolGrades: 6-8Distance: 3.1 mi
- 5/10The Colony High SchoolGrades: 9-12Distance: 1.6 mi
Schools provided by the listing agent
- Elementary: Memorial
- Middle: Griffin
- High: The Colony
- District: Lewisville ISD
Source: NTREIS. This data may not be complete. We recommend contacting the local school district to confirm school assignments for this home.
- $773,3004 bd3 ba2.9k sqft4920 Cavall Dr, Carrollton, TX 75010Off Market
- $948,0004 bd3 ba3.1k sqft4912 Cavall Dr, Carrollton, TX 75010Off Market
- $887,6004 bd4 ba3.3k sqft4924 Cavall Dr, Carrollton, TX 75010Off Market
- $--5 bd4 ba3.7k sqft4928 Cavall Dr, Carrollton, TX 75010Sold
- $593,7004 bd2 ba2.4k sqft1429 Prairie Lake Ct, Argyle, TX 75010Off Market
- $1,108,4005 bd6 ba4k sqft4908 Cavall Dr, Carrollton, TX 75010Off Market
- $885,3004 bd3 ba3.7k sqft4921 Cavall Dr, Carrollton, TX 75010Off Market
- $972,8004 bd4 ba3.3k sqft4917 Cavall Dr, Carrollton, TX 75010Off Market
A local agent can set up tours, give advice and negotiate with sellers.
Similar homes
- $929,9004 bd5 ba3.4k sqft1717 Lady Bettye Dr, Carrollton, TX 75010For Sale
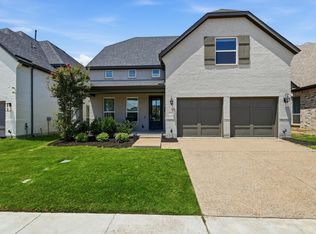 MLS ID #21285505, Liangcheng Pan. NTREIS
 - $829,9005 bd5 ba3.7k sqft3290 Brookglen Dr, Carrollton, TX 75010For Sale
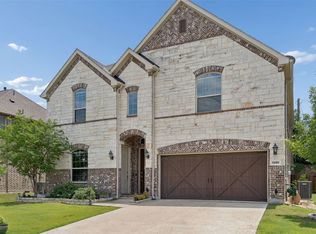 MLS ID #21277716, Jason Teel. NTREIS
 - $925,0005 bd3 ba3.4k sqft4528 Sir Craig Dr, Carrollton, TX 75010For Sale
 MLS ID #21324089, Victor Vo. NTREIS
 - $1,000,0005 bd5 ba3.9k sqft3567 Rustic Oak Dr, Frisco, TX 75033For Sale
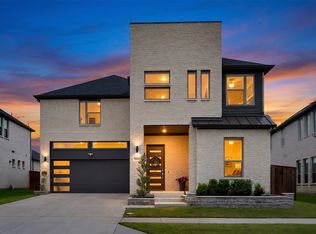 MLS ID #21280057, Laurie Dean. NTREIS
 - $1,050,0004 bd5 ba3.8k sqft3848 Covedale Blvd, Frisco, TX 75034For SaleMLS ID #21219387, heejin Kim. NTREIS
- $960,0006 bd4 ba4.6k sqft1110 Columbus Ln, Prosper, TX 75078For Sale By Owner
- $875,0005 bd4 ba3.5k sqft6971 Mistley Park, Frisco, TX 75034For SaleMLS ID #21207157, Kevin Curran. NTREIS
- $1,030,0005 bd6 ba4.7k sqft3519 Terrace Way, Celina, TX 75009For SaleMLS ID #21307114, Mike Farish. NTREIS
- $819,0004 bd4 ba3.4k sqft700 Sahallee Dr, Frisco, TX 75033For SaleMLS ID #21283601, Julie Rynell. NTREIS
- $849,9005 bd5 ba3.7k sqft5200 Bradford Green Trl, Flower Mound, TX 75028For SaleMLS ID #21322499, Susan Rickert Knieriem. NTREIS
- $774,9004 bd4 ba3.3k sqft12346 Piper Dr, Frisco, TX 75033For SaleMLS ID #21337312, Jan Richey. NTREIS
- $950,0005 bd7 ba4k sqft2260 Rainforest Dr, Prosper, TX 75078For SaleMLS ID #21304799, Christopher Stochl. NTREIS
- $870,0005 bd4 ba4k sqft9562 Hickory Hill Rd, Frisco, TX 75035For SaleMLS ID #21297341, Jason Wang. NTREIS
- $910,0005 bd4 ba4k sqft9728 Hickory Hill Rd, Frisco, TX 75035For SaleMLS ID #21193554, Lori Ward. NTREIS
- $924,0005 bd5 ba4.2k sqft2871 Cannon Dr, Prosper, TX 75078For SaleMLS ID #21193087, Cory Bertrand. NTREIS
- $985,0004 bd3 ba3.2k sqft315 Chandan Way, Irving, TX 75063For SaleMLS ID #21209433, Sanford Finkelstein. NTREIS
- $699,5006 bd4 ba4.4k sqft4504 Barnacre Ave, Aubrey, TX 76227For SaleMLS ID #21341760, Shannon Greer. NTREIS
- $1,299,9994 bd5 ba4.1k sqft3892 Rittenhouse St, Frisco, TX 75034For SaleMLS ID #21314370, Micah Evans. NTREIS
- $550,0005 bd4 ba3.6k sqft1640 Millican Ln, Aubrey, TX 76227For SaleMLS ID #21336690, Tim Angel. NTREIS
- $859,8004 bd3 ba2.5k sqft3036 Warrington Colony, The Colony, TX 75056For SaleMLS ID #21225338, Ann Hayle. NTREIS
