You must see this home! You will be pleasantly surprised. This beautiful, well-maintained, move-in-ready ranch home offers 4 bedrooms*, 2 baths in a great location, close to Duncan Park and All Souls Catholic School. The home sits on a large lot, 0.25 acres or 10,977 sf. Built in 1954 and updated in 2003, creating a spacious open floor plan across the kitchen, dining, and family room area. Enjoy hardwood floors, a natural gas fireplace, and Pella windows on the main floor, plus a large rec room/family room in the basement.
The large, well-cared-for yard offers a sprinkler system, garden area, and a natural gas fire pit on a flagstone seating area next to the pond. A large, partially covered deck with composite decking off the back of the house is great for entertaining, and the inviting covered front porch also features composite decking. A two-car garage with a large driveway provides extra parking. This home is a must-see, and you'll be glad you came.
What we like about the home:
A wonderful neighborhood close to Duncan Park. The spacious open floor plan and large back deck make this home great for entertaining guests. The large backyard is a peaceful place, especially the flagstone seating area next to the pond. Move-in ready, you'll love this home. The front covered porch with composite decking is a bonus.
Close to both Englewood and Littleton high schools, with easy access to the Englewood light rail, the Englewood Recreation Center, and the High Line Canal bike/walk path. You're also just minutes from both downtown Englewood and downtown Littleton, two fun areas with great restaurants.
*PLEASE NOTE: One of the basement bedrooms is considered non-conforming as it does not have an egress window.
Accepting backups
$615,000
4920 S Pennsylvania Street, Englewood, CO 80113
4beds
2,184sqft
:
Get pre-qualified$3,800/mo
Single Family Residence
Built in 1954
0.25 Acres Lot
$618,600 Zestimate®
$282/sqft
$-- HOA
What's special
- 33 days |
- 260 |
- 13 |
Zillow last checked:
Listing updated:
Listed by:
Steve Novak 303-808-7161 snovak.lokation@gmail.com,
LoKation Real Estate
Source: REcolorado as distributed by MLS GRID,MLS#: 3712065
Facts & features
Interior
Bedrooms & bathrooms
- Bedrooms: 4
- Bathrooms: 2
- Full bathrooms: 1
- 3/4 bathrooms: 1
- Main level bathrooms: 1
- Main level bedrooms: 2
Bedroom
- Features: Primary Suite
- Level: Main
Bedroom
- Level: Main
Bedroom
- Level: Basement
Bedroom
- Level: Basement
Bathroom
- Level: Main
Bathroom
- Level: Basement
Dining room
- Level: Main
Family room
- Level: Basement
Kitchen
- Level: Main
Laundry
- Level: Basement
Living room
- Level: Main
Heating
- Forced Air
Cooling
- Evaporative Cooling
Appliances
- Included: Dishwasher, Disposal, Dryer, Microwave, Oven, Range, Refrigerator, Washer
Features
- Ceiling Fan(s), Eat-in Kitchen, Kitchen Island, Open Floorplan
- Flooring: Carpet, Tile, Wood
- Basement: Full
- Number of fireplaces: 1
- Fireplace features: Gas Log, Living Room
Interior area
- Total structure area: 2,184
- Total interior livable area: 2,184 sqft
- Finished area above ground: 1,200
- Finished area below ground: 787
Property
Parking
- Total spaces: 2
- Parking features: Garage - Attached
- Attached garage spaces: 2
Features
- Levels: One
- Stories: 1
- Patio & porch: Covered, Deck, Front Porch
- Exterior features: Fire Pit, Garden, Private Yard
- Fencing: Full
Lot
- Size: 0.25 Acres
- Features: Level
Details
- Parcel number: 032014539
- Special conditions: Standard
Construction
Type & style
- Home type: SingleFamily
- Property subtype: Single Family Residence
Materials
- Brick
- Roof: Composition
Condition
- Year built: 1954
Utilities & green energy
- Sewer: Public Sewer
- Water: Public
Community & HOA
Community
- Subdivision: Harper Sub
HOA
- Has HOA: No
Location
- Region: Englewood
Financial & listing details
- Price per square foot: $282/sqft
- Tax assessed value: $556,300
- Annual tax amount: $2,966
- Date on market: 7/10/2026
- Listing terms: Cash,Conventional,FHA,VA Loan
- Exclusions: Sellers Personal Property, Portable "rooster" Planter Box Behind Garage
- Ownership: Individual
Estimated market value
$618,600
$588,000 - $650,000
$3,125/mo
Price history
| Date | Event | Price |
|---|---|---|
| 7/13/2026 | Pending sale | $615,000$282/sqft |
Source:  REcolorado as distributed by MLS GRID #3712065 Report a problem REcolorado as distributed by MLS GRID #3712065 Report a problem | ||
| 7/10/2026 | Listed for sale | $615,000$282/sqft |
Source: REcolorado as distributed by MLS GRID #3712065 Report a problem | ||
| 7/2/2026 | Listing removed | -- |
Source: Owner Report a problem | ||
| 5/19/2026 | Listed for sale | $615,000$282/sqft |
Source: Owner Report a problem | ||
Public tax history
| Year | Property taxes | Tax assessment |
|---|---|---|
| 2025 | $2,753 +13.4% | $34,769 +0.7% |
| 2024 | $2,429 +23.5% | $34,525 -10.5% |
| 2023 | $1,967 +0.4% | $38,581 +42.9% |
| 2022 | $1,959 | $27,001 -2.8% |
| 2021 | -- | $27,778 +0.8% |
| 2020 | $2,024 +10.2% | $27,556 |
| 2019 | $1,837 | $27,556 +17.3% |
| 2018 | $1,837 +0.9% | $23,494 |
| 2017 | $1,821 | $23,494 +17.4% |
| 2016 | -- | $20,011 |
| 2015 | -- | $20,011 +22.6% |
| 2014 | $1,352 +13.8% | $16,318 -2.3% |
| 2013 | $1,188 | $16,710 |
| 2012 | -- | $16,710 |
| 2011 | $1,066 +1.1% | $16,710 -2.7% |
| 2010 | $1,054 -3.4% | $17,180 |
| 2009 | $1,092 | $17,180 -3.6% |
| 2008 | -- | $17,822 |
| 2007 | -- | $17,822 +1.5% |
| 2006 | -- | $17,559 |
| 2005 | -- | $17,559 +8.3% |
| 2002 | $1,006 +15.8% | $16,220 +22% |
| 2001 | $869 | $13,290 |
Find assessor info on the county website
Monthly payment
Est. payment
Payment breakdown
Explore the cost of this home by adjusting the details. Changes won't be saved.Climate risks
Neighborhood: Duncan Park
Nearby schools
GreatSchools rating
- 7/10Cherrelyn Elementary SchoolGrades: K-6Distance: 0.5 mi
- 1/10Englewood Middle SchoolGrades: 7-8Distance: 1.3 mi
- 4/10Englewood High SchoolGrades: 9-12Distance: 1.3 mi
Schools provided by the listing agent
- Elementary: Cherrelyn
- Middle: Englewood
- High: Englewood
- District: Englewood 1
Source: REcolorado as distributed by MLS GRID. This data may not be complete. We recommend contacting the local school district to confirm school assignments for this home.
- $512,2004 bd2 ba1.2k sqft4900 S Pennsylvania St, Englewood, CO 80113Off Market

- $561,2004 bd1 ba1.8k sqft4890 S Pennsylvania St, Englewood, CO 80113Off Market

- $512,1003 bd2 ba1k sqft4910 S Pennsylvania St, Englewood, CO 80113Off Market
- $426,0002 bd1 ba1.1k sqft4895 S Pennsylvania St, Englewood, CO 80113Off Market
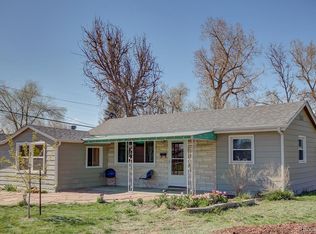
- $643,7004 bd3 ba2.1k sqft4875 S Pennsylvania St, Englewood, CO 80113Off Market
- $654,1004 bd2 ba2.1k sqft4901 S Pearl St, Englewood, CO 80113Off Market
- $507,8002 bd2 ba1.1k sqft4895 S Pearl St, Englewood, CO 80113Off Market
- $511,1003 bd2 ba1.3k sqft4905 S Pearl St, Englewood, CO 80113Off Market
A local agent can set up tours, give advice and negotiate with sellers.
Similar homes
- $650,0004 bd3 ba2.6k sqft1260 E Easter Avenue, Centennial, CO 80122For Sale
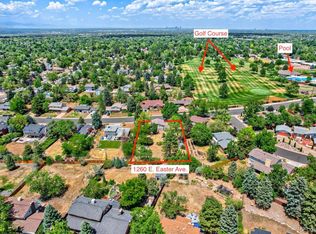
 MLS ID #6094682, Shanon DeBelle, RE/MAX Professionals. REcolorado as distributed by MLS GRID
 - $620,0004 bd3 ba2.2k sqft6861 S Washington Street, Littleton, CO 80122For Sale
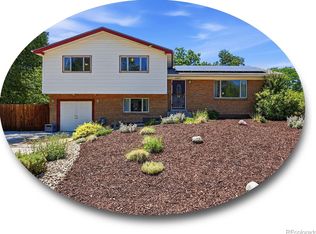 MLS ID #4513864, Natalie Force, The Steller Group, Inc. REcolorado as distributed by MLS GRID
 - $725,0003 bd2 ba1.6k sqft3051 S Ogden Street, Englewood, CO 80113For Sale
 MLS ID #4265722, Kristen Crabtree, Compass - Denver. REcolorado as distributed by MLS GRID
 - $650,0004 bd4 ba2k sqft3117 S Monaco Circle, Denver, CO 80222For Sale
 MLS ID #8740116, David Browning, Corcoran Perry & Co.. REcolorado as distributed by MLS GRID
 - $675,0004 bd2 ba2.2k sqft6801 S Marion Circle W, Centennial, CO 80122For SaleMLS ID #4818861, Kristi Bringle, RE/MAX Professionals. REcolorado as distributed by MLS GRID
- $586,0004 bd2 ba2.1k sqft2242 S Meade Street, Denver, CO 80219For SaleMLS ID #6763287, Gail Smith, Brokers Guild Homes. REcolorado as distributed by MLS GRID
- $585,0004 bd2 ba2k sqft1890 S Monaco Parkway, Denver, CO 80224For SaleMLS ID #7433299, EMPOWERHOME Team, Keller Williams DTC. REcolorado as distributed by MLS GRID
- $645,0004 bd3 ba2.2k sqftMartindale, Lakewood, CO 80226For SaleMLS ID #6035874, Jayson Holland, Listings.com. REcolorado as distributed by MLS GRID
- $710,0005 bd3 ba2.3k sqft6521 S Logan Street, Centennial, CO 80121For SaleMLS ID #6837085, Rick Cavallaro, Rhino Realty Pros. REcolorado as distributed by MLS GRID
- $575,0005 bd2 ba2.4k sqft7232 S Broadway, Centennial, CO 80122For SaleMLS ID #4172200, Melissa Delouth, Brokers Guild Homes. REcolorado as distributed by MLS GRID
- $475,0003 bd1 ba2.2k sqft2940 W Saratoga Avenue, Englewood, CO 80110For SaleMLS ID #4996252, Heather Maddox, Coldwell Banker Realty 44. REcolorado as distributed by MLS GRID
- $620,0004 bd4 ba1.9k sqft1075 Brittany Way, Littleton, CO 80126For SaleMLS ID #6233140, Tony Greene, RE/MAX Professionals. REcolorado as distributed by MLS GRID
- $689,9994 bd3 ba2.4k sqft6259 S Fenton Court, Littleton, CO 80123For SaleMLS ID #7671624, Danielle Ullom, 3B Realty LLC. REcolorado as distributed by MLS GRID
- $619,0003 bd2 ba1.6k sqft6995 W Rowland Avenue, Littleton, CO 80128For SaleMLS ID #3414001, Kelly Atchison, AXEN Realty. REcolorado as distributed by MLS GRID
- $525,0003 bd2 ba1.4k sqft6944 S Lakeview Street, Littleton, CO 80120For SaleMLS ID #5425772, Jessica Mueller, Coldwell Banker Global Luxury Denver. REcolorado as distributed by MLS GRID
- $789,9005 bd3 ba2.9k sqft6991 S Madison Way, Centennial, CO 80122For SaleMLS ID #2955789, Emily Lonborg, The Steller Group, Inc. REcolorado as distributed by MLS GRID
- $689,0004 bd3 ba2.4k sqft7772 S Marshall Court, Littleton, CO 80128For SaleMLS ID #8500065, Tim Hoyman, The Group Inc - Centerra. REcolorado as distributed by MLS GRID
- $822,0004 bd3 ba2.8k sqft6955 S Cook Way, Centennial, CO 80122For SaleMLS ID #6214637, Stephen Holcomb, eXp Realty, LLC. REcolorado as distributed by MLS GRID
- $699,9004 bd3 ba2.5k sqft7273 S Yarrow Way, Littleton, CO 80128For Sale
 MLS ID #3341178, Jacob Graber, Better Homes and Gardens Real Estate Kenney & Company. elevateMLS
 - $715,0004 bd3 ba2.3k sqft7492 E Bates Drive, Denver, CO 80231For SaleMLS ID #5538224, Wisdom Real Estate, Wisdom Real Estate. REcolorado as distributed by MLS GRID
