Don't miss the lower level utility garage/workshop 20 x 17. This home has lots of new! Roof 2 months old. Newly renovated kitchen with large pantry, Granite countertops, Mahogany hardwood floors, sprinkler system, new composite deck, new appliances, alarm system, Ecobee thermostat & additional storage off upstairs bedroom. Spacious master bedroom on main level. Seller has meticulously cared for yard which is very private and opens to green space in back. Get ready for the holidays with the new beautiful permanent lighting. Enjoy the charming front porch. Conveniently located close to highways and shopping. Appraisal blueprints available in Multiple Listing.
Pending
$475,000
4921 N Washington St, Kansas City, MO 64118
4beds
3,013sqft
:
Get pre-qualified$3,076/mo
Single Family Residence
Built in 1998
10,454 Square Feet Lot
$-- Zestimate®
$158/sqft
$13/mo HOA
What's special
New composite deckGranite countertopsNew beautiful permanent lightingCharming front porchNewly renovated kitchenMahogany hardwood floorsLarge pantry
- 32 days |
- 366 |
- 14 |
Likely to sell faster than
Zillow last checked:
Listing updated:
Listed by:
Kathy Sylvia Coleman 816-797-2383,
Platinum Realty LLC
Source: Heartland MLS as distributed by MLS GRID,MLS#: 2629957
Facts & features
Interior
Bedrooms & bathrooms
- Bedrooms: 4
- Bathrooms: 4
- Full bathrooms: 3
- 1/2 bathrooms: 1
Primary bedroom
- Features: Carpet, Ceiling Fan(s)
- Level: First
- Dimensions: 16 x 14
Bedroom 1
- Features: Carpet, Ceiling Fan(s)
- Level: Second
- Dimensions: 13 x 11
Bedroom 2
- Features: Carpet, Ceiling Fan(s)
- Level: Second
- Dimensions: 12 x 6
Bedroom 3
- Features: Carpet, Ceiling Fan(s)
- Level: Second
- Dimensions: 11 x 11
Primary bathroom
- Features: Ceramic Tiles, Walk-In Closet(s)
- Level: First
- Dimensions: 13 x 6
Dining room
- Features: Wood Floor
- Level: First
- Dimensions: 11 x 12
Family room
- Features: Carpet, Ceiling Fan(s)
- Level: Basement
- Dimensions: 29 x 29
Kitchen
- Features: Wood Floor
- Level: First
- Dimensions: 14 x 20
Living room
- Features: Ceiling Fan(s), Fireplace, Wood Floor
- Level: First
- Dimensions: 16 x 20
Workshop
- Level: Basement
- Dimensions: 20 x 17
Heating
- Forced Air
Cooling
- Electric
Appliances
- Included: Dishwasher, Disposal, Exhaust Fan, Microwave
- Laundry: Main Level, Off The Kitchen
Features
- Ceiling Fan(s), Central Vacuum, Pantry, Vaulted Ceiling(s), Walk-In Closet(s)
- Flooring: Carpet, Tile, Wood
- Windows: Thermal Windows
- Basement: Concrete,Finished,Full,Walk-Out Access
- Number of fireplaces: 1
- Fireplace features: Gas, Great Room
Interior area
- Total structure area: 3,013
- Total interior livable area: 3,013 sqft
- Finished area above ground: 2,052
- Finished area below ground: 961
Property
Parking
- Total spaces: 2
- Parking features: Attached, Garage Door Opener, Garage Faces Front, Garage Faces Rear
- Attached garage spaces: 2
Features
- Patio & porch: Deck, Patio, Porch
- Spa features: Bath
Lot
- Size: 10,454 Square Feet
- Features: Adjoin Greenspace, City Lot
Details
- Parcel number: 138200002013.00
Construction
Type & style
- Home type: SingleFamily
- Architectural style: Traditional
- Property subtype: Single Family Residence
Materials
- Frame
- Roof: Composition
Condition
- Year built: 1998
Utilities & green energy
- Sewer: Public Sewer
- Water: Public
Community & HOA
Community
- Security: Security System, Smoke Detector(s)
- Subdivision: The Oaks
HOA
- Has HOA: Yes
- Services included: Other
- HOA fee: $150 annually
Location
- Region: Kansas City
Financial & listing details
- Price per square foot: $158/sqft
- Tax assessed value: $67,390
- Annual tax amount: $4,231
- Date on market: 7/6/2026
- Listing terms: Cash,Conventional,FHA,VA Loan
- Ownership: Private
Estimated market value
Not available
Estimated sales range
Not available
Not available
Price history
| Date | Event | Price |
|---|---|---|
| 7/16/2026 | Pending sale | $475,000$158/sqft |
Source:  Heartland MLS as distributed by MLS GRID #2629957 Report a problem Heartland MLS as distributed by MLS GRID #2629957 Report a problem | ||
| 7/6/2026 | Listed for sale | $475,000$158/sqft |
Source: Heartland MLS as distributed by MLS GRID #2629957 Report a problem | ||
Public tax history
| Year | Property taxes | Tax assessment |
|---|---|---|
| 2025 | -- | $67,390 +15.1% |
| 2024 | $4,232 +0.6% | $58,560 |
| 2023 | $4,206 +11.4% | $58,560 +15% |
| 2022 | $3,775 -0.1% | $50,920 |
| 2021 | $3,780 +2.2% | $50,920 +12.3% |
| 2020 | $3,698 | $45,330 0% |
| 2019 | $3,698 +0.2% | $45,334 +4.5% |
| 2018 | $3,691 +6% | $43,380 |
| 2017 | $3,482 | $43,380 +5.4% |
| 2016 | $3,482 | $41,170 |
| 2015 | $3,482 0% | $41,170 |
| 2014 | $3,482 | $41,170 |
| 2013 | -- | $41,170 |
| 2012 | -- | $41,170 |
| 2011 | -- | $41,170 -4.7% |
| 2010 | -- | $43,210 |
| 2009 | -- | $43,210 -5.2% |
| 2007 | -- | $45,560 +3% |
| 2006 | -- | $44,230 |
Find assessor info on the county website
Monthly payment
Est. payment
Payment breakdown
Explore the cost of this home by adjusting the details. Changes won't be saved.Climate risks
Neighborhood: 64118
Nearby schools
GreatSchools rating
- 5/10Davidson Elementary SchoolGrades: PK-5Distance: 1.6 mi
- 3/10Northgate Middle SchoolGrades: 7-8Distance: 1.7 mi
- 5/10North Kansas City High SchoolGrades: 9-12Distance: 2.7 mi
Schools provided by the listing agent
- Elementary: Davidson
- Middle: Northgate
- High: North Kansas City
Source: Heartland MLS as distributed by MLS GRID. This data may not be complete. We recommend contacting the local school district to confirm school assignments for this home.
- $379,0004 bd3 ba2k sqft4925 N Washington St, Kansas City, MO 64118Off Market
- $413,3004 bd3 ba1.6k sqft4917 N Washington St, Kansas City, MO 64118Off Market

- $364,4003 bd2 ba1.6k sqft4929 N Washington St, Kansas City, MO 64118Off Market
- $434,6003 bd3 ba1.8k sqft4913 N Washington St, Kansas City, MO 64118Off Market
- $431,9004 bd4 ba2.5k sqft4924 N Washington St, Kansas City, MO 64118Off Market
- $417,8003 bd2 ba2.1k sqft4920 N Washington St, Kansas City, MO 64118Off Market
- $356,5003 bd2 ba1.4k sqft4928 N Washington St, Kansas City, MO 64118Off Market
- $322,6003 bd2 ba1.3k sqft4916 N Washington St, Kansas City, MO 64118Off Market
A local agent can set up tours, give advice and negotiate with sellers.
Similar homes
- $485,0003 bd4 ba2.8k sqft5224 N Main St, Kansas City, MO 64118For Sale
 MLS ID #2633210, Concierge Real Estate Group, Worth Clark Realty. Heartland MLS as distributed by MLS GRID
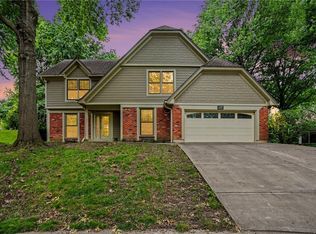
 - $450,0004 bd4 ba3.1k sqft109 NW 44th St, Kansas City, MO 64116For Sale
 MLS ID #2627254, AudraH Team, Real Broker, LLC. Heartland MLS as distributed by MLS GRID
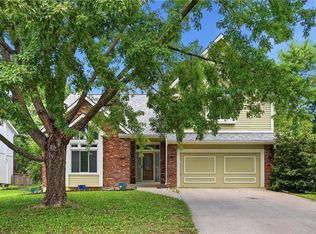
 - $495,0004 bd3 ba3.6k sqft8260 N Woodland Ave, Kansas City, MO 64118For Sale
 MLS ID #2628217, Kris Rezac, Platinum Realty LLC. Heartland MLS as distributed by MLS GRID
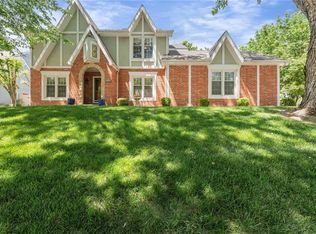
 - $470,0004 bd4 ba3.4k sqft7648 N Lucerne Ct, Kansas City, MO 64151For Sale
 MLS ID #2618663, Nelson Home Group, Keller Williams KC North. Heartland MLS as distributed by MLS GRID
 - $459,9004 bd4 ba3.7k sqft6100 N Cypress Ave, Gladstone, MO 64119For SaleMLS ID #2629084, Mary Giangalanti Team, Platinum Realty LLC. Heartland MLS as distributed by MLS GRID
- $429,9004 bd3 ba2.4k sqft9918 N Highland Pl, Kansas City, MO 64155For SaleMLS ID #2635596, Vicki Smith, RE/MAX Innovations. Heartland MLS as distributed by MLS GRID
- $389,0004 bd3 ba2.5k sqft1624 NE 81st St, Kansas City, MO 64118For SaleMLS ID #2621058, Loughlin & Associates Team, Keller Williams KC North. Heartland MLS as distributed by MLS GRID
- $400,0003 bd4 ba2.3k sqft7130 N Woodland Ave, Gladstone, MO 64118For SaleMLS ID #2619619, Dani Beyer Team, Keller Williams KC North. Heartland MLS as distributed by MLS GRID
- $525,0004 bd4 ba4.3k sqft7706 N Montgall Ave, Kansas City, MO 64119For SaleMLS ID #2633014, Fidelity RE Group, Keller Williams KC North. Heartland MLS as distributed by MLS GRID
- $495,0004 bd4 ba2.9k sqft815 Kouns Ln, Kansas City, KS 66111For SaleMLS ID #2635631, Chrisie Wiseman, ReeceNichols Preferred Realty. Heartland MLS as distributed by MLS GRID
- $425,0003 bd3 ba2.6k sqft3901 NE Hill Haven Rd, Kansas City, MO 64117For SaleMLS ID #2632913, Crysti Miller, KC LOCAL HOMES. Heartland MLS as distributed by MLS GRID
- $489,0004 bd4 ba3.2k sqft3010 S Bradford Ln, Blue Springs, MO 64015For SaleMLS ID #2635444, Jenn Chism, Real Broker, LLC-MO. Heartland MLS as distributed by MLS GRID
- $359,5003 bd3 ba1.7k sqft7022 N Hickory St, Kansas City, MO 64118For SaleMLS ID #2634192, Tera Jensen-Battese, HomeSmart Legacy. Heartland MLS as distributed by MLS GRID
- $465,0004 bd3 ba2.2k sqft1408 196th Ct, Smithville, MO 64089For SaleMLS ID #2635515, Jane Crampton, Coldwell Banker Distinctive Pr. Heartland MLS as distributed by MLS GRID
- $465,0004 bd3 ba2k sqft2219 N Whitney Rd, Independence, MO 64058For SaleMLS ID #2633592, Aerianna Pazienza, 1st Class Real Estate KC. Heartland MLS as distributed by MLS GRID
- $359,9003 bd3 ba3.4k sqft600 NW 66th St, Kansas City, MO 64118For SaleMLS ID #2619629, Shane Tyler, KC LOCAL HOMES. Heartland MLS as distributed by MLS GRID
- $410,0004 bd3 ba2.8k sqft1827 S Jones Ct, Independence, MO 64057For SaleMLS ID #2634966, Chris Austin, KW KANSAS CITY METRO. Heartland MLS as distributed by MLS GRID
- $340,0003 bd2 ba1.5k sqft3405 NE 49th Ter, Kansas City, MO 64119For SaleMLS ID #2634972, Kelli Chabot, Keller Williams KC North. Heartland MLS as distributed by MLS GRID
- $499,9004 bd4 ba3.6k sqft8509 N Eastern Ave, Kansas City, MO 64157For SaleMLS ID #2607558, Lisa Sapenaro, Keller Williams KC North. Heartland MLS as distributed by MLS GRID
- $490,0004 bd4 ba3.2k sqft9027 N Manning Ave, Kansas City, MO 64157For SaleMLS ID #2625085, Ron Henderson, Keller Williams KC North. Heartland MLS as distributed by MLS GRID
