Welcome To This Beautifully Maintained One-owner Custom Home At 4924 State Route 101, Castalia, Ohio. Built By The Current Owner In 2007, This Property Offers The Perfect Blend Of Comfort, Functionality, And Space For All Your Hobbies, Recreational Vehicles, And Business Needs.the Fully Equipped Kitchen Includes The Refrigerator, Stove, Microwave, Dishwasher, Washer, And Dryer. Major Mechanical Updates Include A Newer Furnace And Central Air System (2021/2022), While The Home Is Protected By A 35-year Shingle Roof Installed In 2007 And A Tankless Water Heater.a Standout Feature Of This Property Is The Incredible Oversized 6+ Car Garage And Shop Space. Designed With Rv And Boat Owners In Mind, The Garage Offers Ample Room To Store Your Rv, Boat, Or Other Recreational Vehicles And Includes Its Own Dedicated Pump-out Station For Added Convenience. Built On A Full Foundation, This Space Also Offers The Potential To Be Converted Into Additional Living Area, Making It Ideal For A Future In-law Suite, Recreation Room, Home Gym, Or Expanded Living Space.the Heated Shop Features Its Own Gas Heat Source, Service Door, And Abundant Workspace. A Dedicated Office With Built-in Cabinetry, Wall A/c, And Electric Baseboard Heat Provides An Excellent Setup For A Home-based Business. The Home's Third Bedroom Is Currently Utilized As An Office And Is Located Adjacent To The Shop. Fully Insulated And Climate-controlled With Heating And Cooling, This Flexible Space Can Easily Function As A Bedroom, Office, Craft Room, Or Hobby Room.step Outside To Enjoy The Private Backyard Featuring A Paver Patio, Trex Deck, Mature Landscaping, And Beautiful Lilac Bushes. Leaf-guard Gutters And An Underground Drainage System Direct Water Away From The Home And Toward The Nearby Ditch/creek.
Under contract
$347,900
4924 Tiffin Ave, Castalia, OH 44824
3beds
1,604sqft
:
Get pre-qualified$2,347/mo
Single Family Residence
Built in 2007
-- sqft lot
$345,900 Zestimate®
$217/sqft
$-- HOA
What's special
- 37 days |
- 89 |
- 4 |
Zillow last checked:
Listing updated:
Listed by:
Jami S. Tallman 419-656-0141 talltown1@gmail.com,
North Bay Realty, LLC
Source: Firelands MLS,MLS#: 20262314Originating MLS: Firelands MLS
Facts & features
Interior
Bedrooms & bathrooms
- Bedrooms: 3
- Bathrooms: 2
- Full bathrooms: 2
Primary bedroom
- Level: Main
- Area: 195.75
- Dimensions: 14.5 x 13.5
Bedroom 2
- Level: Main
- Area: 145.86
- Dimensions: 14.3 x 10.2
Bedroom 3
- Level: Main
- Area: 169.54
- Dimensions: 17.3 x 9.8
Bedroom 4
- Area: 0
- Dimensions: 0 x 0
Bedroom 5
- Area: 0
- Dimensions: 0 x 0
Bathroom
- Level: Main
Bathroom 1
- Level: Main
Dining room
- Level: Main
- Area: 140.8
- Dimensions: 12.8 x 11
Family room
- Area: 0
- Dimensions: 0 x 0
Kitchen
- Level: Main
- Area: 161.28
- Dimensions: 12.6 x 12.8
Living room
- Level: Main
- Area: 341.64
- Dimensions: 14.6 x 23.4
Heating
- Gas, Forced Air
Cooling
- Central Air
Appliances
- Included: Dishwasher, Dryer, Microwave, Range, Refrigerator, Washer
- Laundry: Laundry Room
Features
- Basement: Crawl Space
Interior area
- Total structure area: 1,604
- Total interior livable area: 1,604 sqft
Property
Parking
- Parking features: Attached, Paved
- Has attached garage: Yes
- Has uncovered spaces: Yes
Features
- Levels: One
- Stories: 1
Details
- Parcel number: 3301782005
Construction
Type & style
- Home type: SingleFamily
- Property subtype: Single Family Residence
Materials
- Vinyl Siding
- Roof: Asphalt
Condition
- Year built: 2007
Utilities & green energy
- Electric: ON
- Sewer: Public Sewer
- Water: Public
Community & HOA
Location
- Region: Castalia
Financial & listing details
- Price per square foot: $217/sqft
- Annual tax amount: $3,477
- Price range: $347.9K - $347.9K
- Date on market: 6/19/2026
- Date available: 01/01/1800
Estimated market value
$345,900
$329,000 - $363,000
$1,795/mo
Price history
| Date | Event | Price |
|---|---|---|
| 6/26/2026 | Contingent | $347,900$217/sqft |
Source: Firelands MLS #20262314 Report a problem | ||
| 6/19/2026 | Listed for sale | $347,900$217/sqft |
Source: Firelands MLS #20262314 Report a problem | ||
Public tax history
Tax history is unavailable.
Monthly payment
Est. payment
Payment breakdown
Explore the cost of this home by adjusting the details. Changes won't be saved.Climate risks
Neighborhood: 44824
Nearby schools
GreatSchools rating
- 7/10Margaretta Elementary SchoolGrades: PK-5Distance: 0.8 mi
- 6/10Margaretta High SchoolGrades: 6-12Distance: 1.4 mi
Schools provided by the listing agent
- District: Margaretta
Source: Firelands MLS. This data may not be complete. We recommend contacting the local school district to confirm school assignments for this home.
- $311,5003 bd2 ba1.9k sqft4998 Tiffin Ave, Castalia, OH 44824Off Market
- $290,2003 bd2 ba1.8k sqft5100 Tiffin Ave, Castalia, OH 44824Off Market
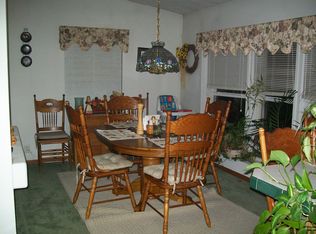
- $211,6003 bd1 ba1k sqft4916 Tiffin Ave, Castalia, OH 44824Off Market
- $281,2003 bd2 ba1.9k sqft5102 Tiffin Ave, Castalia, OH 44824Off Market
- $255,0003 bd2 ba1.4k sqft4912 Tiffin Ave, Castalia, OH 44824Off Market
- $277,9002 bd2 ba1.6k sqft5104 Tiffin Ave, Castalia, OH 44824Off Market
- $251,9003 bd2 ba1.8k sqft4906 Tiffin Ave, Castalia, OH 44824Off Market
- $228,2003 bd2 ba1.4k sqft5112 Tiffin Ave, Castalia, OH 44824Off Market
A local agent can set up tours, give advice and negotiate with sellers.
Similar homes
- $399,0003 bd2 ba1.5k sqft3918 Venice, Sandusky, OH 44870For Sale
 MLS ID #20262386, William L. Wilson, EXP Realty, LLC. Firelands MLS
 - $259,9004 bd3 ba2.2k sqft7404 Parker Rd, Castalia, OH 44824For Sale
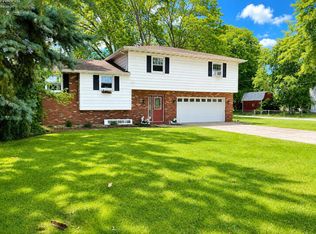 MLS ID #20262302, Darlene Leiva, North Bay Realty, LLC. Firelands MLS
 - $297,7003 bd1 ba1.1k sqft2505 Campbell St, Sandusky, OH 44870For Sale
 MLS ID #20262104, David S. Tully, Century 21 Bolte Real Estate. Firelands MLS
 - $299,9003 bd2 ba1.7k sqft422 Michigan Ave, Sandusky, OH 44870For Sale
 MLS ID #20262436, Joan D. Elflein, Ohio Broker Direct. Firelands MLS
 - $364,0003 bd2 ba2.1k sqft1361 N Tettau Rd, Port Clinton, OH 43452For SaleMLS ID #10009899, Cherie Salazar, Howard Hanna. NORIS
- $375,0003 bd2 ba1.3k sqft2058 S Skyline Dr, Lakeside Marblehead, OH 43440For SaleMLS ID #20261292, Kyle M. Recker, Howard Hanna - Port Clinton. Firelands MLS
- $329,9003 bd3 ba1.9k sqft2873 N County Road 198, Fremont, OH 43420For SaleMLS ID #20261504, Kyle M. Recker, Howard Hanna - Port Clinton. Firelands MLS
- $326,0004 bd2 ba1.8k sqft103 W 6th St, Pt Clinton, OH 43452For SaleMLS ID #20262165, Tara Overholser, Axen Realty, LLC. Firelands MLS
- $399,0003 bd2 ba1.6k sqft2128 S Bayview Dr, Lakeside Marblehead, OH 43440For SaleMLS ID #20262481, Kizzie L. Culbert, Keller Williams Citywide-PC. Firelands MLS
- $284,5003 bd1 ba1.4k sqft3907 Columbus Ave, Sandusky, OH 44870For SaleMLS ID #20262452, Lisa J. Horman, Howard Hanna - Port Clinton. Firelands MLS
- $314,7003 bd2 ba1.7k sqft305 Concord Ct, Huron, OH 44839For SaleMLS ID #5221813, Lennie J Reis, Howard Hanna. MLS Now
- $354,9003 bd3 ba1.3k sqft4075 Coventry Cir, Huron, OH 44839For SaleMLS ID #20261542, Kyle M. Recker, Howard Hanna - Port Clinton. Firelands MLS
- $375,0004 bd2 ba1.8k sqft1114 Mudbrook Rd, Huron, OH 44839For SaleMLS ID #20260197, Sherri L. Hart, Howard Hanna - Norwalk. Firelands MLS
- $299,0003 bd2 ba1.4k sqft305 Forest Hills Dr, Huron, OH 44839For SaleMLS ID #20262545, Bernadette M. Stitchick, Russell Real Estate Services. Firelands MLS
- $329,0003 bd2 ba1.4k sqft167 S Main St, Milan, OH 44846For SaleMLS ID #20262240, Adrianne L. Quillen, Ewell & Associates. Firelands MLS
- $345,0002 bd2 ba1.3k sqft342 Lighthouse Oval #342, Lakeside Marblehead, OH 43440For SaleMLS ID #20261940, Sharon D. Woodson, Howard Hanna - Port Clinton. Firelands MLS
- $325,0003 bd2 ba1.8k sqft8866 County Road 32, Green Springs, OH 44836For SaleMLS ID #20262435, Lyndsay Sosa, BHHS Professional Realty. Firelands MLS
- $239,0002 bd1 ba1.1k sqft7407 Hayes Ave, Sandusky, OH 44870For SaleMLS ID #20262075, Jennifer Hupp, Key Realty. Firelands MLS
- $299,9003 bd2 ba1.6k sqft919 Fulton St, Pt Clinton, OH 43452For SaleMLS ID #20261421, Kyle M. Recker, Howard Hanna - Port Clinton. Firelands MLS
- $465,0003 bd2 ba2.3k sqft510 Cold Creek Blvd, Sandusky, OH 44870For SaleMLS ID #20261309, Lisa J. Horman, Howard Hanna - Port Clinton. Firelands MLS
