Located inside the perimeter in a fabulous quiet Sandy Springs neighborhood. This .67 acre lot is ready for a builder or your buyers dream home. The current home offers an incredible opportunity to fully renovate or build in one of Atlanta’s most sought-after neighborhoods. Featuring 4 bedrooms including a primary suite with a large closet and updated primary bathroom and 2 additional full baths upstairs. The home includes a formal living room/dining room, and a separate den—providing a solid layout ready for your vision. Walkout backyard and pool. THIS HOME is SOLD IN "AS IS" CONDITION.
Active
$899,000
4925 Old House Trl NE, Atlanta, GA 30342
5beds
3,399sqft
Single Family Residence, Residential
Built in 1966
0.67 Acres Lot
$887,400 Zestimate®
$264/sqft
$-- HOA
What's special
Walkout backyardSeparate denUpdated primary bathroom
- 9 days
- 1,281
- 72
Likely to sell faster than
Zillow last checked:
Listing updated:
Listed by:
Kathy Rubenstein,
HOME Luxury Real Estate 404-509-1306
Source: FMLS GA,MLS#: 7827654
Facts & features
Interior
Bedrooms & bathrooms
- Bedrooms: 5
- Bathrooms: 5
- Full bathrooms: 4
- 1/2 bathrooms: 1
Rooms
- Room types: Attic, Basement
Primary bedroom
- Features: None
- Level: None
Bedroom
- Features: None
Primary bathroom
- Features: Double Vanity, Separate Tub/Shower
Dining room
- Features: Dining L, Separate Dining Room
Kitchen
- Features: Breakfast Room, Cabinets Other, Eat-in Kitchen
Heating
- Central
Cooling
- Ceiling Fan(s), Central Air
Appliances
- Included: Dishwasher, Disposal, Dryer, Gas Water Heater, Refrigerator, Washer
- Laundry: Laundry Room, Main Level
Features
- Bookcases
- Flooring: Carpet, Hardwood
- Windows: None
- Basement: Daylight,Exterior Entry,Finished,Finished Bath,Interior Entry
- Number of fireplaces: 1
- Fireplace features: Family Room
- Common walls with other units/homes: No Common Walls
Interior area
- Total structure area: 3,399
- Total interior livable area: 3,399 sqft
Property
Parking
- Total spaces: 2
- Parking features: Attached, Garage, Garage Door Opener, Garage Faces Side, Kitchen Level
- Attached garage spaces: 2
Accessibility
- Accessibility features: None
Features
- Levels: Two
- Stories: 2
- Patio & porch: Patio
- Exterior features: None, No Dock
- Pool features: Fenced, In Ground
- Spa features: None
- Fencing: Back Yard,Fenced
- Has view: Yes
- View description: Neighborhood
- Waterfront features: None
- Body of water: None
Lot
- Size: 0.67 Acres
- Features: Back Yard, Front Yard
Details
- Additional structures: None
- Parcel number: 17 001400020220
- Other equipment: Generator
- Horse amenities: None
Construction
Type & style
- Home type: SingleFamily
- Architectural style: Traditional
- Property subtype: Single Family Residence, Residential
Materials
- Brick, Frame
- Foundation: Block
- Roof: Composition
Condition
- To Be Built
- New construction: Yes
- Year built: 1966
Utilities & green energy
- Electric: None
- Sewer: Public Sewer
- Water: Public
- Utilities for property: Cable Available, Electricity Available, Natural Gas Available
Green energy
- Energy efficient items: None
- Energy generation: None
Community & HOA
Community
- Features: None
- Security: None
- Subdivision: Sandy Springs
HOA
- Has HOA: No
Location
- Region: Atlanta
Financial & listing details
- Price per square foot: $264/sqft
- Tax assessed value: $1,076,500
- Annual tax amount: $8,363
- Date on market: 8/27/2026
- Electric utility on property: Yes
- Road surface type: Asphalt
Estimated market value
$887,400
$843,000 - $932,000
$5,805/mo
Price history
| Date | Event | Price |
|---|---|---|
| 8/27/2026 | Listed for sale | $899,000$264/sqft |
Source:  FMLS GA #7827654 Report a problem FMLS GA #7827654 Report a problem | ||
Public tax history
| Year | Property taxes | Tax assessment |
|---|---|---|
| 2025 | $8,363 +3% | $430,600 +1.6% |
| 2024 | $8,117 +11.1% | $423,760 +45.1% |
| 2023 | $7,305 -6.5% | $292,120 |
| 2022 | $7,813 +0.7% | $292,120 +3% |
| 2021 | $7,761 -3.2% | $283,640 -0.2% |
| 2020 | $8,020 +7% | $284,120 +18.4% |
| 2019 | $7,497 | $240,000 |
| 2018 | $7,497 | $240,000 |
| 2017 | $7,497 -2.9% | $240,000 -5.9% |
| 2016 | $7,718 +18.3% | $254,920 +17% |
| 2015 | $6,526 +16.2% | $217,960 +26.5% |
| 2014 | $5,616 | $172,240 |
| 2013 | -- | $172,240 |
| 2012 | $5,403 | $172,240 |
| 2011 | -- | $172,240 |
| 2010 | $5,381 | $172,240 |
| 2009 | -- | $172,240 |
| 2008 | -- | $172,240 |
| 2007 | $5,029 | $172,240 |
Find assessor info on the county website
Monthly payment
Est. payment
Payment breakdown
Explore the cost of this home by adjusting the details. Changes won't be saved.Climate risks
Neighborhood: High Point
Nearby schools
Schools provided by the listing agent
- Elementary: High Point
- Middle: Ridgeview Charter
- High: Riverwood International Charter
Source: FMLS GA. This data may not be complete. We recommend contacting the local school district to confirm school assignments for this home.
- $999,1004 bd3 ba2.5k sqft4945 Old House Trl, Sandy Springs, GA 30342Off Market
- $1,183,4004 bd3 ba3.1k sqft930 Landmark Dr, Sandy Springs, GA 30342Off Market
- $946,9005 bd4 ba3.2k sqft940 Landmark Dr, Sandy Springs, GA 30342Off Market

- $1,194,3006 bd4 ba2.6k sqft910 Landmark Dr, Sandy Springs, GA 30342Off Market
Similar homes
- $798,7505 bd4 ba3.1k sqft570 Elden Dr, Sandy Springs, GA 30342For Sale

 MLS ID #7821206, BILL AMES, Ames Realty Group, Inc.. FMLS GA
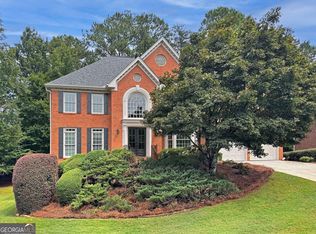
 - $925,0005 bd5 ba4.1k sqft10755 Carrara Cv, Alpharetta, GA 30022Active
 MLS ID #10834629, Robin Martin, Robin Martin & Associates. GAMLS
 - $930,0003 bd3 ba2k sqft1142 Wild Creek Trl NE, Atlanta, GA 30324Active
 MLS ID #10824388, Peter Rivers, Compass. GAMLS
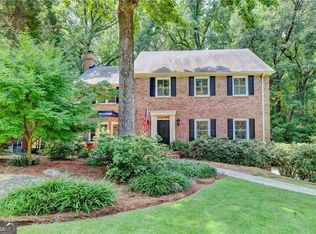
 - $785,0004 bd4 ba3.1k sqft585 Cambridge Way, Atlanta, GA 30328Active
 MLS ID #10817731, Cathy Treible, Ansley RE|Christie's Int'l RE. GAMLS
 - $825,0004 bd3 ba3.4k sqft4585 Hunting Hound Ln, Marietta, GA 30062For SaleMLS ID #7832139, Crystal Chance, Robbins Realty. FMLS GA
- $975,0004 bd3 ba3.4k sqft5506 Whitewood Ct, Atlanta, GA 30338For SaleMLS ID #7822517, The Griffith Group, Atlanta Fine Homes Sotheby's International. FMLS GA
- $995,0005 bd6 ba4.8k sqft8180 Tynecastle Dr, Sandy Springs, GA 30350For SaleMLS ID #7793898, Joe Crochet, Compass. FMLS GA
- $797,5004 bd4 ba3.3k sqft12080 Magnolia Crescent Dr, Roswell, GA 30075ActiveMLS ID #10827167, Gwen Thome, Sanders Real Estate. GAMLS
- $849,9005 bd4 ba4k sqft5004 Mountclaire Rd, Tucker, GA 30087For SaleMLS ID #7808695, AZIZI PENNY, HomeSmart. FMLS GA
- $799,9004 bd4 ba3k sqft3268 Cates Ave NE, Atlanta, GA 30319ActiveMLS ID #10724202, Vileine Wilson, HomeSmart. GAMLS
- $875,0003 bd3 ba2.6k sqft3740 Clubland Dr, Marietta, GA 30068For SaleMLS ID #7741005, Andrea Seeney, Atlanta Fine Homes Sotheby's International. FMLS GA
- $774,9005 bd3 ba3.3k sqft4259 Huntington Cir, Atlanta, GA 30338ActiveMLS ID #10797630, Georgia R Hart, Ansley RE | Christie's Int'l RE. GAMLS
- $849,9004 bd3 ba3.4k sqft1851 Jacksons Creek Dr, Marietta, GA 30068ActiveMLS ID #10801012, John Morris, BHHS Georgia Properties. GAMLS
- $825,0004 bd3 ba3k sqft4500 Rebel Valley Vw SE, Atlanta, GA 30339For SaleMLS ID #7805873, Elizabeth Bairstow, Atlanta Fine Homes Sotheby's International. FMLS GA
- $1,095,0004 bd3 ba2.4k sqft3648 Kingsboro Rd NE, Atlanta, GA 30319For SaleMLS ID #7776350, Ross Harrell, Dorsey Alston Realtors. FMLS GA
- $1,073,0004 bd4 ba4.2k sqft9570 Huntcliff Trce, Sandy Springs, GA 30350For SaleMLS ID #7758336, KATIE BRINKMAN, Coldwell Banker Realty. FMLS GA
- $1,150,0004 bd4 ba3.2k sqft613 Bostic Hill Ct SE, Marietta, GA 30067ActiveMLS ID #10836002, Macey Dawson, Homesmart Realty Partners. GAMLS
- $745,0005 bd4 ba3k sqft4002 Edgewood Ct, Marietta, GA 30068For SaleMLS ID #7793182, BRENDA BROWN, Dorsey Alston Realtors. FMLS GA
- $920,0004 bd4 ba4k sqft2031 Roydon Ct SE, Smyrna, GA 30080For SaleMLS ID #7789613, Ashley Hudson, Rock River Realty, LLC.. FMLS GA
- $725,0003 bd3 ba1.9k sqft3651 Cold Spring Ln, Atlanta, GA 30341ActiveMLS ID #10810433, Jo Davis, Keller Williams Realty PeachtreeRoad. GAMLS
