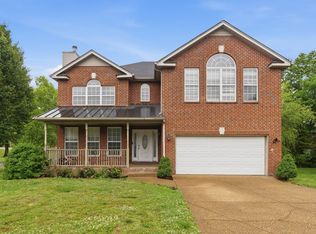
Welcome to 4925 Secretariat Dr — a beautifully remodeled 4-bedroom, 2.5-bath home offering over 2,000 square feet of stylish, move-in-ready living space. Every inch of this home has been thoughtfully updated, including all new flooring, new paint, completely renovated bathrooms with stunning tile work, and a brand-new kitchen designed to impress.
The kitchen features new cabinetry, new appliances, a gorgeous waterfall island, and a dedicated prep/coffee bar perfect for entertaining and everyday convenience. Step outside to the massive 21x23 covered deck — an ideal space for hosting gatherings, game days, or relaxing evenings outdoors.
Enjoy added privacy with no rear neighbors while still being conveniently located just minutes from downtown and the new Tanger Outlets. This home combines modern upgrades, functional living, and a prime location all in one package. This home is truly move in ready!
Under contract - showing
Price cut: $10K (6/30)
$439,900
4925 Secretariat Dr, Antioch, TN 37013
4beds
2,076sqft
:
Get pre-qualified$2,647/mo
Single Family Residence, Residential
Built in 2014
6,534 Square Feet Lot
$-- Zestimate®
$212/sqft
$21/mo HOA
What's special
- 75 days |
- 44 |
- 4 |
Zillow last checked:
Listing updated:
Listed by:
Michael G Campbell, CBA®,CELA®,CBDA®,NHCP®,CREM®,PREN®,SCS® 615-557-3470,
Synergy Realty Network, LLC 615-371-2424
Source: RealTracs MLS as distributed by MLS GRID,MLS#: 3221341
Facts & features
Interior
Bedrooms & bathrooms
- Bedrooms: 4
- Bathrooms: 3
- Full bathrooms: 2
- 1/2 bathrooms: 1
- Main level bedrooms: 1
Bedroom 1
- Area: 210 Square Feet
- Dimensions: 14x15
Bedroom 2
- Features: Walk-In Closet(s)
- Level: Walk-In Closet(s)
- Area: 121 Square Feet
- Dimensions: 11x11
Bedroom 3
- Features: Walk-In Closet(s)
- Level: Walk-In Closet(s)
- Area: 132 Square Feet
- Dimensions: 12x11
Bedroom 4
- Features: Walk-In Closet(s)
- Level: Walk-In Closet(s)
- Area: 260 Square Feet
- Dimensions: 20x13
Primary bathroom
- Features: Double Vanity
- Level: Double Vanity
Dining room
- Features: Combination
- Level: Combination
- Area: 209 Square Feet
- Dimensions: 11x19
Kitchen
- Area: 121 Square Feet
- Dimensions: 11x11
Living room
- Features: Great Room
- Level: Great Room
- Area: 252 Square Feet
- Dimensions: 18x14
Heating
- Central
Cooling
- Ceiling Fan(s), Central Air, Electric
Appliances
- Included: Electric Oven, Cooktop, Dishwasher, Stainless Steel Appliance(s)
- Laundry: Electric Dryer Hookup, Washer Hookup
Features
- High Speed Internet, Kitchen Island
- Flooring: Carpet, Luxury Vinyl, Tile
- Basement: Crawl Space
- Number of fireplaces: 1
- Fireplace features: Electric
Interior area
- Total structure area: 2,076
- Total interior livable area: 2,076 sqft
- Finished area above ground: 2,076
Property
Parking
- Total spaces: 4
- Parking features: Attached
- Attached garage spaces: 2
- Uncovered spaces: 2
Features
- Levels: Two
- Stories: 2
- Patio & porch: Deck, Covered
- Exterior features: Smart Lock(s)
Lot
- Size: 6,534 Square Feet
- Dimensions: 60 x 111
Details
- Parcel number: 150140D02700CO
- Special conditions: Standard
Construction
Type & style
- Home type: SingleFamily
- Architectural style: Contemporary
- Property subtype: Single Family Residence, Residential
Materials
- Brick, Vinyl Siding
- Roof: Asphalt
Condition
- New construction: No
- Year built: 2014
Utilities & green energy
- Sewer: Public Sewer
- Water: Public
- Utilities for property: Electricity Available, Water Available
Community & HOA
Community
- Security: Smoke Detector(s)
- Subdivision: Keeneland Downs
HOA
- Has HOA: Yes
- HOA fee: $250 annually
Location
- Region: Antioch
Financial & listing details
- Price per square foot: $212/sqft
- Tax assessed value: $456,600
- Annual tax amount: $3,212
- Date on market: 5/26/2026
- Electric utility on property: Yes
Estimated market value
Not available
Estimated sales range
Not available
Not available
Price history
| Date | Event | Price |
|---|---|---|
| 7/18/2026 | Contingent | $439,900$212/sqft |
Source:  RealTracs MLS as distributed by MLS GRID #3221341 Report a problem RealTracs MLS as distributed by MLS GRID #3221341 Report a problem | ||
| 6/30/2026 | Price change | $439,900-2.2%$212/sqft |
Source: RealTracs MLS as distributed by MLS GRID #3221341 Report a problem | ||
| 5/27/2026 | Listed for sale | $449,900+151.3%$217/sqft |
Source: RealTracs MLS as distributed by MLS GRID #3221341 Report a problem | ||
| 5/28/2014 | Sold | $179,000-5.7%$86/sqft |
Source: Public Record Report a problem | ||
| 1/31/2014 | Price change | $189,900+2.7%$91/sqft |
Source: HND Realty #1511849 Report a problem | ||
| 1/25/2014 | Listed for sale | $184,900+26.7%$89/sqft |
Source: TheDailyClassifieds.Com #1511849 Report a problem | ||
| 9/21/2013 | Listing removed | $145,900$70/sqft |
Source: HND Realty #1460216 Report a problem | ||
| 7/3/2013 | Listed for sale | $145,900$70/sqft |
Source: HND Realty LLC #1460216 Report a problem | ||
Public tax history
| Year | Property taxes | Tax assessment |
|---|---|---|
| 2025 | $3,212 +25.3% | $114,150 +44.9% |
| 2024 | $2,563 | $78,775 |
| 2023 | $2,563 | $78,775 |
| 2022 | $2,563 -1% | $78,775 |
| 2021 | $2,590 +20.6% | $78,775 +54.8% |
| 2020 | $2,148 +33.8% | $50,900 |
| 2019 | $1,606 | $50,900 |
| 2018 | $1,606 +0% | $50,900 |
| 2017 | $1,606 | $50,900 +21.1% |
| 2016 | $1,606 -15.4% | $42,025 |
| 2015 | $1,898 | $42,025 +155.9% |
| 2014 | $1,898 | $16,425 +108.6% |
| 2013 | -- | $7,875 +5% |
| 2012 | -- | $7,500 -4.8% |
| 2011 | -- | $7,875 |
| 2010 | -- | $7,875 |
| 2009 | -- | $7,875 -21.3% |
| 2008 | -- | $10,000 |
Find assessor info on the county website
Monthly payment
Est. payment
Payment breakdown
Explore the cost of this home by adjusting the details. Changes won't be saved.Climate risks
Neighborhood: Four Corners
Nearby schools
GreatSchools rating
- 7/10Thomas A. Edison Elementary SchoolGrades: PK-5Distance: 0.6 mi
- 4/10John F. Kennedy Middle SchoolGrades: 6-8Distance: 1 mi
- 3/10Antioch High SchoolGrades: 9-12Distance: 1.4 mi
Schools provided by the listing agent
- Elementary: Thomas A. Edison Elementary
- Middle: John F. Kennedy Middle
- High: Antioch High School
Source: RealTracs MLS as distributed by MLS GRID. This data may not be complete. We recommend contacting the local school district to confirm school assignments for this home.
- $425,0004 bd3 ba2.6k sqft4929 Secretariat Dr, Antioch, TN 37013Sold
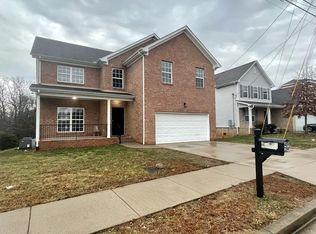
- $461,2004 bd3 ba2.7k sqft4921 Secretariat Dr, Antioch, TN 37013Off Market
- $422,6004 bd2 ba2.3k sqft4933 Secretariat Dr, Antioch, TN 37013Off Market
- $343,6003 bd2 ba1.6k sqft4917 Secretariat Dr, Antioch, TN 37013Off Market
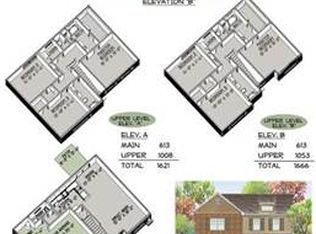
- $396,8004 bd2 ba2k sqft4916 Secretariat Dr, Antioch, TN 37013Off Market
- $348,5003 bd2 ba1.6k sqft4912 Secretariat Dr, Antioch, TN 37013Off Market
- $389,9003 bd3 ba1.9k sqft4937 Secretariat Dr, Antioch, TN 37013Off Market
- $419,5003 bd3 ba2k sqft4640 Buckpasser Ave, Antioch, TN 37013Off Market
A local agent can set up tours, give advice and negotiate with sellers.
A local lender can help you make sure your offer is ready when you are.
Similar homes
- $385,0004 bd3 ba1.8k sqft3285 Towne Village Rd, Antioch, TN 37013For Sale

 MLS ID #3319236, Bishoy Said. RealTracs MLS as distributed by MLS GRID
 - $385,0004 bd3 ba1.8k sqft3201 Towne Village Rd, Antioch, TN 37013For Sale
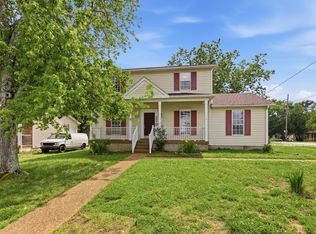 MLS ID #3248571, Mariam A Makar. RealTracs MLS as distributed by MLS GRID
 - $464,9994 bd3 ba2.3k sqft4856 Terragon Trl, Antioch, TN 37013For Sale
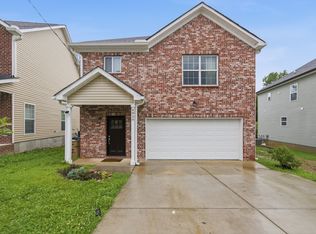 MLS ID #3246051, Romany Hennen. RealTracs MLS as distributed by MLS GRID
 - $420,0003 bd3 ba2.4k sqft4805 Aaron Dr, Antioch, TN 37013For Sale
 MLS ID #3198603, Haval Rizgar Kamake. RealTracs MLS as distributed by MLS GRID
 - $475,0004 bd3 ba2.2k sqft5944 S New Hope Rd, Hermitage, TN 37076For SaleMLS ID #3336333, Matt Crockett. RealTracs MLS as distributed by MLS GRID
- $395,0003 bd3 ba1.7k sqft1727 Fenway Loop, Antioch, TN 37013For SaleMLS ID #3311600, Lilly J. Chen. RealTracs MLS as distributed by MLS GRID
- $379,9004 bd2 ba1.2k sqft4166 Providence Park Ln, Nashville, TN 37211For SaleMLS ID #3336384, Michael M. Adly. RealTracs MLS as distributed by MLS GRID
- $475,0004 bd3 ba2k sqft4741 Long Br, Antioch, TN 37013For SaleMLS ID #3122582, Maged Samuel. RealTracs MLS as distributed by MLS GRID
- $465,0004 bd3 ba1.8k sqft4014 Ella Cook Cir, Murfreesboro, TN 37129For SaleMLS ID #3335990, Arlo Nugent. RealTracs MLS as distributed by MLS GRID
- $469,9005 bd4 ba2.6k sqft342 William Dylan Dr, Murfreesboro, TN 37129For SaleMLS ID #3320056, Angi Morgan. RealTracs MLS as distributed by MLS GRID
- $437,5004 bd2 ba1.8k sqft401 Ridgetop Dr, Smyrna, TN 37167For SaleMLS ID #3305887, David Goodman | THE GROW TEAM. RealTracs MLS as distributed by MLS GRID
- $449,9004 bd3 ba2.3k sqft725 Roman Dr, Nashville, TN 37207For SaleMLS ID #3312469, Michael M. Adly. RealTracs MLS as distributed by MLS GRID
- $475,0003 bd2 ba2.1k sqft803 Partridge Cir, Mount Juliet, TN 37122For SaleMLS ID #3314460, Corinne Lincoln. RealTracs MLS as distributed by MLS GRID
- $450,0003 bd2 ba1.4k sqft62 Peachtree St, Nashville, TN 37210For SaleMLS ID #3271997, Katina Thornton. RealTracs MLS as distributed by MLS GRID
- $469,9993 bd2 ba2.2k sqft5009 Bonnameade Dr, Hermitage, TN 37076For SaleMLS ID #3276584, Anthony Wade. RealTracs MLS as distributed by MLS GRID
- $399,9004 bd3 ba1.6k sqft3218 Moorewood Dr, Nashville, TN 37207For SaleMLS ID #3312381, John Zupancic. RealTracs MLS as distributed by MLS GRID
- $470,0003 bd3 ba2k sqft132 Dueler Dr, Hermitage, TN 37076For SaleMLS ID #3246680, Lloyd McDonald. RealTracs MLS as distributed by MLS GRID
- $455,0003 bd3 ba2k sqft4116 Longfellow Dr, Nashville, TN 37214For SaleMLS ID #3230966, Josh Anderson. RealTracs MLS as distributed by MLS GRID
- $475,0003 bd2 ba1.5k sqft305 Randy Rd, Madison, TN 37115For SaleMLS ID #3263439, Lindsay Smith. RealTracs MLS as distributed by MLS GRID
- $379,9993 bd2 ba1.4k sqft536 Newcastle Ln, Hermitage, TN 37076For SaleMLS ID #3302338, Maggie M Gerges. RealTracs MLS as distributed by MLS GRID
