This four-bedroom, 2.5-bath residence offers the perfect blend of spacious living and cozy comfort, seeking a tranquil retreat in the vibrant University area of North Charlotte.
As you enter, you're greeted by a formal dining room and an elegant living room, leading into a vast family room complete with a charming fireplace—perfect for creating lasting memories. The large kitchen is a chef's delight, featuring a center island, ample cabinetry, and a bright breakfast area, providing the perfect space for casual dining. There is also a small desk area perfect for keeping organized.
Retreat to the second floor, where the expansive primary bedroom awaits, boasting a luxurious en-suite bath with a relaxing garden tub and a separate shower, all enhanced by soaring cathedral ceilings. Three additional spacious bedrooms and a generous bonus room complete the upper level, with each room featuring ceiling fans for added comfort.
Step outside to discover a private, wooded backyard oasis, perfect for entertaining or enjoying peaceful mornings with nature. The home includes a two-car garage with a dedicated work area, ensuring you have all the space you need.
Located in a friendly neighborhood with access to a swimming club, community playground, and clubhouse, this property is just a short drive from uptown Charlotte and a stone's throw from Northlake Mall and Concord Mills for all your shopping and dining desires. Plus, you're conveniently close to University Research Park and Huntersville, making this an ideal location for both work and play.
With a little personal touch, this home can truly shine. Don’t miss the opportunity to make it yours!
Under contract-show
$399,000
4926 Benthaven Ln, Charlotte, NC 28269
4beds
2,808sqft
:
Get pre-qualified$2,452/mo
Single Family Residence
Built in 1993
0.43 Acres Lot
$390,600 Zestimate®
$142/sqft
$79/mo HOA
What's special
- 62 days |
- 252 |
- 12 |
Likely to sell faster than
Zillow last checked:
Listing updated:
Listed by:
Reagan Pence pencepropertiespno@gmail.com,
Nestlewood Realty, LLC
Source: Canopy MLS as distributed by MLS GRID,MLS#: 4387595
Facts & features
Interior
Bedrooms & bathrooms
- Bedrooms: 4
- Bathrooms: 3
- Full bathrooms: 2
- 1/2 bathrooms: 1
Primary bedroom
- Level: Upper
Bedroom s
- Level: Upper
Bedroom s
- Level: Upper
Bedroom s
- Level: Upper
Bathroom full
- Level: Upper
Bathroom full
- Level: Upper
Bathroom half
- Level: Main
Bonus room
- Level: Upper
Den
- Level: Main
Dining room
- Level: Main
Kitchen
- Level: Main
Laundry
- Level: Upper
Living room
- Level: Main
Office
- Level: Main
Heating
- Central, Forced Air, Natural Gas
Cooling
- Ceiling Fan(s), Central Air
Appliances
- Included: Dishwasher, Disposal, Electric Oven, Electric Range, Electric Water Heater, Microwave, Refrigerator, Washer/Dryer
- Laundry: Electric Dryer Hookup, Laundry Room, Upper Level, Washer Hookup
Features
- Flooring: Carpet, Hardwood, Tile, Vinyl, Wood
- Has basement: No
- Fireplace features: Den
Interior area
- Total structure area: 2,808
- Total interior livable area: 2,808 sqft
- Finished area above ground: 2,808
- Finished area below ground: 0
Property
Parking
- Total spaces: 2
- Parking features: Attached Garage, Garage on Main Level
- Attached garage spaces: 2
Features
- Levels: Two
- Stories: 2
- Patio & porch: Deck
- Pool features: Community
Lot
- Size: 0.43 Acres
- Features: Cul-De-Sac
Details
- Parcel number: 02741610
- Zoning: N1-A
- Special conditions: Standard
Construction
Type & style
- Home type: SingleFamily
- Architectural style: Traditional
- Property subtype: Single Family Residence
Materials
- Brick Partial, Vinyl
- Foundation: Crawl Space
Condition
- New construction: No
- Year built: 1993
Utilities & green energy
- Sewer: Public Sewer
- Water: City
- Utilities for property: Electricity Connected
Community & HOA
Community
- Features: Clubhouse, Playground
- Subdivision: Cheshunt
HOA
- Has HOA: Yes
- HOA fee: $238 quarterly
- HOA name: PMI The Property Management People
- HOA phone: 704-800-6432
Location
- Region: Charlotte
Financial & listing details
- Price per square foot: $142/sqft
- Tax assessed value: $425,600
- Date on market: 5/29/2026
- Cumulative days on market: 62 days
- Listing terms: Cash,Conventional,FHA,VA Loan
- Electric utility on property: Yes
- Road surface type: Concrete, Paved
Estimated market value
$390,600
$371,000 - $410,000
$2,832/mo
Price history
| Date | Event | Price |
|---|---|---|
| 5/30/2026 | Listed for sale | $399,000+10.7%$142/sqft |
Source:  Canopy MLS as distributed by MLS GRID #4387595 Report a problem Canopy MLS as distributed by MLS GRID #4387595 Report a problem | ||
| 3/27/2026 | Sold | $360,500+86.8%$128/sqft |
Source: Public Record Report a problem | ||
| 11/20/2025 | Listing removed | $2,350$1/sqft |
Source: Zillow Rentals Report a problem | ||
| 11/5/2025 | Listed for rent | $2,350-4.1%$1/sqft |
Source: Zillow Rentals Report a problem | ||
| 10/8/2023 | Listing removed | -- |
Source: Canopy MLS as distributed by MLS GRID #4062122 Report a problem | ||
| 8/21/2023 | Listed for rent | $2,450+78.2%$1/sqft |
Source: Canopy MLS as distributed by MLS GRID #4062122 Report a problem | ||
| 10/27/2014 | Listing removed | $1,375 |
Source: Zillow Rental Network Report a problem | ||
| 9/30/2014 | Price change | $1,375+7.8% |
Source: Zillow Rental Network Report a problem | ||
| 3/27/2013 | Listed for rent | $1,275-1.9% |
Source: vFlyer Rentals #244011 Report a problem | ||
| 7/17/2012 | Listing removed | $1,300 |
Source: vFlyer Rentals #200011 Report a problem | ||
| 6/19/2012 | Listed for rent | $1,300+8.3% |
Source: vFlyer Rentals #200011 Report a problem | ||
| 5/3/2011 | Listing removed | $1,200 |
Source: vFlyer Rentals #200011 Report a problem | ||
| 4/22/2011 | Listed for rent | $1,200 |
Source: vFlyer Rentals #200011 Report a problem | ||
| 11/16/1999 | Sold | $193,000$69/sqft |
Source: Public Record Report a problem | ||
Public tax history
| Year | Property taxes | Tax assessment |
|---|---|---|
| 2025 | -- | $425,600 |
| 2024 | -- | $425,600 |
| 2023 | -- | $425,600 +59% |
| 2022 | -- | $267,700 |
| 2021 | -- | $267,700 |
| 2020 | -- | $267,700 |
| 2019 | $2,675 +2.7% | $267,700 +38.7% |
| 2018 | $2,606 +2.1% | $193,000 |
| 2017 | $2,552 | $193,000 |
| 2016 | $2,552 | $193,000 -1.5% |
| 2015 | $2,552 -1% | $195,900 |
| 2014 | $2,578 | $195,900 |
| 2013 | -- | $195,900 |
| 2012 | -- | $195,900 |
| 2011 | -- | $195,900 +6.6% |
| 2010 | -- | $183,800 |
| 2009 | -- | $183,800 |
| 2008 | -- | $183,800 |
| 2007 | -- | $183,800 |
| 2006 | -- | $183,800 |
| 2005 | -- | $183,800 |
| 2004 | -- | $183,800 |
| 2003 | -- | $183,800 +3.5% |
| 2002 | -- | $177,670 |
| 2001 | -- | $177,670 |
| 2000 | -- | $177,670 |
Find assessor info on the county website
Monthly payment
Est. payment
Payment breakdown
Explore the cost of this home by adjusting the details. Changes won't be saved.Climate risks
Neighborhood: Prosperity Village
Nearby schools
GreatSchools rating
- 4/10David Cox Road ElementaryGrades: PK-5Distance: 0.6 mi
- 2/10John M Alexander MiddleGrades: 6-8Distance: 2.9 mi
- 6/10North Mecklenburg HighGrades: 9-12Distance: 2.6 mi
Schools provided by the listing agent
- Elementary: David Cox Road
- Middle: J.M. Alexander
- High: North Mecklenburg
Source: Canopy MLS as distributed by MLS GRID. This data may not be complete. We recommend contacting the local school district to confirm school assignments for this home.
- $424,8004 bd2 ba3k sqft4924 Benthaven Ln, Charlotte, NC 28269Off Market
- $430,0004 bd3 ba2.4k sqft4928 Benthaven Ln, Charlotte, NC 28269Off Market

- $391,3004 bd2 ba2.3k sqft8931 Newgard Ct, Charlotte, NC 28269Off Market

- $378,7003 bd3 ba1.9k sqft8927 Newgard Ct, Charlotte, NC 28269Off Market
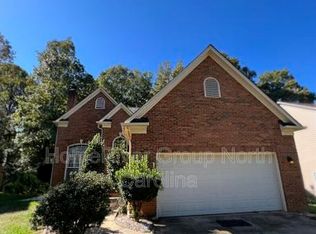
- $433,1003 bd3 ba2.3k sqft4920 Benthaven Ln, Charlotte, NC 28269Off Market
- $505,4004 bd3 ba2.5k sqft8933 Newgard Ct, Charlotte, NC 28269Off Market
- $420,0004 bd3 ba2.6k sqft8921 Newgard Ct, Charlotte, NC 28269Sold
- $451,0004 bd2 ba2.8k sqft4925 Benthaven Ln, Charlotte, NC 28269Off Market
A local agent can set up tours, give advice and negotiate with sellers.
Similar homes
- $385,0004 bd3 ba2.1k sqft7104 Kinsmore Ln, Charlotte, NC 28269For Sale

 MLS ID #4389282, Daniel Koumou Nete, Keller Williams South Park. Canopy MLS as distributed by MLS GRID
 - $400,0004 bd3 ba2.5k sqft4923 Eagle Creek Dr, Charlotte, NC 28269For Sale
 MLS ID #4397626, Joshua Hong, Keller Williams Ballantyne Area. Canopy MLS as distributed by MLS GRID
 - $435,0004 bd3 ba2.2k sqft6813 Neuhoff Ln, Charlotte, NC 28269For Sale
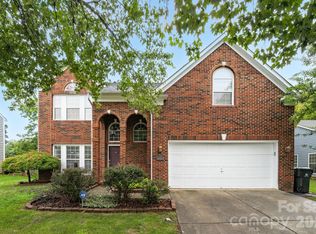 MLS ID #4400846, Crystal Redfern, Keller Williams South Park. Canopy MLS as distributed by MLS GRID
 - $420,0005 bd3 ba2.4k sqft6403 Sackett Way, Charlotte, NC 28269For Sale
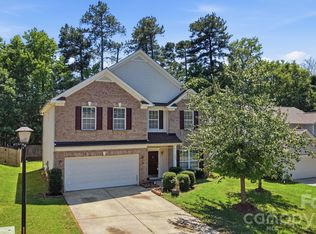 MLS ID #4389336, Courtney Charzuk, Coldwell Banker Realty. Canopy MLS as distributed by MLS GRID
 - $440,0005 bd3 ba2.6k sqft9406 Golden Pond Dr, Charlotte, NC 28269For SaleMLS ID #4403076, Stacey McDowell, 1st Choice Properties Inc. Canopy MLS as distributed by MLS GRID
- $470,0004 bd3 ba2.3k sqft12119 Meadow Post Ln, Charlotte, NC 28269For SaleMLS ID #4400578, Erica Fried, DASH Carolina. Canopy MLS as distributed by MLS GRID
- $439,9004 bd4 ba2.7k sqft6226 Dumont Ln, Charlotte, NC 28269For SaleMLS ID #4385992, Everett Taylor, Bryan & Associates Real Estate. Canopy MLS as distributed by MLS GRID
- $385,0004 bd3 ba2.1k sqft2823 Forest Grove Ct, Charlotte, NC 28269For SaleMLS ID #4398307, Kara Coll, COMPASS. Canopy MLS as distributed by MLS GRID
- $399,9003 bd3 ba1.5k sqft5107 Bentgrass Run Dr, Charlotte, NC 28269For SaleMLS ID #4369528, Jacqueline Shaffer, OfferPad Brokerage LLC. Canopy MLS as distributed by MLS GRID
- $437,0004 bd3 ba2.2k sqft9136 Whittel Pl, Charlotte, NC 28216For SaleMLS ID #4402060, Susan Zongker, NorthGroup Real Estate LLC. Canopy MLS as distributed by MLS GRID
- $525,0004 bd3 ba3.2k sqft8522 Delamere Ln, Charlotte, NC 28269For SaleMLS ID #4402618, Sherry Miller Jernigan, Howard Hanna Allen Tate Rock Hill. Canopy MLS as distributed by MLS GRID
- $415,0004 bd2 ba1.8k sqft1826 Wilburn Park Ln NW, Charlotte, NC 28269For SaleMLS ID #4399485, Consuelo Souders, Keller Williams Lake Norman. Canopy MLS as distributed by MLS GRID
- $490,0004 bd3 ba2.5k sqft5923 Swanston Dr, Charlotte, NC 28269For SaleMLS ID #4402491, Lisa Belk, Mark Spain Real Estate. Canopy MLS as distributed by MLS GRID
- $399,9993 bd2 ba1.9k sqft12408 Sandringham Pl, Charlotte, NC 28262For SaleMLS ID #4335846, Lauren Fox, Howard Hanna Allen Tate Charlotte South. Canopy MLS as distributed by MLS GRID
- $529,9005 bd3 ba2.5k sqft7711 Abbotsinch Ct, Charlotte, NC 28269For SaleMLS ID #4397485, Hollie Sims, Coldwell Banker Realty. Canopy MLS as distributed by MLS GRID
- $395,0003 bd3 ba2.5k sqft2725 Billings Park Dr, Charlotte, NC 28213For SaleMLS ID #4392568, William Pratt, Stephen Cooley Real Estate. Canopy MLS as distributed by MLS GRID
- $379,0003 bd2 ba1.8k sqft10026 Dauphine Dr, Charlotte, NC 28216For SaleMLS ID #4385192, Raeemah Redd, Keller Williams South Park. Canopy MLS as distributed by MLS GRID
- $320,0003 bd2 ba1.4k sqft8616 Mineral Ridge Way, Charlotte, NC 28269For SaleMLS ID #4377358, Katrina Rockel, Keller Williams Lake Norman. Canopy MLS as distributed by MLS GRID
- $407,0004 bd2 ba1.8k sqft1709 Andover St NW, Concord, NC 28027For SaleMLS ID #4385139, Brandon Gray, Realty One Group Revolution. Canopy MLS as distributed by MLS GRID
- $364,0004 bd3 ba1.9k sqft1132 Wylam Dilly Ct, Charlotte, NC 28213For SaleMLS ID #4399006, Enrique Alzate, NorthGroup Real Estate LLC. Canopy MLS as distributed by MLS GRID
