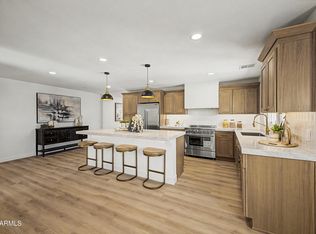
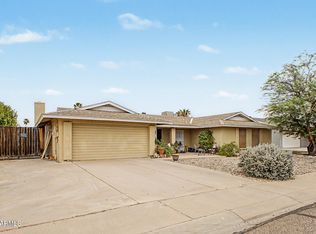
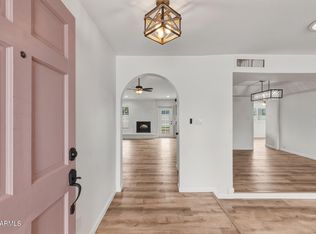
Discover this exceptional five-bedroom home set on an expansive 12,797 square foot lot, offering the perfect blend of comfort, space, and outdoor enjoyment. Inside, you'll find a spacious family room ideal for gatherings and everyday living, along with a beautifully upgraded kitchen featuring modern finishes, ample cabinetry, and plenty of room to cook and entertain. Step outside to your private backyard retreat, complete with a sparkling blue pool and generous open space--perfect for relaxing, hosting, or creating your dream outdoor oasis. With its oversized lot, thoughtful layout, and inviting atmosphere, this home provides both functionality and charm for families of all sizes.
For sale
Price cut: $10K (7/13)
$429,900
4926 W JOYCE Circle, Glendale, AZ 85308
5beds
1,928sqft
:
Get pre-qualified$2,694/mo
Single Family Residence
Built in 1976
0.29 Acres Lot
$-- Zestimate®
$223/sqft
$105/mo HOA
What's special
Sparkling blue poolInviting atmosphereOversized lotAmple cabinetryThoughtful layoutFive-bedroom homePrivate backyard retreat
- 51 days |
- 2,315 |
- 227 |
Likely to sell faster than
Zillow last checked:
Listing updated:
Listed by:
Fady Abuhmaidan 602-300-7332,
Urban and Company
Source: ARMLS,MLS#: 7024524
Facts & features
Interior
Bedrooms & bathrooms
- Bedrooms: 5
- Bathrooms: 2
- Full bathrooms: 2
Heating
- Electric
Cooling
- Central Air, Ceiling Fan(s)
Appliances
- Included: Refrigerator, Built-in Microwave, Dishwasher, Disposal, Electric Range, Electric Cooktop
Features
- High Speed Internet, Granite Counters, Double Vanity, Eat-in Kitchen, No Interior Steps, Pantry, 3/4 Bath Master Bdrm
- Flooring: Tile
- Has basement: No
- Has fireplace: No
Interior area
- Total structure area: 1,928
- Total interior livable area: 1,928 sqft
Property
Parking
- Total spaces: 4
- Parking features: Open
- Uncovered spaces: 4
Features
- Stories: 1
- Patio & porch: Patio
- Exterior features: Storage
- Has private pool: Yes
- Pool features: Play Pool
- Spa features: None
- Fencing: Block
Lot
- Size: 0.29 Acres
- Features: Sprinklers In Rear, Sprinklers In Front, Grass Front, Grass Back
Details
- Parcel number: 20724117
Construction
Type & style
- Home type: SingleFamily
- Architectural style: See Remarks
- Property subtype: Single Family Residence
Materials
- Stucco, Wood Frame
- Roof: Composition
Condition
- Year built: 1976
Utilities & green energy
- Sewer: Public Sewer
- Water: City Water
Community & HOA
Community
- Subdivision: BELLAIR PHASE 1 UNIT 2
HOA
- Has HOA: Yes
- Services included: Maintenance Grounds
- HOA fee: $105 monthly
- HOA name: Bellair Association
- HOA phone: 480-551-4300
Location
- Region: Glendale
Financial & listing details
- Price per square foot: $223/sqft
- Tax assessed value: $341,600
- Annual tax amount: $1,745
- Date on market: 6/4/2026
- Cumulative days on market: 51 days
- Listing terms: Cash,Conventional,FHA,VA Loan
- Ownership: Fee Simple
Estimated market value
Not available
Estimated sales range
Not available
Not available
Price history
| Date | Event | Price |
|---|---|---|
| 7/13/2026 | Price change | $429,900-2.3%$223/sqft |
Source:  ARMLS #7024524 Report a problem ARMLS #7024524 Report a problem | ||
| 6/4/2026 | Listed for sale | $439,900+46.6%$228/sqft |
Source: ARMLS #7024524 Report a problem | ||
| 9/25/2020 | Sold | $300,000+7.2%$156/sqft |
Source: ARMLS #6119897 Report a problem | ||
| 9/14/2020 | Pending sale | $279,900$145/sqft |
Source: Hague Partners #6119897 Report a problem | ||
| 8/20/2020 | Listed for sale | $279,900+194.8%$145/sqft |
Source: Hague Partners #6119897 Report a problem | ||
| 6/12/1996 | Sold | $94,950$49/sqft |
Source: Public Record Report a problem | ||
Public tax history
| Year | Property taxes | Tax assessment |
|---|---|---|
| 2025 | $1,714 +1.3% | $34,160 -4.2% |
| 2024 | $1,693 +1.5% | $35,650 +131.1% |
| 2023 | $1,667 +1.8% | $15,429 -34.1% |
| 2022 | $1,638 -0.9% | $23,400 +10.8% |
| 2021 | $1,652 +3% | $21,120 +3.4% |
| 2020 | $1,605 +3.3% | $20,430 +10.9% |
| 2019 | $1,554 | $18,430 +10.2% |
| 2018 | $1,554 +3.4% | $16,720 +5% |
| 2017 | $1,504 +75.1% | $15,930 +9% |
| 2016 | $859 +4.3% | $14,620 +26% |
| 2015 | $823 | $11,600 +46.8% |
| 2014 | -- | $7,900 +3.5% |
| 2013 | -- | $7,630 -14% |
| 2012 | -- | $8,870 -8.8% |
| 2011 | -- | $9,730 -25.6% |
| 2010 | -- | $13,080 -21.3% |
| 2009 | -- | $16,620 -12.5% |
| 2008 | -- | $19,000 +14.5% |
| 2007 | -- | $16,600 +52.3% |
| 2006 | -- | $10,900 |
| 2005 | -- | $10,900 +14.1% |
| 2004 | -- | $9,550 |
| 2003 | -- | $9,550 +13% |
| 2002 | -- | $8,450 |
Find assessor info on the county website
Monthly payment
Est. payment
Payment breakdown
Explore the cost of this home by adjusting the details. Changes won't be saved.Climate risks
Neighborhood: Deer Valley
Nearby schools
GreatSchools rating
- 5/10Mirage Elementary SchoolGrades: PK-6Distance: 1.3 mi
- 4/10Desert Sky Middle SchoolGrades: 7-8Distance: 0.6 mi
- 6/10Deer Valley High SchoolGrades: 7-12Distance: 0.8 mi
Schools provided by the listing agent
- Elementary: Mirage Elementary School
- Middle: Desert Sky Middle School
- High: Deer Valley High School
- District: Deer Valley Unified District
Source: ARMLS. This data may not be complete. We recommend contacting the local school district to confirm school assignments for this home.
- $395,400-- bd2 ba1.5k sqft4927 W Joyce Cir, Glendale, AZ 85308Off Market
- $391,300-- bd2 ba1.9k sqft4921 W Joyce Cir, Glendale, AZ 85308Off Market
- $578,6007 bd5 ba3.4k sqft4920 W Joyce Cir, Glendale, AZ 85308Off Market
- $492,0004 bd2 ba2k sqft4838 W Christine Cir, Glendale, AZ 85308Sold

- $413,6003 bd3 ba1.6k sqft4922 W Joyce Cir, Glendale, AZ 85308Off Market
- $404,400-- bd2 ba1.5k sqft4928 W Joyce Cir, Glendale, AZ 85308Off Market
- $430,0003 bd2 ba2.1k sqft4919 W Joyce Cir, Glendale, AZ 85308Sold
- $579,5904 bd3 ba2.6k sqft4837 W Christine Cir, Glendale, AZ 85308Sold
A local agent can set up tours, give advice and negotiate with sellers.
Similar homes
- $499,0004 bd2 ba1.6k sqft4916 W GROVERS Avenue, Glendale, AZ 85308For Sale
 MLS ID #7056956, Christian Feher, West USA Realty. ARMLS
 - $425,0003 bd2 ba1.4k sqft3537 W CHARLESTON Avenue, Glendale, AZ 85308For Sale
 MLS ID #7058296, Kevin T Langan, eXp Realty. ARMLS
 - $455,0004 bd2 ba2k sqft4010 W CAMPO BELLO Drive, Glendale, AZ 85308For Sale
 MLS ID #7043099, George Ponce, Century 21 Northwest. ARMLS
 - $440,0003 bd2 ba1.7k sqft4523 W WAGONER Road, Glendale, AZ 85308For Sale
 MLS ID #7038850, George Laughton, EveryPlace. ARMLS
 - $491,0004 bd2 ba2.1k sqft4423 W KEATING Circle, Glendale, AZ 85308For SaleMLS ID #7012506, George Laughton, EveryPlace. ARMLS
- $446,0003 bd3 ba1.8k sqft5003 W WIKIEUP Lane, Glendale, AZ 85308For SaleMLS ID #7049565, Elwood Livingston, HomeSmart. ARMLS
- $375,0003 bd2 ba1.6k sqft17404 N 37TH Avenue, Glendale, AZ 85308For SaleMLS ID #7057708, Tama Talbot, eXp Realty. ARMLS
- $440,0003 bd2 ba1.5k sqft3826 W CHARLESTON Avenue, Glendale, AZ 85308For SaleMLS ID #7055285, Nelly E Macias, W and Partners, LLC. ARMLS
- $475,0004 bd2 ba1.8k sqft4020 W Anderson Drive, Glendale, AZ 85308For SaleMLS ID #7044721, Derek B Tschilar, Realty ONE Group. ARMLS
- $425,0003 bd2 ba1.7k sqft19840 N 45TH Avenue, Glendale, AZ 85308For SaleMLS ID #7055298, Chad Arend, Realty Executives Arizona Territory. ARMLS
- $425,0003 bd2 ba1.7k sqft4575 W Oraibi Drive, Glendale, AZ 85308For SaleMLS ID #7047448, Blair Ballin, Realty85. ARMLS
- $439,0003 bd3 ba1.7k sqft18806 N 44TH Drive, Glendale, AZ 85308For SaleMLS ID #7047184, Jennifer Harper, RE/MAX Fine Properties. ARMLS
- $374,8003 bd2 ba1.4k sqft4716 W Annette Circle, Glendale, AZ 85308For SaleMLS ID #7035958, Annette Dalton, RE/MAX Fine Properties. ARMLS
- $445,0003 bd2 ba1.8k sqft3939 W ANDERSON Drive, Glendale, AZ 85308For SaleMLS ID #7040425, Julia O'Buckley, My Home Group Real Estate. ARMLS
- $429,9993 bd2 ba1.5k sqft17185 N 52ND Avenue, Glendale, AZ 85308For SaleMLS ID #7007641, Zachary M Place, Barrett Real Estate. ARMLS
- $419,0003 bd2 ba1.7k sqft4415 W MORROW Drive, Glendale, AZ 85308For SaleMLS ID #7039558, Tara L. Mann, LRA Real Estate Group, LLC. ARMLS
- $410,0003 bd3 ba1.7k sqft4921 W Behrend Drive, Glendale, AZ 85308For SaleMLS ID #7049568, Vanessa Ogle, The BrokerEDGE. ARMLS
- $430,0003 bd3 ba1.8k sqft19642 N 50TH Drive, Glendale, AZ 85308For SaleMLS ID #7045279, Lizbeth Navarro, American Freedom Realty. ARMLS
- $399,9993 bd2 ba1k sqft19028 N 45TH Drive, Glendale, AZ 85308For SaleMLS ID #7055005, Dailyn Garza, Realty ONE Group. ARMLS
- $599,9005 bd3 ba2.5k sqft4908 W AUGUSTA Circle, Glendale, AZ 85308For SaleMLS ID #7028140, Steve A Alvarez, West USA Realty. ARMLS
