Nestled in the serene back of the Rolling Meadows neighborhood, this immaculate 1,918-square-foot single-story residence offers the perfect balance of peaceful seclusion and prime Keller convenience. Ideally located for an easy commute to the Alliance Corridor or a quick trip to downtown Keller, this home welcomes you with a quiet, private study off the foyer—perfect for the remote professional—followed by two secondary bedrooms. The heart of the home features a light-filled open concept where a chef-ready island kitchen flows effortlessly into a grand living room anchored by a cozy fireplace. Retreat to the primary suite, which boasts views of the backyard and an ensuite complete with a soaking tub, separate shower, and a generous walk-in closet. Outside, the level backyard serves as a private oasis, bordered by trees that ensure ultimate tranquility. Residents also enjoy premium community amenities, including a sparkling pool and playground, all within a premier Keller location.
Pending
Price cut: $12K (7/3)
$365,000
4928 Lazy Oaks St, Fort Worth, TX 76244
3beds
1,918sqft
:
Get pre-qualifiedN/A
Single Family Residence
Built in 2015
6,141 Square Feet Lot
$357,100 Zestimate®
$190/sqft
$48/mo HOA
What's special
Chef-ready island kitchenLight-filled open concept
- 93 days |
- 336 |
- 29 |
Zillow last checked:
Listing updated:
Listed by:
Mike Smith 0638162 972-387-0300,
Ebby Halliday, REALTORS 972-387-0300,
Michael Harvey 0376687 214-704-3516,
Ebby Halliday, REALTORS
Source: NTREIS,MLS#: 21249180
Facts & features
Interior
Bedrooms & bathrooms
- Bedrooms: 3
- Bathrooms: 2
- Full bathrooms: 2
Primary bedroom
- Features: Ceiling Fan(s)
- Level: First
- Dimensions: 16 x 12
Bedroom
- Features: Ceiling Fan(s)
- Level: First
- Dimensions: 11 x 10
Bedroom
- Features: Ceiling Fan(s)
- Level: First
- Dimensions: 11 x 10
Primary bathroom
- Features: Built-in Features, Dual Sinks, En Suite Bathroom, Garden Tub/Roman Tub, Linen Closet, Solid Surface Counters
- Level: First
- Dimensions: 11 x 6
Breakfast room nook
- Level: First
- Dimensions: 10 x 10
Kitchen
- Features: Breakfast Bar, Built-in Features, Granite Counters, Kitchen Island, Pantry, Walk-In Pantry
- Level: First
- Dimensions: 15 x 12
Laundry
- Features: Built-in Features
- Level: First
- Dimensions: 8 x 5
Living room
- Features: Ceiling Fan(s), Fireplace
- Level: First
- Dimensions: 15 x 15
Office
- Features: Ceiling Fan(s)
- Level: First
- Dimensions: 12 x 11
Heating
- Central, Natural Gas
Cooling
- Central Air
Appliances
- Included: Dishwasher, Gas Cooktop, Disposal, Gas Oven, Gas Water Heater
- Laundry: Washer Hookup, Dryer Hookup, ElectricDryer Hookup, Laundry in Utility Room
Features
- Chandelier, Granite Counters, High Speed Internet, Kitchen Island, Open Floorplan, Pantry, Cable TV, Walk-In Closet(s)
- Flooring: Carpet, Ceramic Tile
- Windows: Skylight(s)
- Has basement: No
- Has fireplace: No
Interior area
- Total interior livable area: 1,918 sqft
Video & virtual tour
Property
Parking
- Total spaces: 2
- Parking features: Garage Faces Front, Garage
- Attached garage spaces: 2
Features
- Levels: One
- Stories: 1
- Patio & porch: Covered
- Pool features: None, Community
Lot
- Size: 6,141 Square Feet
- Dimensions: 50 x 130
- Features: Back Yard, Cul-De-Sac, Interior Lot, Lawn, Landscaped, Level, Subdivision, Sprinkler System, Few Trees
Details
- Parcel number: 42034556
Construction
Type & style
- Home type: SingleFamily
- Architectural style: Traditional,Detached
- Property subtype: Single Family Residence
Materials
- Brick, Rock, Stone
- Foundation: Slab
- Roof: Composition
Condition
- Year built: 2015
Utilities & green energy
- Sewer: Public Sewer
- Water: Public
- Utilities for property: Electricity Available, Electricity Connected, Natural Gas Available, Sewer Available, Separate Meters, Water Available, Cable Available
Community & HOA
Community
- Features: Park, Pool, Curbs, Sidewalks
- Subdivision: Rolling Meadows East
HOA
- Has HOA: Yes
- Services included: All Facilities, Maintenance Grounds
- HOA fee: $575 annually
- HOA name: Rolling Meadows Hoa
- HOA phone: 817-430-8993
Location
- Region: Fort Worth
Financial & listing details
- Price per square foot: $190/sqft
- Tax assessed value: $397,787
- Annual tax amount: $8,826
- Date on market: 4/24/2026
- Cumulative days on market: 83 days
- Listing terms: Cash,Conventional,VA Loan
- Exclusions: Safe in Primary and all curtains
- Road surface type: Asphalt
Estimated market value
$357,100
$339,000 - $375,000
$2,548/mo
Price history
| Date | Event | Price |
|---|---|---|
| 7/20/2026 | Pending sale | $365,000$190/sqft |
Source: NTREIS #21249180 Report a problem | ||
| 7/12/2026 | Contingent | $365,000$190/sqft |
Source: NTREIS #21249180 Report a problem | ||
| 7/3/2026 | Price change | $365,000-3.2%$190/sqft |
Source: NTREIS #21249180 Report a problem | ||
| 5/29/2026 | Price change | $377,000-2.1%$197/sqft |
Source: NTREIS #21249180 Report a problem | ||
| 4/24/2026 | Listed for sale | $384,900$201/sqft |
Source: NTREIS #21249180 Report a problem | ||
| 6/5/2017 | Sold | -- |
Source: Agent Provided Report a problem | ||
Public tax history
| Year | Property taxes | Tax assessment |
|---|---|---|
| 2025 | $6,488 -0.5% | $397,787 |
| 2024 | $6,523 +8.3% | $397,787 -2.9% |
| 2023 | $6,020 -13.9% | $409,719 +29.4% |
| 2022 | $6,991 +3.7% | $316,602 +12.4% |
| 2021 | $6,742 +3.7% | $281,579 +6.1% |
| 2020 | $6,502 -0.7% | $265,382 -0.2% |
| 2019 | $6,548 +1.5% | $265,913 +6.4% |
| 2018 | $6,450 +6.7% | $249,873 +2.4% |
| 2017 | $6,046 +8.9% | $244,101 +15.8% |
| 2016 | $5,551 | $210,721 +611.9% |
| 2015 | -- | $29,600 |
Find assessor info on the county website
Monthly payment
Est. payment
Payment breakdown
Explore the cost of this home by adjusting the details. Changes won't be saved.Climate risks
Neighborhood: Rolling Meadows
Nearby schools
GreatSchools rating
- 7/10Ridgeview Elementary SchoolGrades: PK-4Distance: 1 mi
- 6/10Trinity Springs Middle SchoolGrades: 7-8Distance: 2.8 mi
- 6/10Timber Creek High SchoolGrades: 9-12Distance: 2.3 mi
Schools provided by the listing agent
- Elementary: Ridgeview
- Middle: Trinity Springs
- High: Timber Creek
- District: Keller ISD
Source: NTREIS. This data may not be complete. We recommend contacting the local school district to confirm school assignments for this home.
- $382,2003 bd2 ba1.9k sqft4924 Lazy Oaks St, Fort Worth, TX 76244Off Market

- $437,5004 bd4 ba2.7k sqft4932 Lazy Oaks St, Fort Worth, TX 76244Off Market
- $417,4004 bd3 ba2.4k sqft4920 Lazy Oaks St, Fort Worth, TX 76244Off Market
- $387,800-- bd-- ba1.9k sqft4936 Lazy Oaks St, Fort Worth, TX 76244Off Market
- $476,2005 bd4 ba3.2k sqft4753 Kendrick Peak Way, Fort Worth, TX 76244Off Market
- $379,0003 bd2 ba2k sqft4916 Lazy Oaks St, Fort Worth, TX 76244Off Market
- $413,4004 bd3 ba2.5k sqft13356 Palancar Dr, Fort Worth, TX 76244Off Market
- $325,2003 bd2 ba1.6k sqft4749 Kendrick Peak Way, Fort Worth, TX 76244Off Market
A local agent can set up tours, give advice and negotiate with sellers.
A local lender can help you make sure your offer is ready when you are.
Similar homes
- $384,9003 bd2 ba2.1k sqft3509 Amador Dr, Fort Worth, TX 76244For Sale
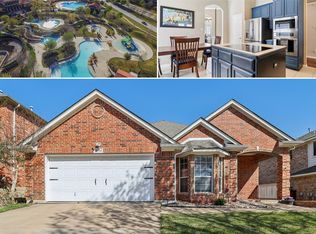 MLS ID #21312677, Christopher Hall. NTREIS
 - $400,0004 bd2 ba2.3k sqft12304 Langley Hill Dr, Fort Worth, TX 76244For Sale
 MLS ID #21317171, Bonnie Billingsley. NTREIS
 - $384,9004 bd3 ba2.4k sqft8849 Trace Ridge Pkwy, Fort Worth, TX 76244For Sale
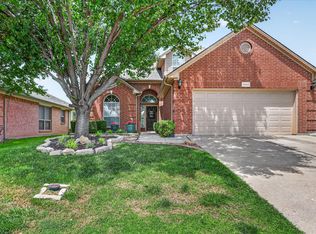 MLS ID #21269536, Omar Reyes. NTREIS
 - $449,9003 bd2 ba1.8k sqft12508 Falabella Way, Fort Worth, TX 76244For Sale
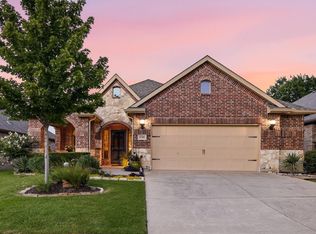 MLS ID #21319230, Justin Ware. NTREIS
 - $416,9003 bd2 ba1.7k sqft8957 Haas Dr, Fort Worth, TX 76244For SaleMLS ID #21247596, Scott Kirkpatrick. NTREIS
- $319,5003 bd2 ba1.5k sqft9437 Pastime Ct, Fort Worth, TX 76244For SaleMLS ID #21315408, Kim Heilman. NTREIS
- $382,5003 bd2 ba2.1k sqft2432 Half Moon Bay Ln, Fort Worth, TX 76177For SaleMLS ID #21238180, Whitney Moore. NTREIS
- $375,0003 bd2 ba2.1k sqft2341 Parda Alpina Ln, Fort Worth, TX 76131For SaleMLS ID #21287067, Brittany Tromly. NTREIS
- $365,0003 bd2 ba1.5k sqft9600 Applewood Trl, Denton, TX 76207For SaleMLS ID #21334101, Liz Andino. NTREIS
- $329,0004 bd2 ba1.9k sqft13621 Ponderosa Ranch Rd, Roanoke, TX 76262For SaleMLS ID #21252613, Kim Gardner. NTREIS
- $444,9004 bd3 ba2.6k sqft10141 Crawford Farms Dr, Fort Worth, TX 76244For SaleMLS ID #21306844, John Mays. NTREIS
- $459,0003 bd2 ba2.1k sqft15316 Mallard Creek St, Roanoke, TX 76262For SaleMLS ID #21313377, Susie Fitzgerald. NTREIS
- $359,9003 bd3 ba2k sqft309 Ridge Dr, Justin, TX 76247For SaleMLS ID #21255038, LISA MERCER. NTREIS
- $375,0003 bd2 ba1.8k sqft14900 Rocky Face Ln, Haslet, TX 76052For SaleMLS ID #21325692, Landry Fish. NTREIS
- $347,0003 bd2 ba1.8k sqft16128 Bronte Ln, Justin, TX 76247For SaleMLS ID #21277710, Veronica Rodriguez. NTREIS
- $389,0004 bd2 ba1.8k sqft101 Loving Trl, Justin, TX 76247For SaleMLS ID #21323562, Rhonda Brown. NTREIS
- $357,0004 bd3 ba2.1k sqft14824 Rocky Face Ln, Haslet, TX 76052For SaleMLS ID #21266059, Donna Mason. NTREIS
- $455,9005 bd3 ba2.6k sqft4933 Bacon Dr, Fort Worth, TX 76244For SaleMLS ID #21233768, Jami Choudhury. NTREIS
- $339,5003 bd3 ba1.4k sqft1239 Falcon Trl, Bedford, TX 76021For SaleMLS ID #21336722, Angela LaBounty. NTREIS
- $360,0003 bd2 ba1.5k sqft1221 Eagle Lake Dr, Azle, TX 76020For SaleMLS ID #21320197, Sandra Mccormick. NTREIS
