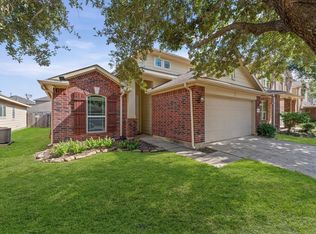
Welcome to 4931 Marina Shores Court, a beautifully maintained single-story home located in the highly sought-after Ventana Lakes community. This 3-bedroom, 2-bathroom residence offers impressive curb appeal and a light-filled, open-concept layout perfect for both everyday living and entertaining. The kitchen features granite countertops, stainless steel built-in appliances, shaker-style cabinetry, a breakfast bar, and plenty of counter and storage space. The spacious primary suite accommodates king-sized furniture and includes an en-suite bath with dual sinks, a soaking tub, separate standing shower, and a walk-in closet. Step outside to a covered patio overlooking a generously sized backyard—ideal for relaxing or letting kids and pets play. Enjoy access to community amenities such as a pool, playground, and scenic lakes. With its thoughtful layout and desirable location, this move-in ready home offers comfort, style, and convenience all in one.
Pending
$275,000
4931 Marina Shores Ct, Katy, TX 77493
3beds
1,697sqft
Single Family Residence
Built in 2018
6,263 Square Feet Lot
$270,400 Zestimate®
$162/sqft
$67/mo HOA
What's special
Thoughtful layoutBeautifully maintained single-story homeStainless steel built-in appliancesGranite countertopsImpressive curb appealCovered patioSoaking tub
- 174 days |
- 22 |
- 2 |
Zillow last checked:
Listing updated:
Listed by:
Alex Rezende TREC #0586214 832-819-4475,
AroundTown Properties Inc
Source: HAR,MLS#: 94860090
Facts & features
Interior
Bedrooms & bathrooms
- Bedrooms: 3
- Bathrooms: 2
- Full bathrooms: 2
Rooms
- Room types: Family Room, Utility Room
Primary bedroom
- Level: First
- Area: 324
- Dimensions: 18 x 18
Bedroom
- Level: First
- Area: 168
- Dimensions: 14 x 12
Bedroom
- Level: First
- Area: 168
- Dimensions: 14 x 12
Dining room
- Level: First
- Area: 108
- Dimensions: 12 x 9
Kitchen
- Level: First
- Area: 210
- Dimensions: 15 x 14
Living room
- Level: First
- Area: 252
- Dimensions: 18 x 14
Utility room
- Level: First
- Area: 48
- Dimensions: 8 x 6
Heating
- Natural Gas
Cooling
- Ceiling Fan(s), Electric
Appliances
- Included: Disposal, Gas Oven, Microwave, Gas Range, Dishwasher
- Laundry: Electric Dryer Hookup, Washer Hookup
Features
- Primary Bed - 1st Floor, Walk-In Closet(s)
- Flooring: Carpet, Tile
Interior area
- Total structure area: 1,697
- Total interior livable area: 1,697 sqft
Property
Parking
- Total spaces: 2
- Parking features: Attached
- Attached garage spaces: 2
Features
- Stories: 1
- Patio & porch: Covered
- Fencing: Back Yard
Lot
- Size: 6,263 Square Feet
- Features: Back Yard, Build Line Restricted, Subdivided, 0 Up To 1/4 Acre
Details
- Parcel number: 1390560030018
Construction
Type & style
- Home type: SingleFamily
- Architectural style: Traditional
- Property subtype: Single Family Residence
Materials
- Brick, Stone
- Foundation: Slab
- Roof: Composition
Condition
- New construction: No
- Year built: 2018
Utilities & green energy
- Water: Water District
Green energy
- Energy efficient items: Attic Vents
Community & HOA
Community
- Subdivision: Ventana Lakes
HOA
- Has HOA: Yes
- Amenities included: Picnic Area, Playground, Pond, Pool
- HOA fee: $800 annually
Location
- Region: Katy
Financial & listing details
- Price per square foot: $162/sqft
- Tax assessed value: $299,729
- Annual tax amount: $8,216
- Date on market: 3/5/2026
- Listing terms: Cash,Conventional,FHA,Investor,VA Loan
- Exclusions: See Sellers Exclusions
- Ownership: Full Ownership
- Road surface type: Concrete, Curbs
Estimated market value
$270,400
$257,000 - $284,000
$2,139/mo
Price history
| Date | Event | Price |
|---|---|---|
| 7/27/2026 | Pending sale | $275,000$162/sqft |
Source:  HAR #94860090 Report a problem HAR #94860090 Report a problem | ||
| 4/30/2026 | Price change | $275,000-3.5%$162/sqft |
Source: HAR #94860090 Report a problem | ||
| 4/3/2026 | Price change | $284,900-1.8%$168/sqft |
Source: HAR #94860090 Report a problem | ||
| 3/5/2026 | Price change | $290,000-6.5%$171/sqft |
Source: HAR #94860090 Report a problem | ||
| 5/12/2025 | Listed for sale | $310,000$183/sqft |
Source: HAR #60950237 Report a problem | ||
Public tax history
| Year | Property taxes | Tax assessment |
|---|---|---|
| 2025 | $3,592 -6.7% | $299,729 +0.4% |
| 2024 | $3,851 +19.6% | $298,527 -7.8% |
| 2023 | $3,219 -17.4% | $323,780 +12.6% |
| 2022 | $3,898 | $287,530 +31% |
| 2021 | -- | $219,474 +7.7% |
| 2020 | $3,671 -15.4% | $203,743 +1.4% |
| 2019 | $4,340 | $200,957 |
| 2018 | -- | -- |
Find assessor info on the county website
Monthly payment
Est. payment
Payment breakdown
Explore the cost of this home by adjusting the details. Changes won't be saved.Climate risks
Neighborhood: Ventana Lakes
Nearby schools
GreatSchools rating
- 6/10Bethke Elementary SchoolGrades: PK-5Distance: 0.6 mi
- 7/10Stockdick Junior High SchoolGrades: 6-8Distance: 0.7 mi
- 5/10Paetow High SchoolGrades: 9-12Distance: 0.6 mi
Schools provided by the listing agent
- Elementary: Bethke Elementary School
- Middle: Stockdick Junior High School
- High: Paetow High School
Source: HAR. This data may not be complete. We recommend contacting the local school district to confirm school assignments for this home.
- $--4 bd3 ba2.2k sqft4935 Marina Shores Ct, Katy, TX 77493Sold
- $309,9004 bd2 ba2.1k sqft4927 Marina Shores Ct, Katy, TX 77493Off Market
- $302,9003 bd2 ba2k sqft4923 Marina Shores Ct, Katy, TX 77493Off Market
- $311,9004 bd2 ba2.1k sqft4930 San Valentino Dr, Katy, TX 77493Off Market

- $4,6642.14 acresStockdick School Rd, Katy, TX 77493Off Market
- $299,7004 bd2 ba1.8k sqft4934 San Valentino Dr, Katy, TX 77493Off Market
- $277,5003 bd2 ba1.6k sqft4926 San Valentino Dr, Katy, TX 77493Off Market
- $268,4003 bd2 ba1.6k sqft4919 Marina Shores Ct, Katy, TX 77493Off Market
A local agent can set up tours, give advice and negotiate with sellers.
Similar homes
- $260,0003 bd2 ba1.5k sqft2303 Corry Crest Cir, Katy, TX 77493For Sale
 MLS ID #51371961, Helga Lozano, RE/MAX Cinco Ranch. HAR
 - $255,0003 bd2 ba1.5k sqft2302 Corry Crest Cir, Katy, TX 77493For Sale
 MLS ID #43541339, Helga Lozano, RE/MAX Cinco Ranch. HAR
 - $270,0003 bd2 ba1.9k sqft24530 Lakecrest Town Dr, Katy, TX 77493For Sale
 MLS ID #71901755, Vista Moore, CB&A, Realtors-Katy. HAR
 - $270,0003 bd3 ba1.7k sqft25735 Royal Catchfly Rd, Katy, TX 77493For Sale
 MLS ID #82440069, Diana Dao, Mavenly Homes. HAR
 - $279,9003 bd2 ba1.6k sqft4431 Andorno Dr, Katy, TX 77449For SaleMLS ID #43783749, Claire McCallum, McCallum Realty. HAR
- $300,0003 bd2 ba1.8k sqft4211 Pale Fox Ln, Katy, TX 77493For SaleMLS ID #31916700, Christina Boston, Boston Real Estate Group LLC. HAR
- $249,0003 bd2 ba1.3k sqft23315 Briarstone Harbor Trl, Katy, TX 77493For SaleMLS ID #88326858, Adam Lei, AJC Signature Realty LLC. HAR
- $299,9903 bd2 ba1.4k sqft23319 Spring Genesis Ln, Katy, TX 77493For SaleMLS ID #89539462, Kuen Wong, SKW Realty. HAR
- $260,0003 bd2 ba1.3k sqft412 Maple Fawn Dr, Katy, TX 77493For SaleMLS ID #14187441, Stacy Tinsley, Blair Realty Group. HAR
- $340,0004 bd3 ba2.4k sqft24006 Silver Sunset Ln, Katy, TX 77493For SaleMLS ID #84283903, Tricia Turner, Realty Of America, LLC. HAR
- $298,5004 bd3 ba1.7k sqft1416 Sundown Glen Ln, Katy, TX 77493For SaleMLS ID #11648218, Christopher Hiller, Keller Williams Premier Realty. HAR
- $280,0003 bd2 ba1.6k sqft6523 Fiddlewood Thicket Ln, Katy, TX 77449For SaleMLS ID #76277522, Wayne Comer, 360 Realty & Management. HAR
- $280,0003 bd3 ba2.3k sqft2933 Grand Anse Dr, Katy, TX 77493For SaleMLS ID #39413020, Danielle Jones, Realty ONE Group Iconic. HAR
- $267,0004 bd2 ba1.6k sqft5615 Tindarey Bluff Trl, Katy, TX 77449For SaleMLS ID #39865531, Jessica Zamora, Truly Blessed Realty Group LLC. HAR
- $377,5003 bd2 ba1.5k sqft24303 Wild Bramble Ln, Katy, TX 77493For SaleMLS ID #61399459, Kristie Farmer, Keller Williams Signature. HAR
- $278,0003 bd2 ba1.6k sqft19306 Golden Wave Dr, Katy, TX 77449For SaleMLS ID #35975030, Natali Villanueva Perez, Keller Williams Realty Professionals. HAR
- $264,9993 bd2 ba1.6k sqft20830 Cullen Ranch Rd, Katy, TX 77449For SaleMLS ID #51835999, Cesar Martinez, BlueRoof Real Estate. HAR
- $280,0003 bd3 ba2.1k sqft4951 Evergreen Haven Ct, Houston, TX 77084For SaleMLS ID #23316789, Angelica Bracho, Berkshire Hathaway HomeServices Premier Properties. HAR
- $260,0003 bd3 ba1.9k sqft2873 Shimmer Edge Dr, Katy, TX 77493For SaleMLS ID #42445933, Shannon Araya, Keller Williams Premier Realty. HAR
- $315,0004 bd2 ba1.7k sqft4973 Blue Beetle Ridge Dr, Katy, TX 77493For SaleMLS ID #72114464, Eric Murcia, AJ Elite Commercial RE. HAR
